
Properties

Save
Ask
Tour
Hide
Share
$169,999
1 Day On Site

433 Mill Road 57
Calverton, NY 11933

For Sale|Mobile Home|Active
2
Beds
1
Total Bath
1
Full Bath
720
SqFt
$236
/SqFt
1969
Built
County:
Suffolk
Listing courtesy of Bagshaw Real Estate L.L.C jwaggoner@bagshawre.com
Call Now: (631) 727-3713
Is this the listing for you? We can help make it yours.
(631) 727-3713
433 Mill Road 57433 Mill Road 57433 Mill Road 57433 Mill Road 57
Save
Ask
Tour
Hide
Share

Mortgage Calculator

Monthly Payment (Est.)

$776
Calculator powered by Showcase IDX, a Constellation1 Company. Copyright ©2026 Information is deemed reliable but not guaranteed.

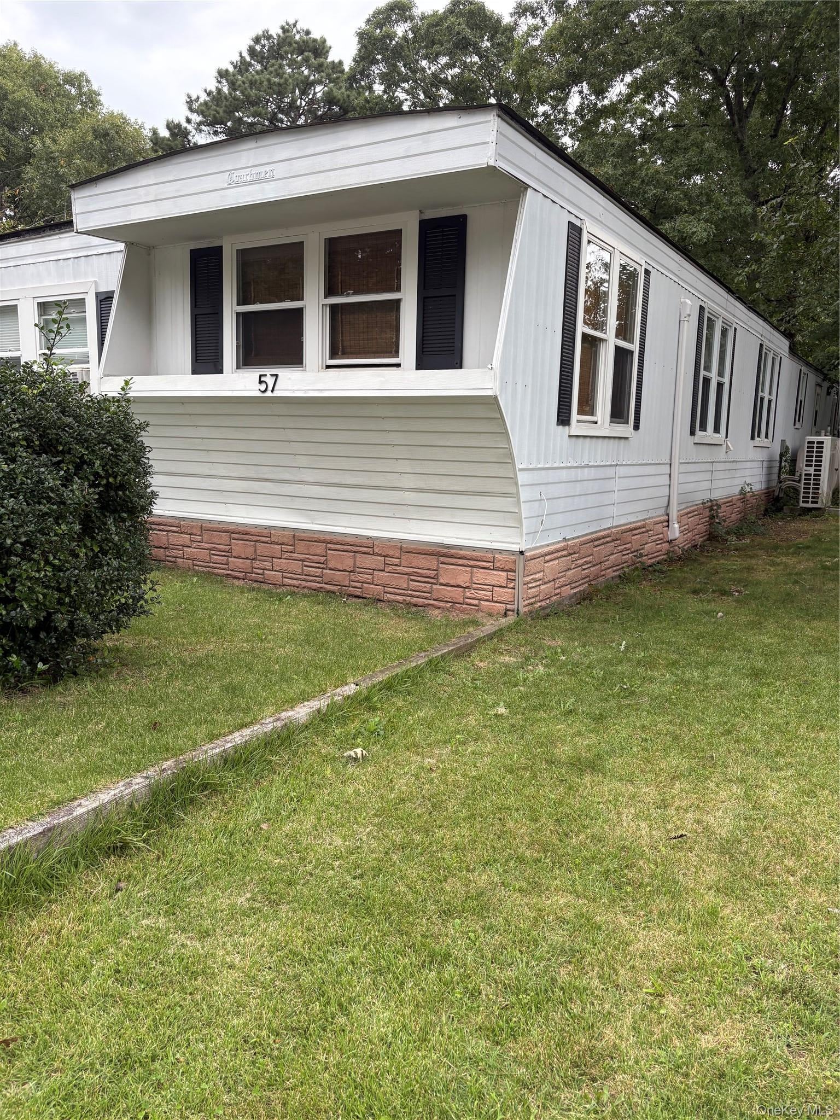
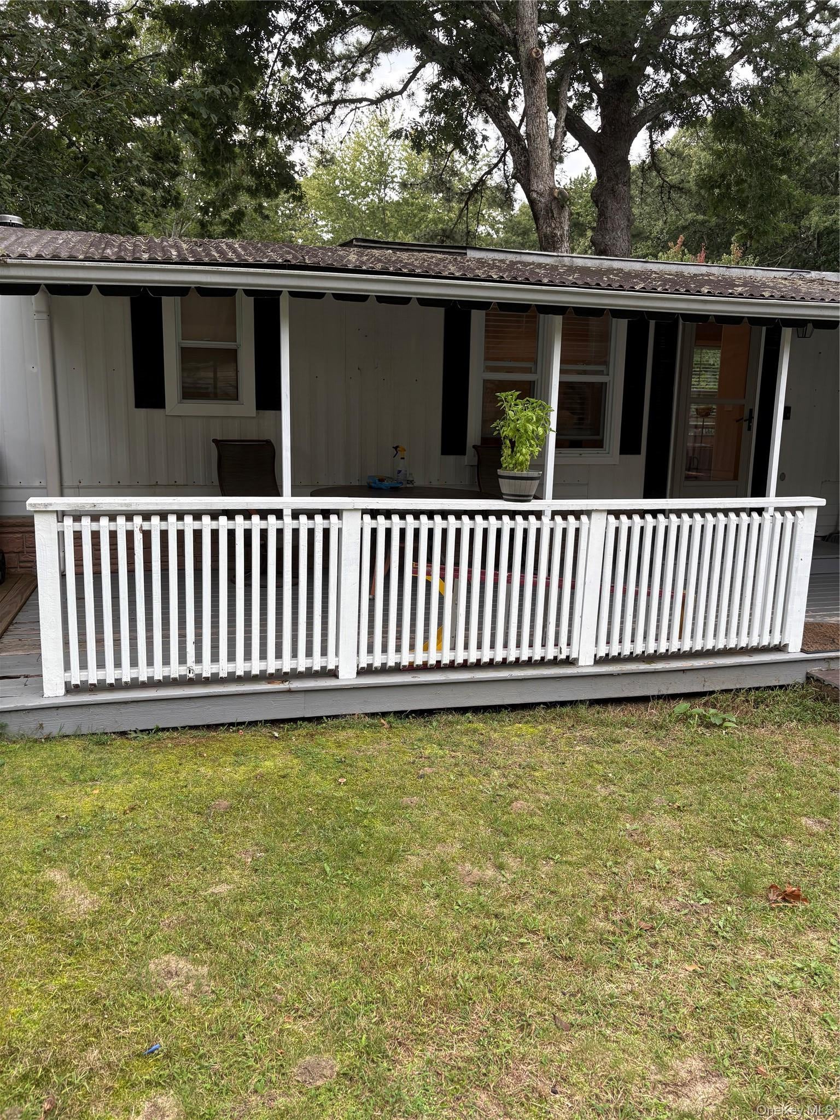
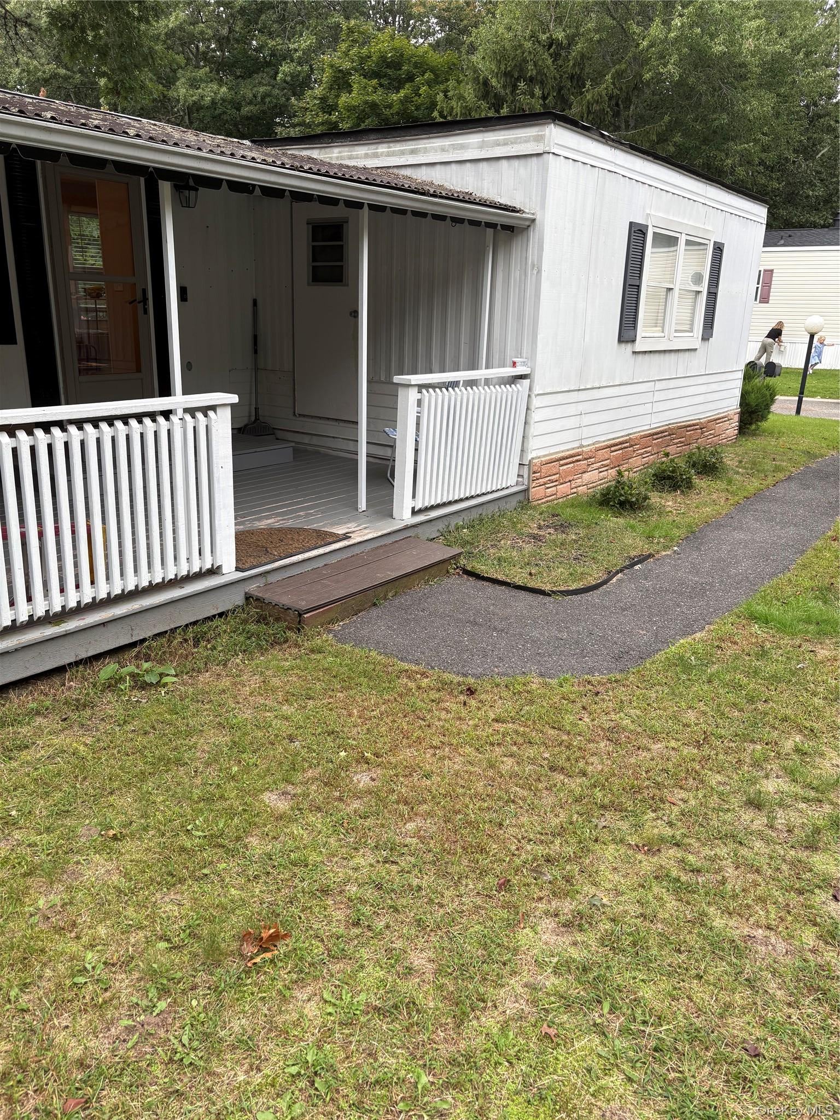
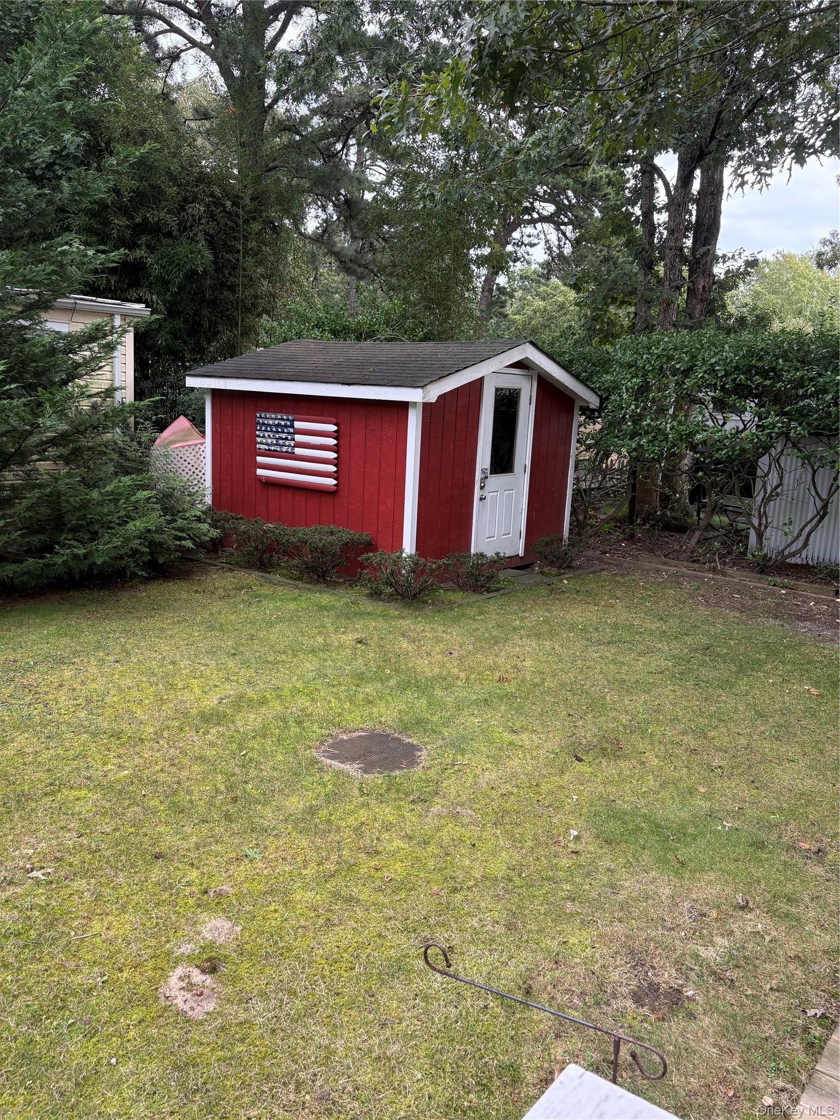
Come see this beautiful 2 bedroom 1 bath mobile home. Everything has been updated 5 years ago except roof. Laminate flooring throughout. New electric box. Lovely backyard with shed. Washer and dryer. Nice size dining area with hi-hats, ample closets, spacious kitchen. All appliances stay. This is not a 55+ community.

Save
Ask
Tour
Hide
Share
Listing Snapshot
Price 
$169,999
Days On Site 
1 Day
Bedrooms 
2
Inside Area (SqFt) 
720 sqft
Total Baths 
1
Full Baths 
1
Partial Baths 
N/A
Lot Size 
N/A
Year Built 
1969
MLS® Number 
1052823
Status 
Active
Property Tax 
N/A
HOA/Condo/Coop Fees 
N/A
Sq Ft Source 
N/A
Friends & Family
Recent Activity
yesterdayListing first seen on site
yesterdayListing updated with changes from the MLS®
General Features
Cross Street 
Route 58
Direction Faces 
North
Parking 
Driveway
Property Condition 
Updated/Remodeled
Property Sub Type 
Mobile Home
Sewer 
Cesspool
Style 
Other
Utilities 
Cable AvailableElectricity AvailableElectricity ConnectedPhone AvailablePhone ConnectedWater AvailableWater Connected
Water Source 
Public
Interior Features
Appliances 
CooktopDishwasherDryerElectric CooktopElectric OvenMicrowaveOvenRangeRefrigeratorStainless Steel Appliance(s)
Cooling 
Wall/Window Unit(s)
Flooring 
Laminate
Heating 
ENERGY STAR Qualified Equipment
Interior 
Eat-in KitchenGranite CountersOpen Floorplan
Window Features 
BlindsDouble Pane WindowsInsulated WindowsScreens
Bedroom 1 
Level - FirstDescription - Nice size bedroom. Closet. Laminate flooring.
Bedroom 2 
Level - First
Kitchen 
Level - FirstDescription - Spacious eik. Appliances 5 years old. Laminate flooring.
Living Room 
Level - FirstDescription - Laminate flooring
Save
Ask
Tour
Hide
Share
Exterior Features
Construction Details 
Aluminum Siding
Lot Features 
Back YardClearedFront YardLevelNear Public Transit
Other Structures 
Shed(s)
Patio And Porch 
CoveredDeckPatio
Road Frontage 
Highway
View 
NeighborhoodTrees/Woods
Waterview 
NeighborhoodTrees/Woods
Windows/Doors 
BlindsDouble Pane WindowsInsulated WindowsScreens
Community Features
School District 
Riverhead
Schools
School District
Riverhead
Elementary School
Riley Avenue School
Middle School
Riverhead Middle School
High School
Riverhead Senior High School
Listing courtesy of Bagshaw Real Estate L.L.C jwaggoner@bagshawre.com


Based on information submitted to the MLS GRID as of 2026-09-20 06:21 AM EDT. All data is obtained from various sources and may not have been verified by broker or MLS GRID. Supplied Open House Information is subject to change without notice. All information should be independently reviewed and verified for accuracy. Properties may or may not be listed by the office/agent presenting the information.

Neighborhood & Commute
Source: Walkscore
Disclosure: Community information and market data powered by Constellation Data Labs. Information is deemed reliable but not guaranteed.
Save
Ask
Tour
Hide
Share
