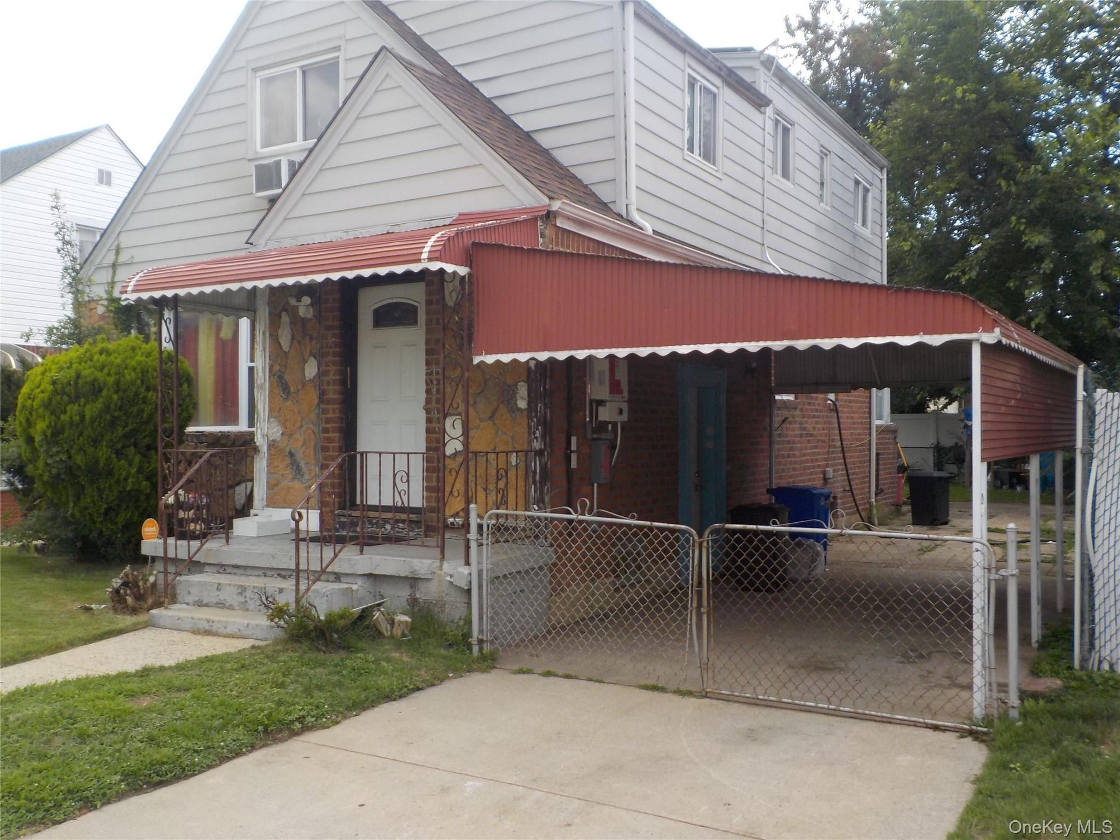
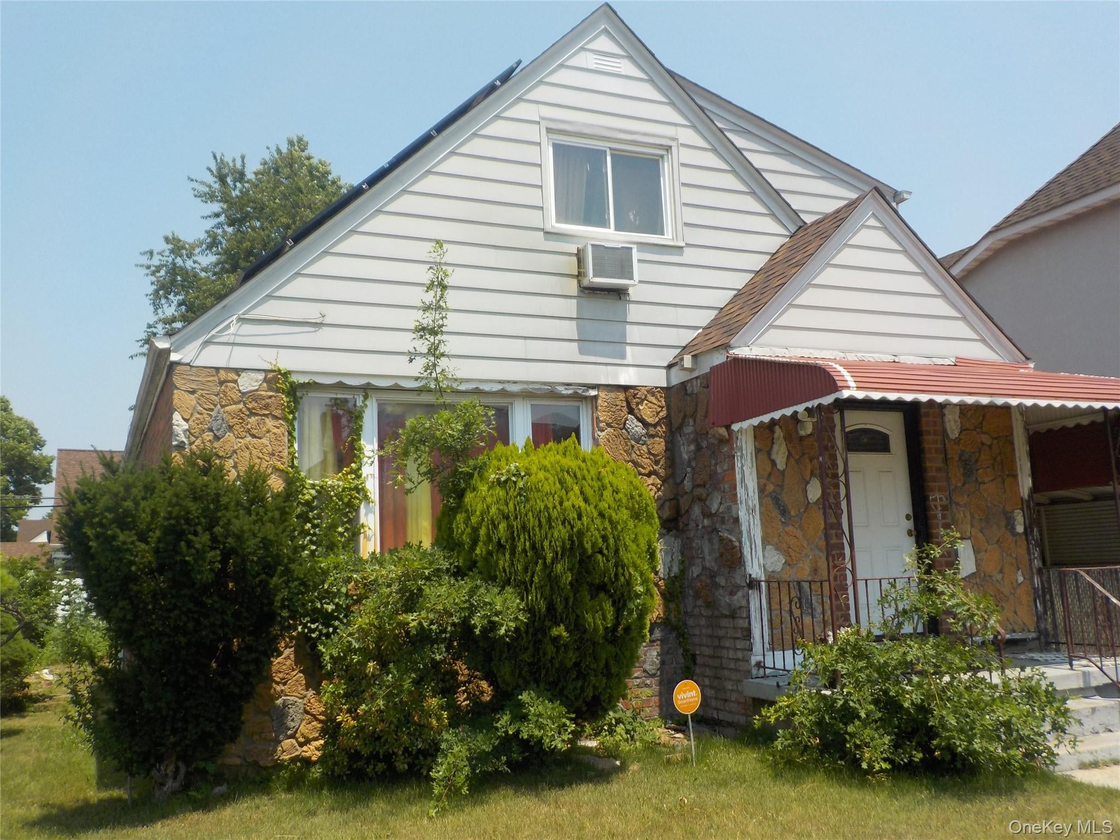
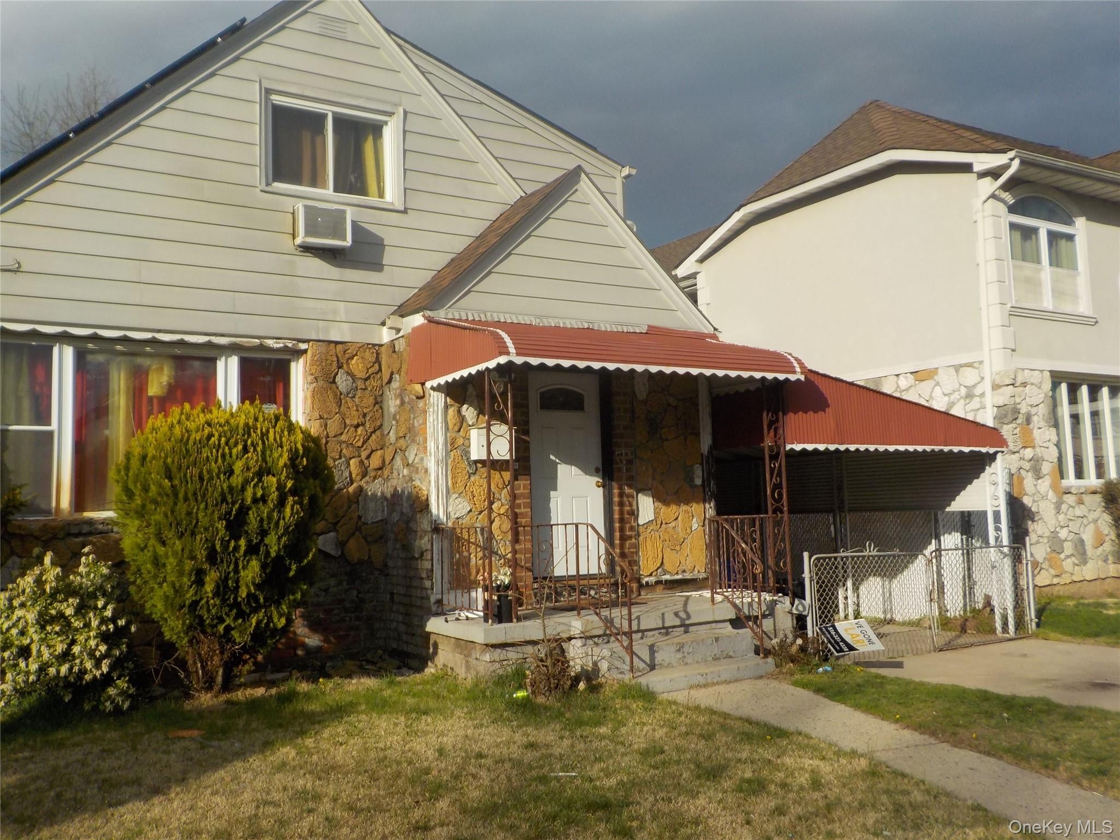
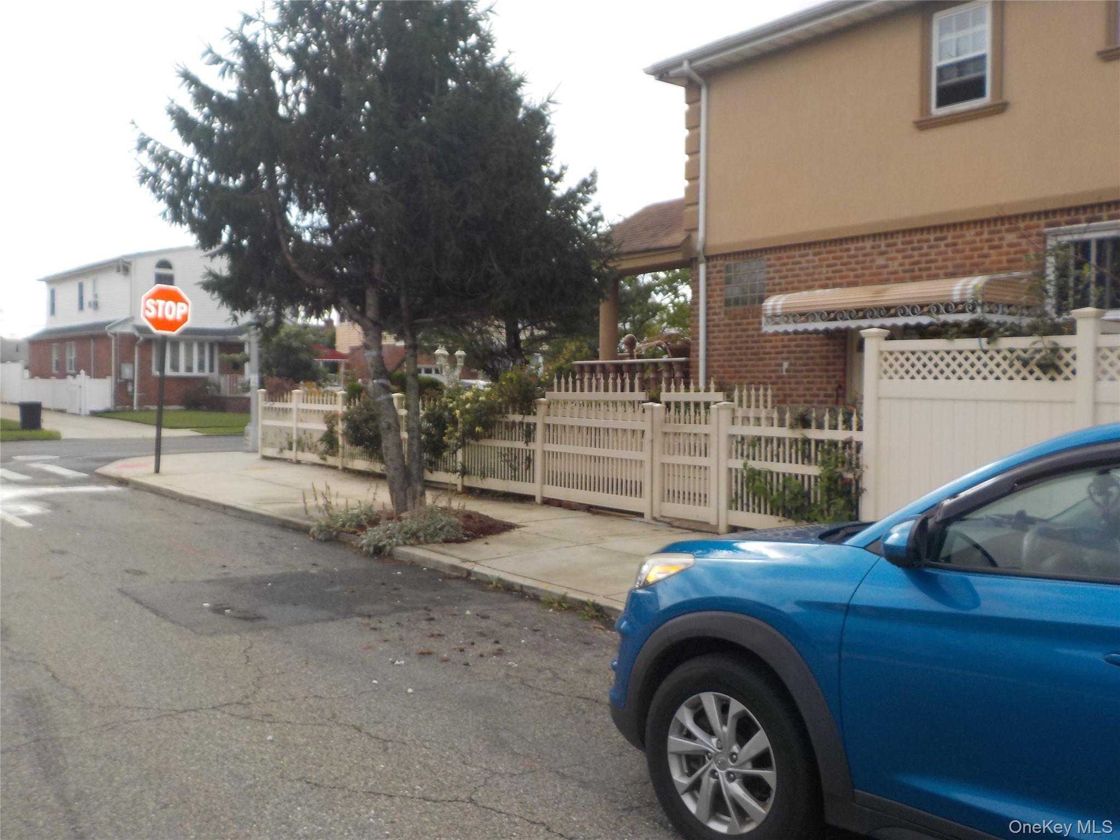
Fully detached brick cape style home in Laurelton! This charming, detached brick residence offers a private driveway and carport with parking for up to 4 cars. Approx. 1,376 sq. ft. Situated on a 4,300 sq. ft. lot, this well-located property presents a great opportunity for homeowners or investors. Property is being sold in as is condition with occupants. External viewing only. Do not disturb occupants.
Save
Ask
Tour
Hide
Share
Listing Snapshot
Price
$523,000
Days On Site
1 Day
Bedrooms
3
Inside Area (SqFt)
1,376 sqft
Total Baths
1
Full Baths
1
Partial Baths
N/A
Lot Size
0.9 Acres
Year Built
1950
MLS® Number
1052637
Status
Active
Property Tax
$2,603
HOA/Condo/Coop Fees
N/A
Sq Ft Source
N/A
Friends & Family
React
Invite
Recent Activity
yesterday
Listing first seen on site
yesterday
Listing updated with changes from the MLS®
General Features
Acres
0.9
Cross Street
Francis Lewis Blvd.
Levels
Two
Parking
Carport
Property Sub Type
Single Family Residence
Sewer
Public Sewer
Special Circumstances
Auction
SqFt Total
4300
Style
Cape Cod
Utilities
None
Water Source
Public
Interior Features
Appliances
Other
Basement
Full
Heating
Other
Interior
Other
Bathroom 1
Level - Second
Bedroom 1
Level - Second
Bedroom 2
Level - Second
Bedroom 3
Level - Second
Dining Room
Level - First
Kitchen
Level - First
Living Room
Level - First
Save
Ask
Tour
Hide
Share
Exterior Features
Construction Details
Other
Community Features
School District
Queens 29
Schools
School District
Queens 29
Elementary School
Ps 176 Cambria Heights
Middle School
Cambria Heights Academy
High School
Queens Prep Academy
Listing courtesy of Fillmore Real Estate Fusion kenmacbride@fillmore.com
Based on information submitted to the MLS GRID as of 2026-09-20 09:08 AM EDT.
All data is obtained from various sources and may not have been verified by broker or MLS GRID. Supplied
Open House Information is subject to change without notice. All information should be independently reviewed
and verified for accuracy. Properties may or may not be listed by the office/agent presenting the information.
Neighborhood & Commute
Source: Walkscore
Disclosure: Community information and market data powered by Constellation Data Labs. Information is deemed reliable but not guaranteed.