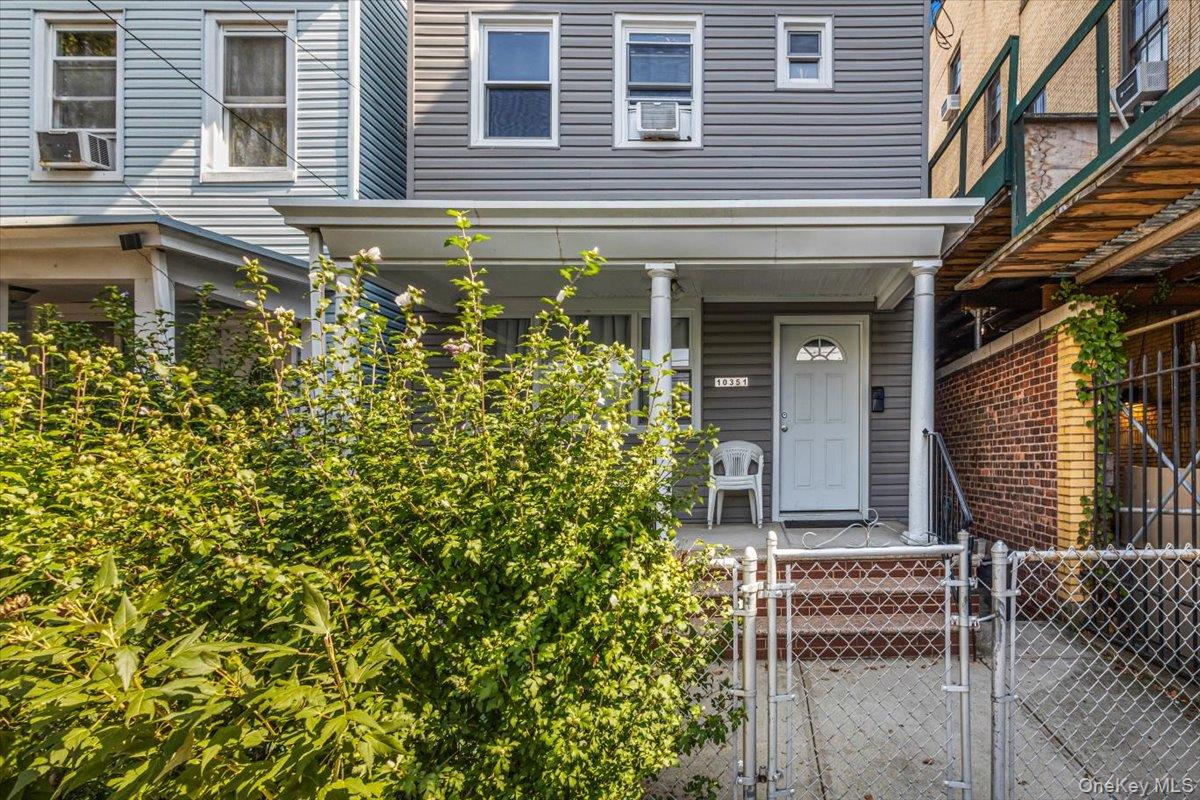
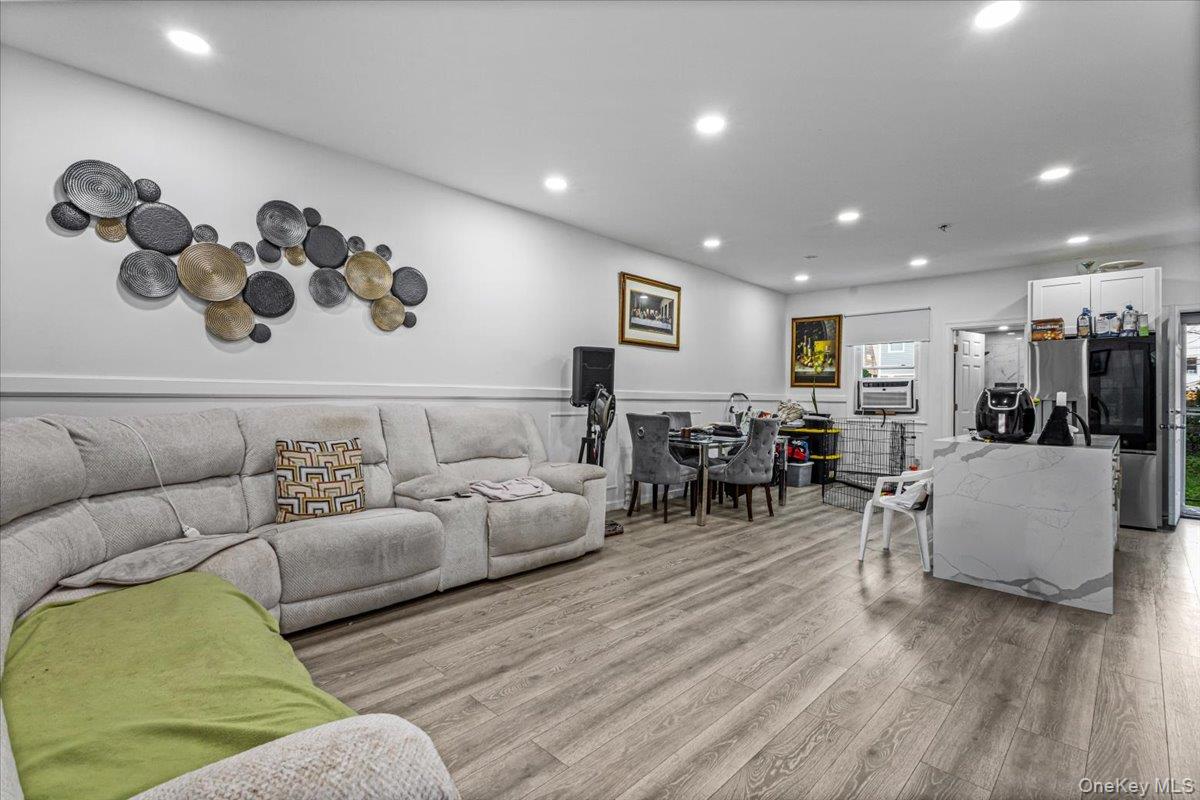
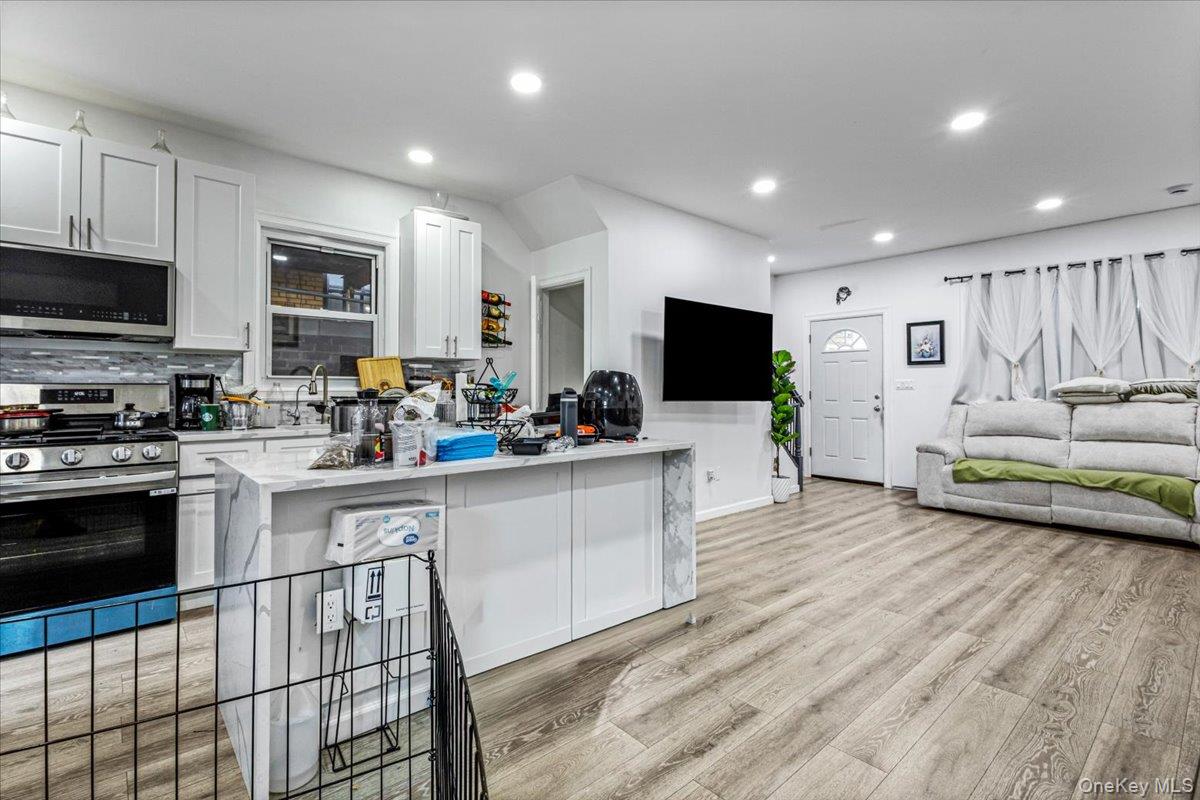
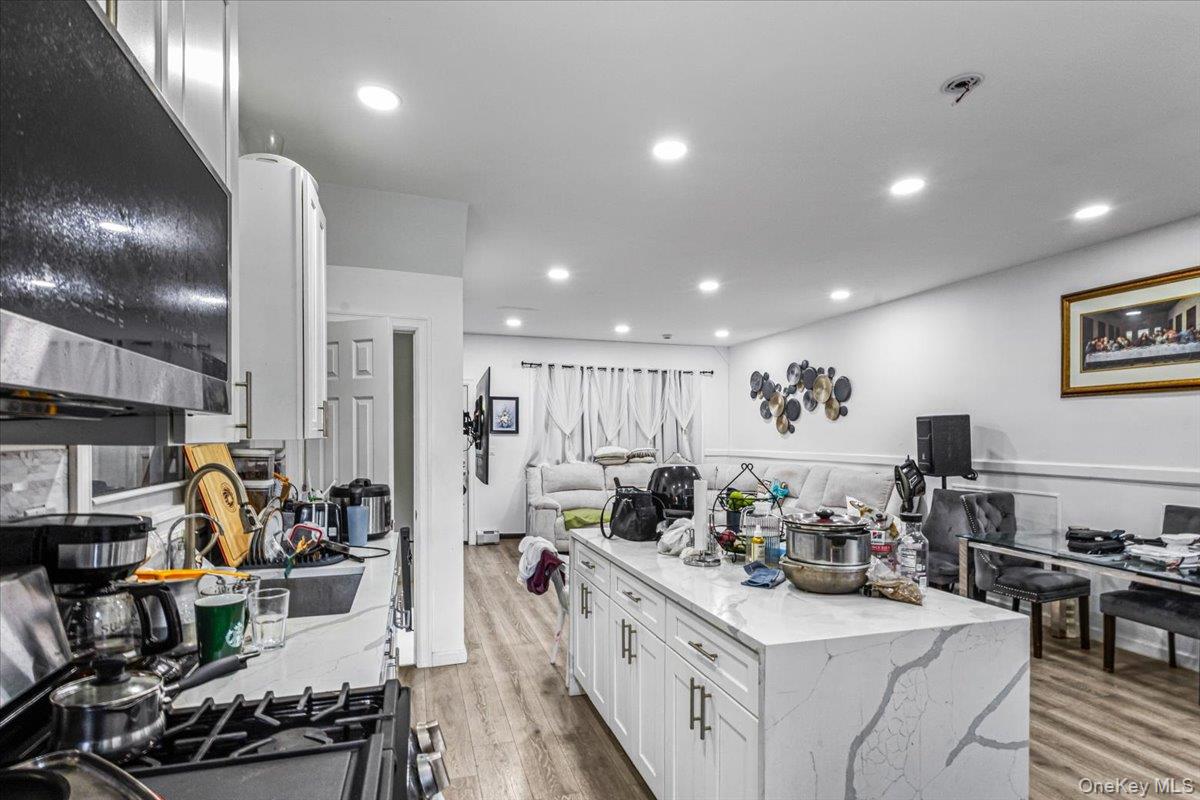
Beautifully renovated, detached single-family home in Ozone Park featuring three bedrooms and two full bathrooms. The main level offers a bright living area and an updated eat-in kitchen kitchen with white cabinetry, stainless steel appliances, and a center island. Recessed lighting, updated flooring, and decorative wall trim complement the interior. A full bathroom completes the first floor, while all three bedrooms and a second full bathroom are located upstairs. A full finished basement provides additional flexible space. Enjoy a welcoming front porch and a private backyard on a 20-by-100-foot lot. Conveniently located near Liberty Avenue shopping, restaurants, and public transportation.
Save
Ask
Tour
Hide
Share
Listing Snapshot
Price
$699,000
Days On Site
1 Day
Bedrooms
3
Inside Area (SqFt)
1,044 sqft
Total Baths
2
Full Baths
2
Partial Baths
N/A
Lot Size
0.0459 Acres
Year Built
1901
MLS® Number
1052592
Status
Active
Property Tax
$3,224.25
HOA/Condo/Coop Fees
N/A
Sq Ft Source
N/A
Friends & Family
React
Invite
Recent Activity
yesterday
Listing first seen on site
yesterday
Listing updated with changes from the MLS®
General Features
Acres
0.0459
Parking
No GarageNone
Property Sub Type
Single Family Residence
Sewer
Public Sewer
SqFt Total
1044
Style
Colonial
Utilities
Sewer AvailableWater Available
Water Source
Public
Interior Features
Appliances
Other
Basement
Full
Cooling
Wall/Window Unit(s)
Heating
Natural GasOther
Interior
Other
Save
Ask
Tour
Hide
Share
Exterior Features
Construction Details
Brick
Community Features
School District
Queens 27
Schools
School District
Queens 27
Elementary School
Ps 65 Raymond York Elem Sch
Middle School
Jhs 202 Robert H Goddard
High School
John Adams High School
Listing courtesy of Keller Williams Landmark II ron@theferrarateam.com
Based on information submitted to the MLS GRID as of 2026-09-20 09:13 AM EDT.
All data is obtained from various sources and may not have been verified by broker or MLS GRID. Supplied
Open House Information is subject to change without notice. All information should be independently reviewed
and verified for accuracy. Properties may or may not be listed by the office/agent presenting the information.
Neighborhood & Commute
Source: Walkscore
Disclosure: Community information and market data powered by Constellation Data Labs. Information is deemed reliable but not guaranteed.