
Properties

Save
Ask
Tour
Hide
Share
$625,000
1 Day On Site

39 Symphony Drive
Lake Grove, NY 11755

For Sale|Condominium|Active
2
Beds
3
Total Baths
3
Full Baths
1,868
SqFt
$335
/SqFt
2006
Built
Subdivision:
The Encore
County:
Suffolk
Listing courtesy of Serhant East End LLC kristen.toffales@serhant.com
Call Now: (631) 727-3713
Is this the listing for you? We can help make it yours.
(631) 727-3713
Upcoming Open Houses
Sun, Sep 20, 1:00 PM - 2:30 PM
39 Symphony Drive39 Symphony Drive39 Symphony Drive39 Symphony Drive
Save
Ask
Tour
Hide
Share

Mortgage Calculator

Monthly Payment (Est.)

$2,852
Calculator powered by Showcase IDX, a Constellation1 Company. Copyright ©2026 Information is deemed reliable but not guaranteed.

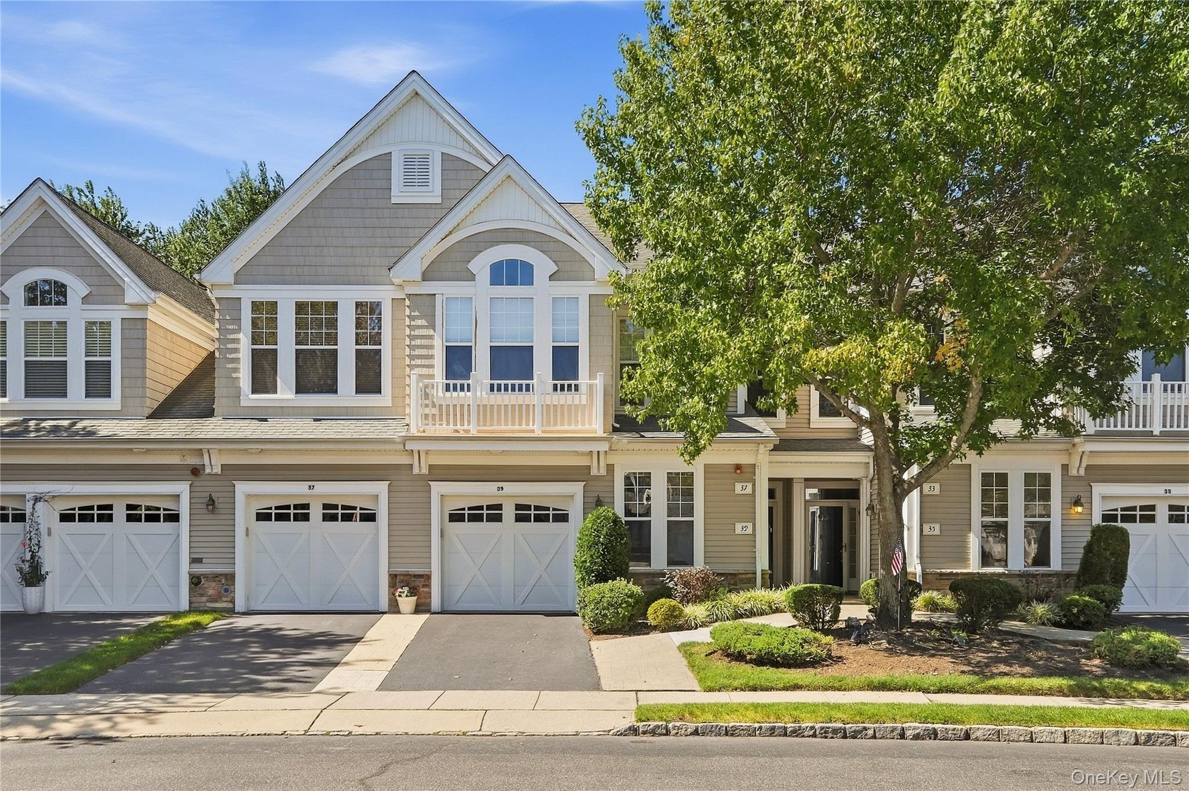
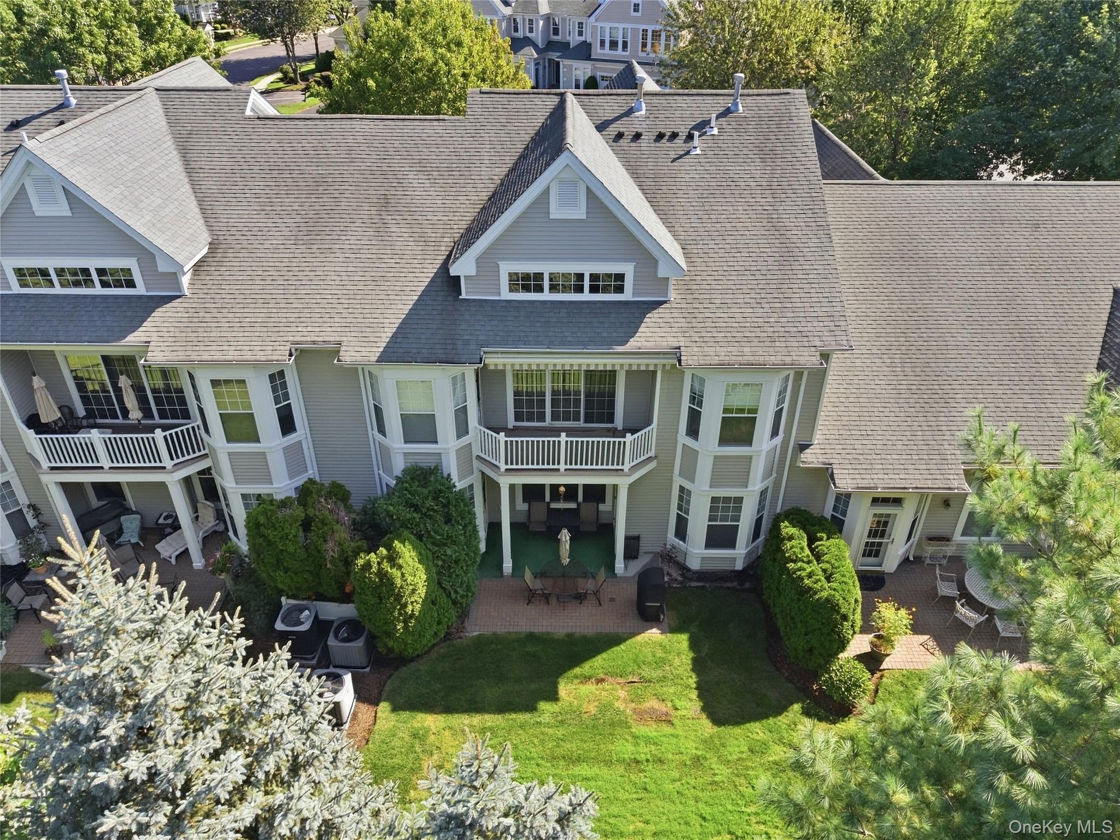
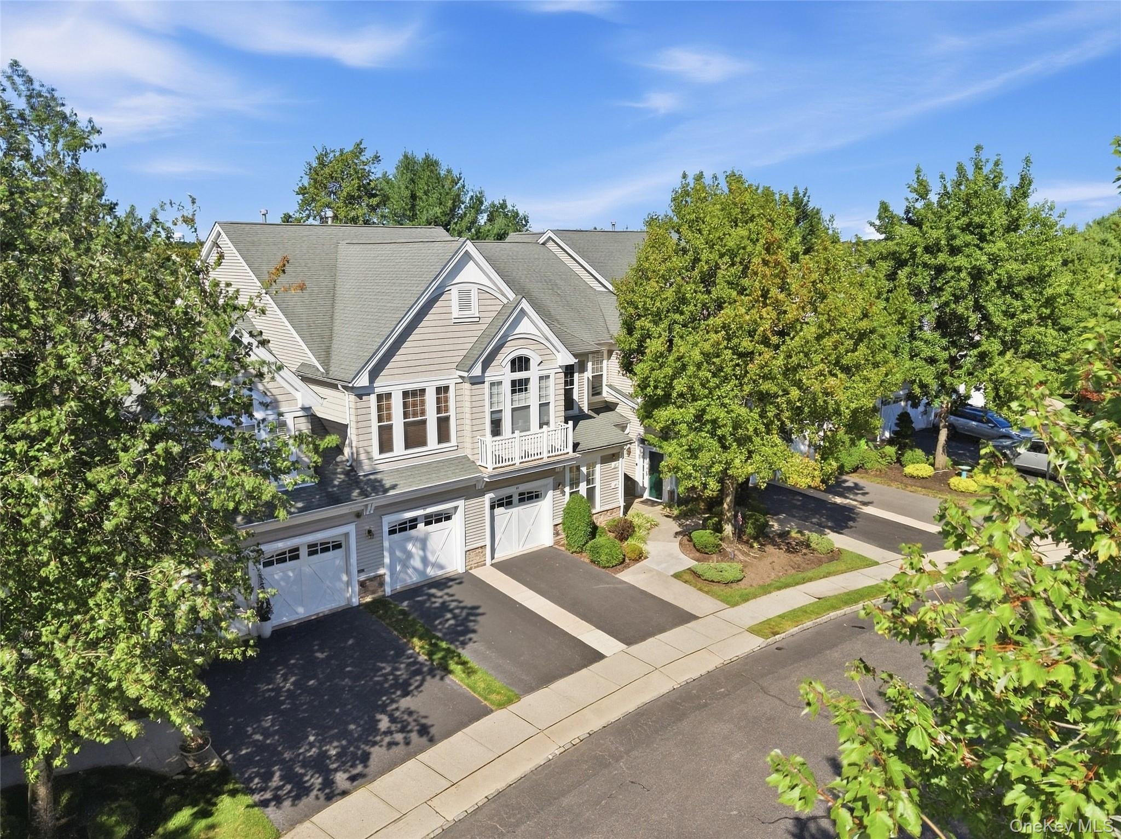
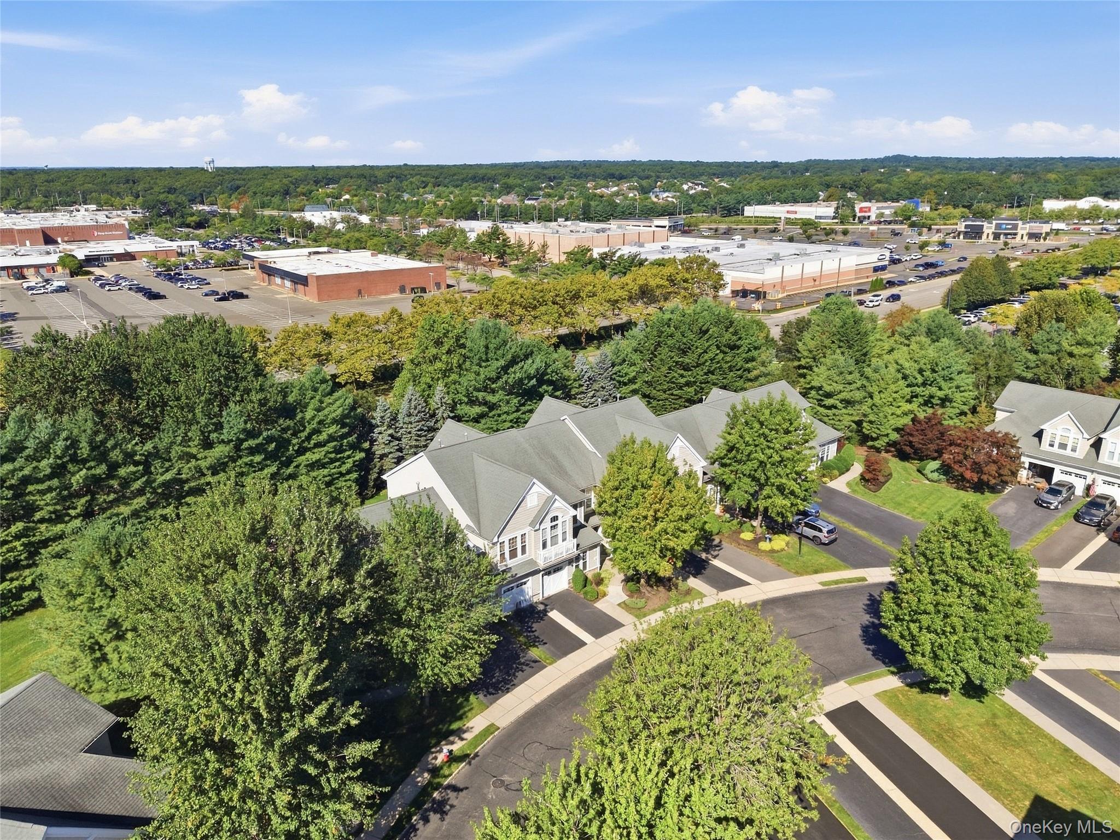
Welcome to 39 Symphony Drive! A beautifully appointed upper level Bach unit with loft, conveniently located in The Encore 55+ Gated Community. The Encore offers residents a resort lifestyle with ample convenience and amenities. This move-in-ready Bach Unit features a ground-level entry foyer with both stairs, and an elevator that leads to the second story. The second story main living space includes two bedrooms, a library/office, and two full baths, including a generous primary suite with large en-suite, walk-in closet and secondary closet. This oversized unit also includes a large loft with an additional full bath, ideal for guests or a second living room. The main living space also offers two story ceilings, formal dining, as well as a large eat-in kitchen with two ways to access to the balcony. A few additional features includes laundry right in the main living room for convenience, updated appliances, an updated HVAC, and much more! The Encore offers 24/7 gated security and a clubhouse with ample amenities, including two saltwater pools (indoor and outdoor), a fitness center, bocce, tennis and pickleball courts, a ballroom, card room, billiard room and an array of activities with an on-site activities coordinator. The grounds are beautifully maintained and beautifully landscaped. Outside the gates you will discover great shopping, dining, parks, beaches, and recreational facilities. You don’t want to miss the opportunity to see this beautiful home.

Save
Ask
Tour
Hide
Share
Listing Snapshot
Price 
$625,000
Days On Site 
1 Day
Bedrooms 
2
Inside Area (SqFt) 
1,868 sqft
Total Baths 
3
Full Baths 
3
Partial Baths 
N/A
Lot Size 
44.03 Acres
Year Built 
2006
MLS® Number 
1052587
Status 
Active
Property Tax 
$6,968
HOA/Condo/Coop Fees 
$661 monthly
Sq Ft Source 
N/A
Friends & Family
Recent Activity
yesterdayListing first seen on site
yesterdayListing updated with changes from the MLS®
General Features
Acres 
44.03
Garage 
Yes
Garage Spaces 
1
Parking 
DrivewayGarageParking Lot
Pets 
Yes
Property Sub Type 
Condominium
Sewer 
Public Sewer
Utilities 
Natural Gas AvailableNatural Gas ConnectedSewer ConnectedWater Connected
Water Source 
Public
Interior Features
Appliances 
Other
Cooling 
Central Air
Heating 
Forced Air
Interior 
Cathedral Ceiling(s)Ceiling Fan(s)Central VacuumDouble VanityEat-in KitchenElevatorEntrance FoyerGranite CountersHigh CeilingsHis and Hers ClosetsSoaking TubWalk-In Closet(s)
Save
Ask
Tour
Hide
Share
Exterior Features
Construction Details 
FrameVinyl Siding
Community Features
Accessibility Features 
Accessible Elevator Installed
Association Amenities 
ClubhouseFitness CenterGatedLandscapingMaintenanceMaintenance GroundsPoolRecreation FacilitiesSnow RemovalTennis Court(s)Trash
Association Fee 
$661.0
Association Fee Frequency 
Monthly
School District 
Middle Country
Senior Community 
Yes
Schools
School District
Middle Country
Elementary School
Eugene Auer Memorial School
Middle School
Dawnwood Middle School
High School
Centereach High School
Listing courtesy of Serhant East End LLC kristen.toffales@serhant.com


Based on information submitted to the MLS GRID as of 2026-09-20 09:08 AM EDT. All data is obtained from various sources and may not have been verified by broker or MLS GRID. Supplied Open House Information is subject to change without notice. All information should be independently reviewed and verified for accuracy. Properties may or may not be listed by the office/agent presenting the information.

Neighborhood & Commute
Source: Walkscore
Disclosure: Community information and market data powered by Constellation Data Labs. Information is deemed reliable but not guaranteed.
Save
Ask
Tour
Hide
Share
