Properties

Save
Ask
Tour
Hide
Share
$411,000
1 Day On Site

924 Skyline Drive
Coram, NY 11727

For Sale|Condominium|Active
2
Beds
2
Total Baths
2
Full Baths
1,307
SqFt
$314
/SqFt
1978
Built
Subdivision:
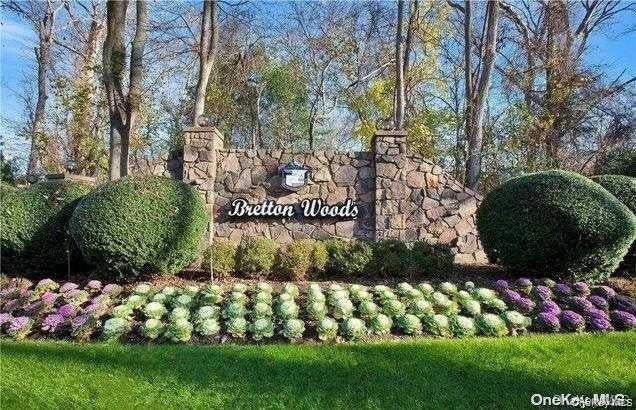
Bretton Woods
County:
Suffolk
Listing courtesy of Signature Premier Properties Jfontanella@signaturepremier.com
Call Now: (631) 727-3713
Is this the listing for you? We can help make it yours.
(631) 727-3713
924 Skyline Drive924 Skyline Drive924 Skyline Drive924 Skyline Drive
Save
Ask
Tour
Hide
Share

Mortgage Calculator

Monthly Payment (Est.)

$1,875
Calculator powered by Showcase IDX, a Constellation1 Company. Copyright ©2026 Information is deemed reliable but not guaranteed.

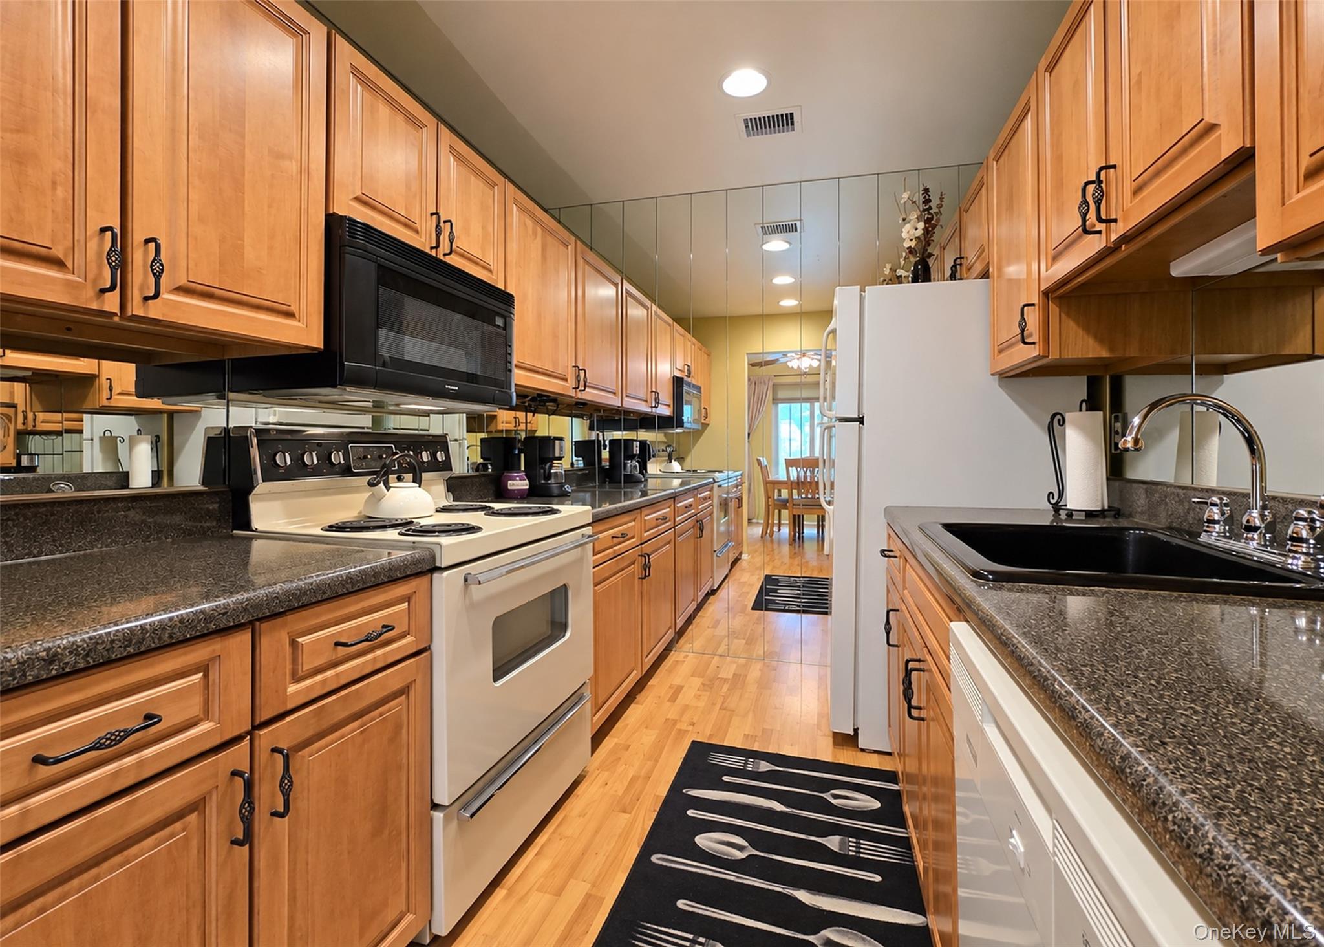
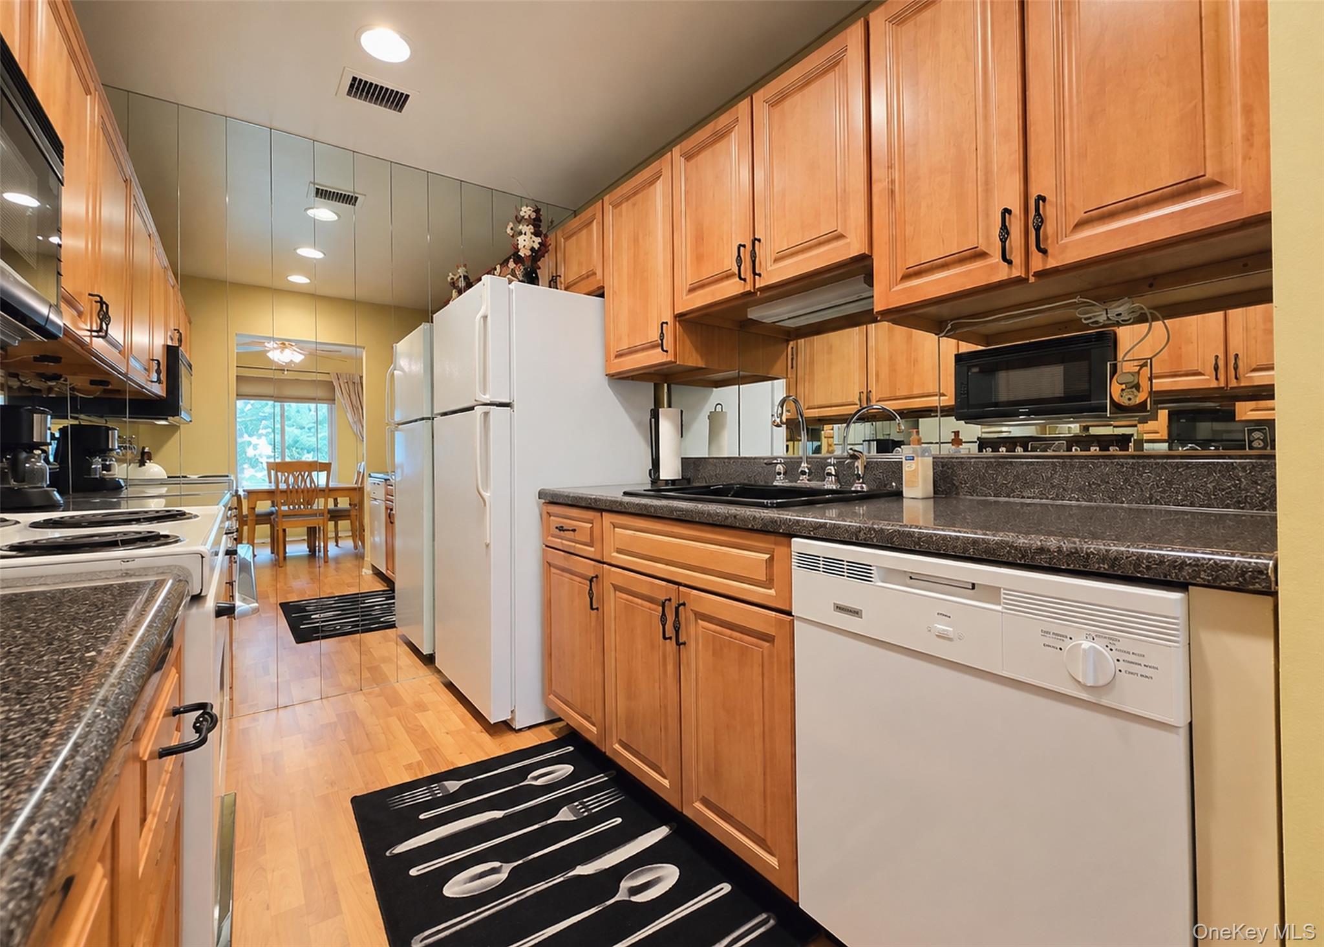
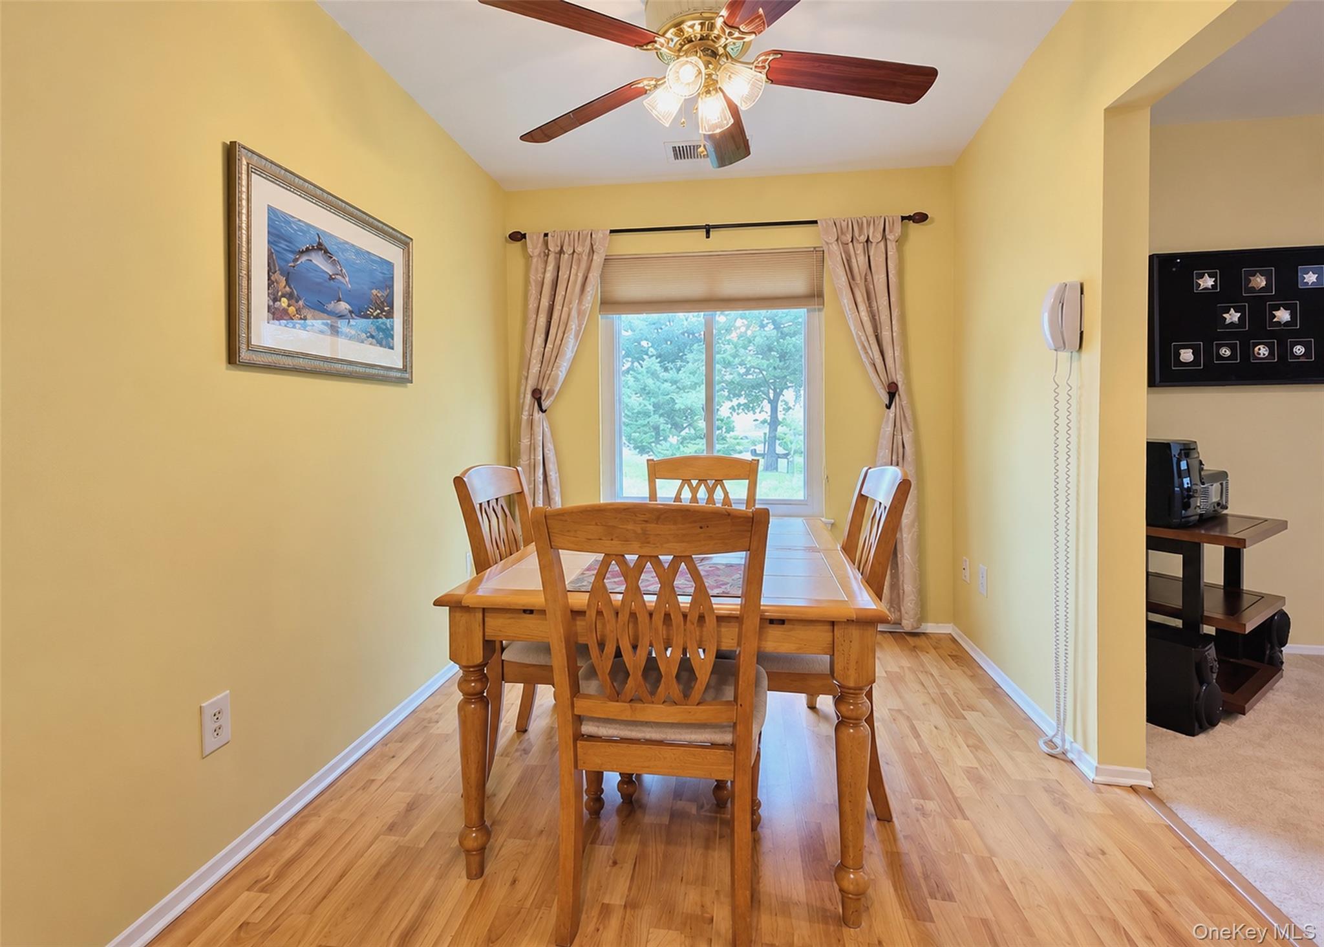
Welcome to Bretton Woods, this spacious Upper Lamont features two bedrooms and two full baths, offering a comfortable and functional layout with plenty of natural light. Thoughtful updates include energy-efficient double-pane windows, a hot water heater updated, the attic has also been professionally sealed and re-insulated, helping improve the home’s overall energy efficiency. Set within the beautifully maintained Bretton Woods community and surrounded by a scenic 9-hole golf course, residents enjoy an impressive amenities including indoor and outdoor pools, tennis, bocce, bowling, fitness center, basketball, clubhouse, restaurant, car wash area and 24-hour gated security. A wonderful opportunity to enjoy a relaxed, amenity-filled lifestyle in one of the area’s most desirable communities.

Save
Ask
Tour
Hide
Share
Listing Snapshot
Price 
$411,000
Days On Site 
1 Day
Bedrooms 
2
Inside Area (SqFt) 
1,307 sqft
Total Baths 
2
Full Baths 
2
Partial Baths 
N/A
Lot Size 
0.03 Acres
Year Built 
1978
MLS® Number 
1052582
Status 
Active
Property Tax 
$4,826
HOA/Condo/Coop Fees 
$840 monthly
Sq Ft Source 
N/A
Friends & Family
Recent Activity
yesterdayListing first seen on site
yesterdayListing updated with changes from the MLS®
General Features
Acres 
0.03
Cross Street 
Brettonwoods Drive
Disclosures 
Lead Paint
Levels 
One
Number Of Stories 
2
Parking 
Parking Lot
Pets 
No
Property Sub Type 
Condominium
Security 
Security Gate
Sewer 
Cesspool
Style 
Other
Utilities 
Cable ConnectedElectricity ConnectedPhone AvailableSewer ConnectedWater Connected
Water Source 
Public
Interior Features
Appliances 
DishwasherMicrowaveOvenWasher
Basement 
None
Cooling 
Central Air
Heating 
Electric
Interior 
Ceiling Fan(s)Eat-in KitchenGranite CountersHigh Speed InternetHis and Hers ClosetsStorageWalk-In Closet(s)
Laundry Features 
In Unit
Bathroom 2 
Level - Second
Bedroom 2 
Level - Second
Dining Room 
Level - Second
Kitchen 
Level - Second
Laundry 
Level - Second
Living Room 
Level - Second
Primary Bathroom 
Level - Second
Primary Bedroom 
Level - Second
Save
Ask
Tour
Hide
Share
Exterior Features
Construction Details 
Frame
Exterior 
Basketball CourtGardenPlaygroundTennis Court(s)
Patio And Porch 
Patio
Pool Features 
CommunityFencedIn GroundIndoorOutdoor PoolPool CoverPool/Spa Combo
Community Features
Association Amenities 
Basketball CourtCar Wash AreaClubhouseFitness CenterGatedGolf CourseMaintenanceMaintenance GroundsParkParkingPlaygroundPoolSaunaSecuritySnow RemovalSpa/Hot TubTennis Court(s)Trash
Association Fee 
$840.0
Association Fee Frequency 
Monthly
Community Features 
ClubhouseCurbsFitness CenterGatedGolfPlaygroundPoolSidewalksTennis Court(s)
School District 
Middle Country
Schools
School District
Middle Country
Elementary School
Hawkins Path School
Middle School
Dawnwood Middle School
High School
Newfield High School
Listing courtesy of Signature Premier Properties Jfontanella@signaturepremier.com


Based on information submitted to the MLS GRID as of 2026-09-20 08:10 AM EDT. All data is obtained from various sources and may not have been verified by broker or MLS GRID. Supplied Open House Information is subject to change without notice. All information should be independently reviewed and verified for accuracy. Properties may or may not be listed by the office/agent presenting the information.

Neighborhood & Commute
Source: Walkscore
Disclosure: Community information and market data powered by Constellation Data Labs. Information is deemed reliable but not guaranteed.

Save
Ask
Tour
Hide
Share