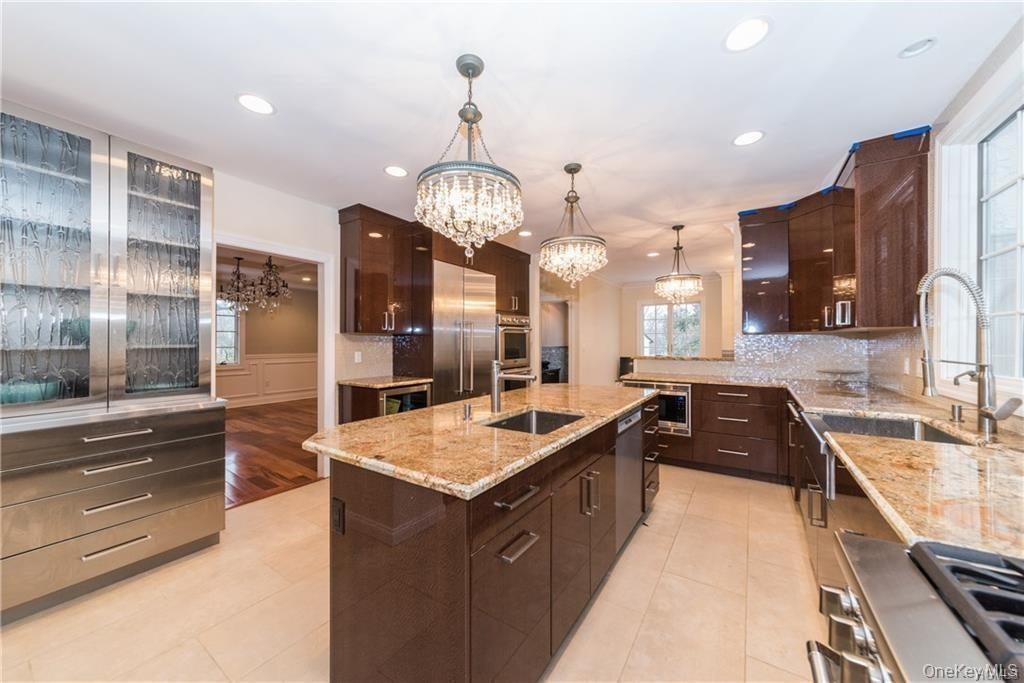
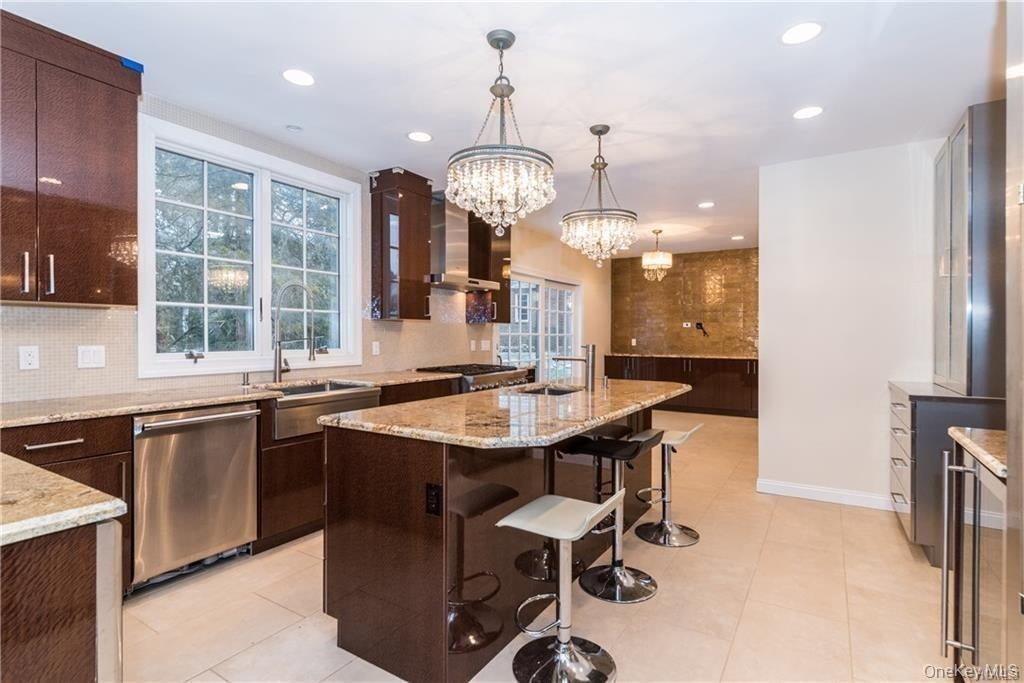
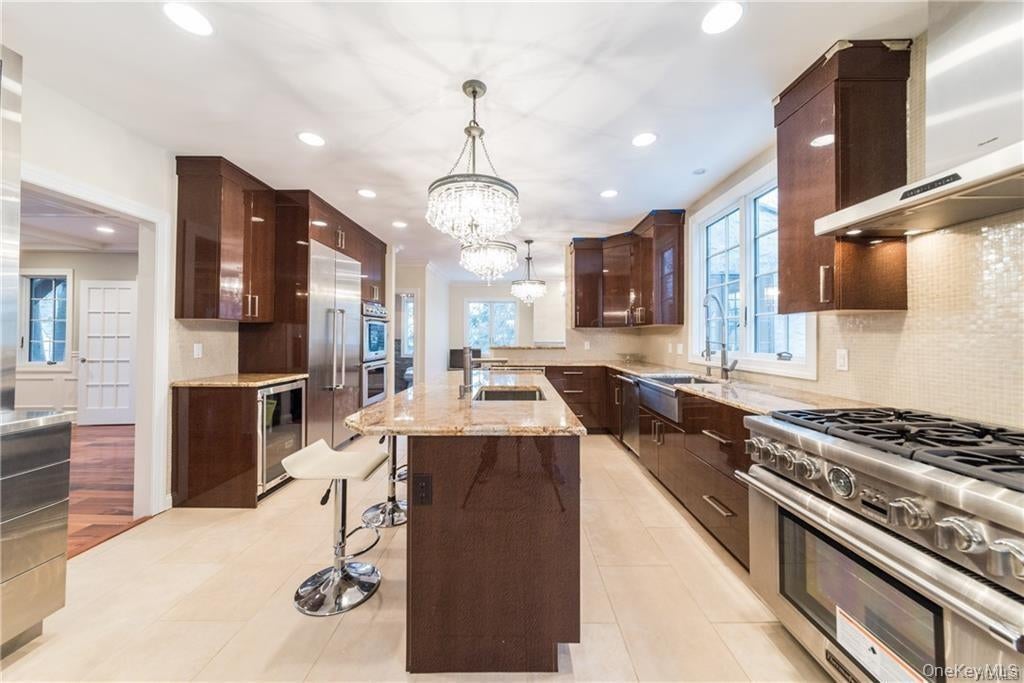
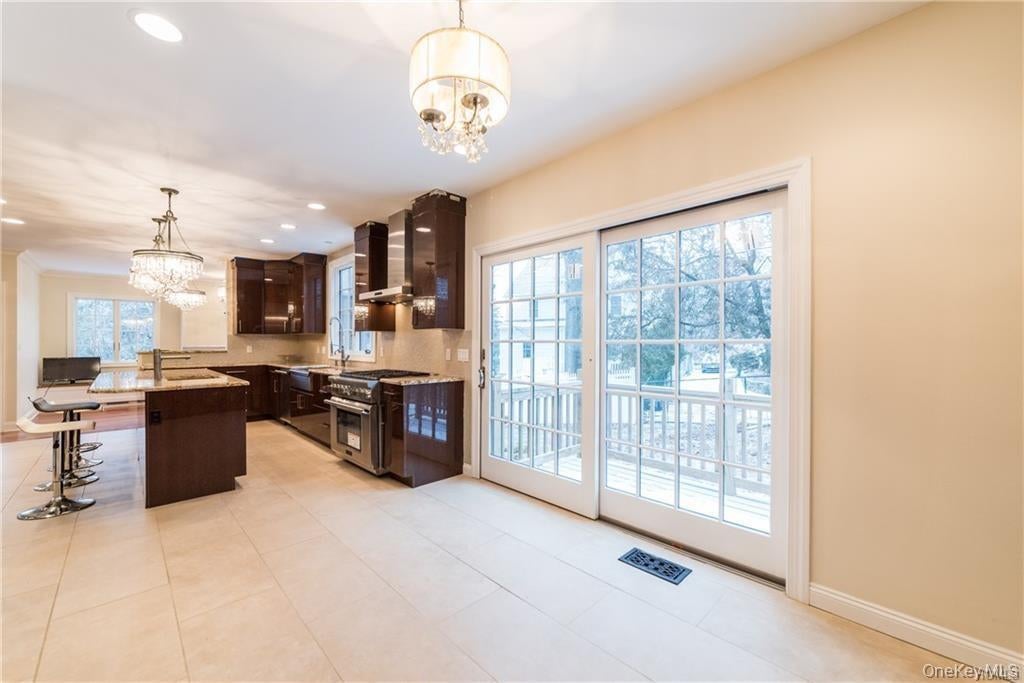
Elegantly renovated residence awaiting its discerning buyer! This sun-drenched home features a magnificent architectural design and state of the art heating and cooling systems as well as updated electric and plumbing. No expense was spared on upgrades which include cherry hardwood floor throughout, Andersen over-sized windows and French doors, five gas fireplaces, recessed lights and chandeliers throughout, wainscoting and coffered ceilings, gourmet kitchen with top-of-the-line Thermador appliances, updated washer and dryer, Arcuri alarm system and a updated roof and an attached two car garage - the list is endless! The primary bedroom has an en-suite bath with jacuzzi, a walk-in closet and French doors to the balcony. The walk-out basement is completely finished and has a summer kitchen, a full bath and a recreation room with a fireplace. This home is conveniently located just minutes to schools, transportation, medical and dental offices, banking and shopping plazas.
Save
Ask
Tour
Hide
Share
Listing Snapshot
Price
$1,999,999
Days On Site
0 Days
Bedrooms
5
Inside Area (SqFt)
3,400 sqft
Total Baths
4
Full Baths
3
Partial Baths
1
Lot Size
0.3 Acres
Year Built
1926
MLS® Number
1052573
Status
Active
Property Tax
$28,750
HOA/Condo/Coop Fees
N/A
Sq Ft Source
N/A
Friends & Family
React
Comment
Invite
No Comments Yet
Did you know? You can invite friends and family to your search. They can join your search, rate and discuss listings with you.
Recent Activity
7 hours ago
Status changed to Active
7 hours ago
Listing updated with changes from the MLS®
11 hours ago
Listing first seen on site
General Features
Acres
0.3
Attached Garage
Yes
Garage
Yes
Garage Spaces
2
Levels
Three Or More
Parking
AttachedDriveway
Property Sub Type
Single Family Residence
Security
Security System
Sewer
Public Sewer
Style
Mediterranean
Water Source
Public
Interior Features
Appliances
DishwasherDryerMicrowaveRefrigeratorWasherGas Water HeaterWine Refrigerator
Basement
FinishedFullStorage SpaceWalk-Out Access
Cooling
Central Air
Fireplace
Yes
Fireplaces
5
Flooring
Hardwood
Heating
Forced AirNatural Gas
Interior
Eat-in KitchenGranite CountersWalk-In Closet(s)
Bathroom 1
Level - SecondDescription - Master bathroom with jacuzzi and a steam shower
Bathroom 2
Level - SecondDescription - Hall bathroom with a bathtub
Bathroom 3
Level - BasementDescription - Full bathroom with steam shower
Bedroom 1
Level - Second
Bedroom 2
Level - Second
Bedroom 3
Level - Second
Bonus Room
Level - BasementDescription - Finished basement with summer kitchen and a fireplace, laundry room
Dining Room
Level - FirstDescription - Formal dining room with coffed ceiling and chandeliers
Family Room
Level - First
Kitchen
Level - FirstDescription - Ultra modern with dining area
Living Room
Level - FirstDescription - Spacious with cherry hardwood floors and a fireplace
Office
Level - FirstDescription - Can be used as the 1st floor bedroom
Primary Bedroom
Level - SecondDescription - With a fireplace, french doors to a balcony, and walk-in closet
Save
Ask
Tour
Hide
Share
Exterior Features
Construction Details
StoneStucco
Exterior
Balcony
Patio And Porch
Patio
Community Features
School District
New Rochelle
Schools
School District
New Rochelle
Elementary School
William B Ward Elementary School
Middle School
Albert Leonard Middle School
High School
New Rochelle High School
Listing courtesy of Century 21 Marciano lmartynova@gmail.com
Based on information submitted to the MLS GRID as of 2026-09-20 07:15 AM EDT.
All data is obtained from various sources and may not have been verified by broker or MLS GRID. Supplied
Open House Information is subject to change without notice. All information should be independently reviewed
and verified for accuracy. Properties may or may not be listed by the office/agent presenting the information.
Neighborhood & Commute
Source: Walkscore
Disclosure: Community information and market data powered by Constellation Data Labs. Information is deemed reliable but not guaranteed.


Did you know? You can invite friends and family to your search. They can join your search, rate and discuss listings with you.