
Properties

Save
Ask
Tour
Hide
Share
$599,900
2 Days On Site

1407 Albany Avenue
Call Listing Agent, NY 12184

For Sale|Single Family Residence|Active
3
Beds
2
Total Baths
1
Full Bath
1
Partial Bath
2,216
SqFt
$271
/SqFt
1836
Built
County:
Columbia
Listing courtesy of Gilcrest Properties mike@gilcrestproperties.com
Call Now: (631) 727-3713
Is this the listing for you? We can help make it yours.
(631) 727-3713
1407 Albany Avenue1407 Albany Avenue1407 Albany Avenue1407 Albany Avenue
Save
Ask
Tour
Hide
Share

Mortgage Calculator

Monthly Payment (Est.)

$2,737
Calculator powered by Showcase IDX, a Constellation1 Company. Copyright ©2026 Information is deemed reliable but not guaranteed.

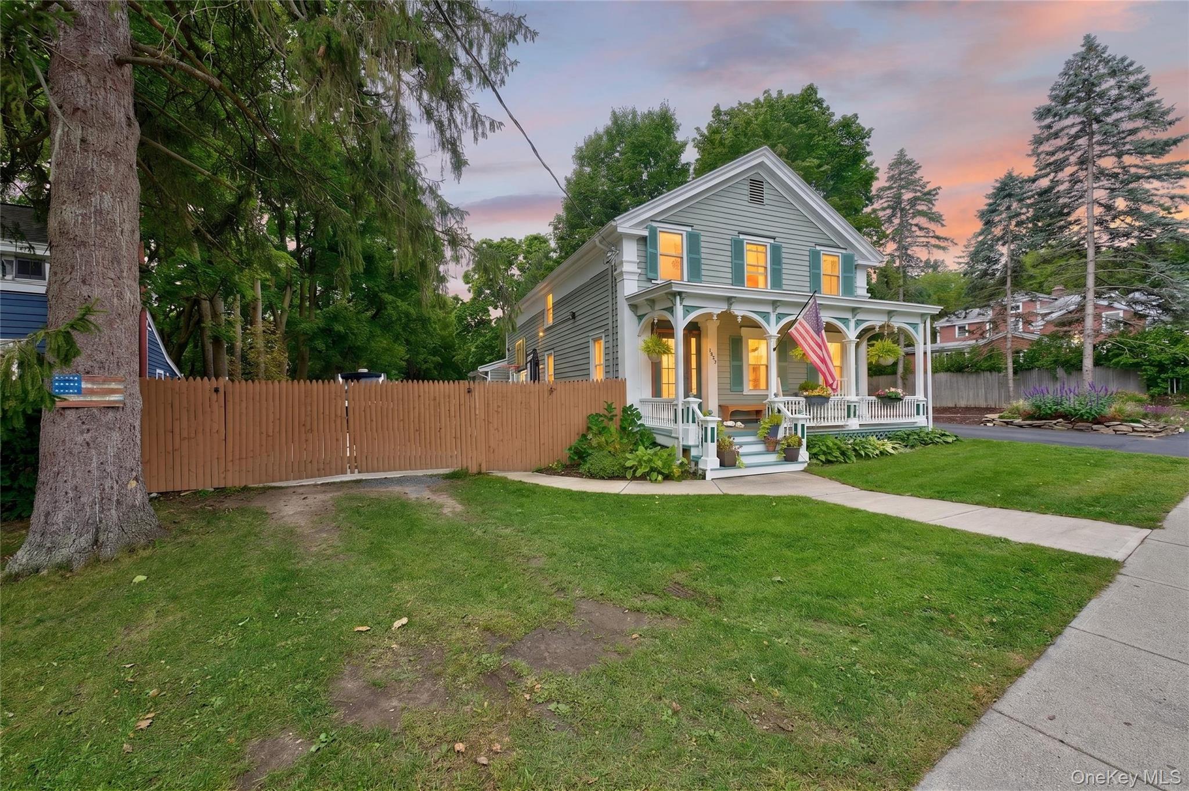
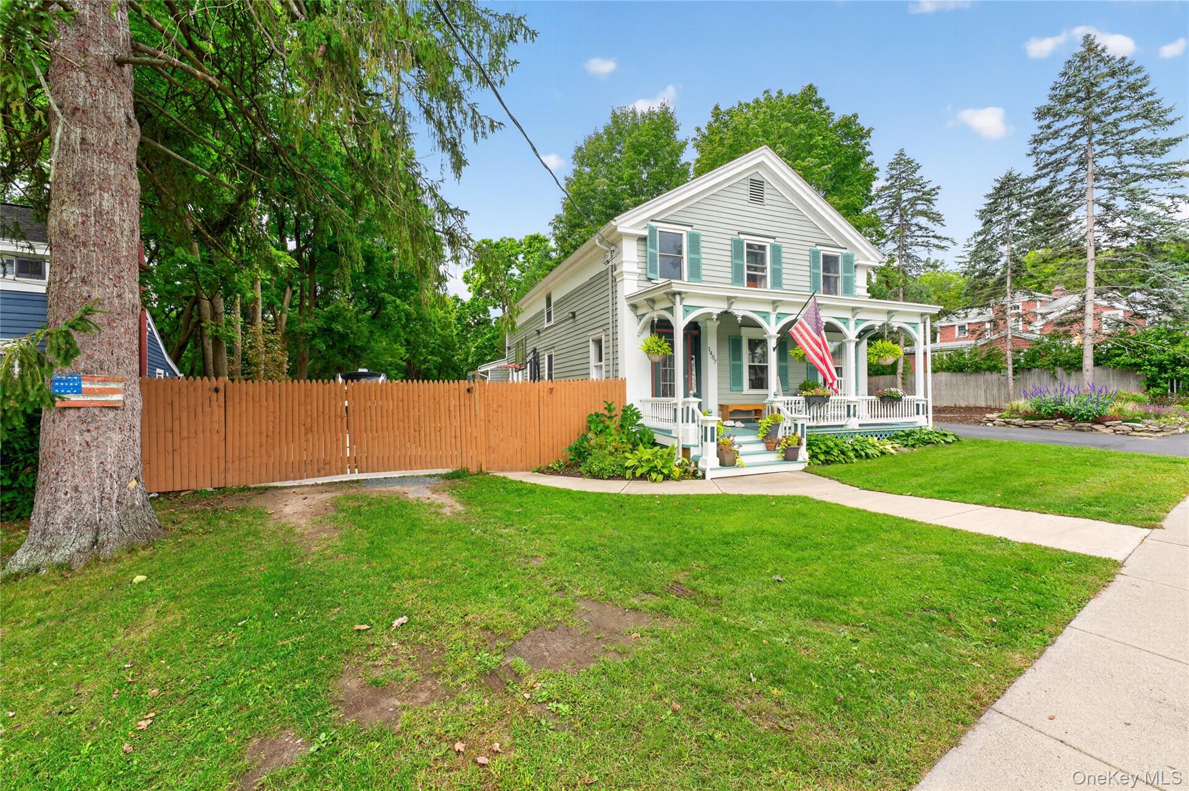
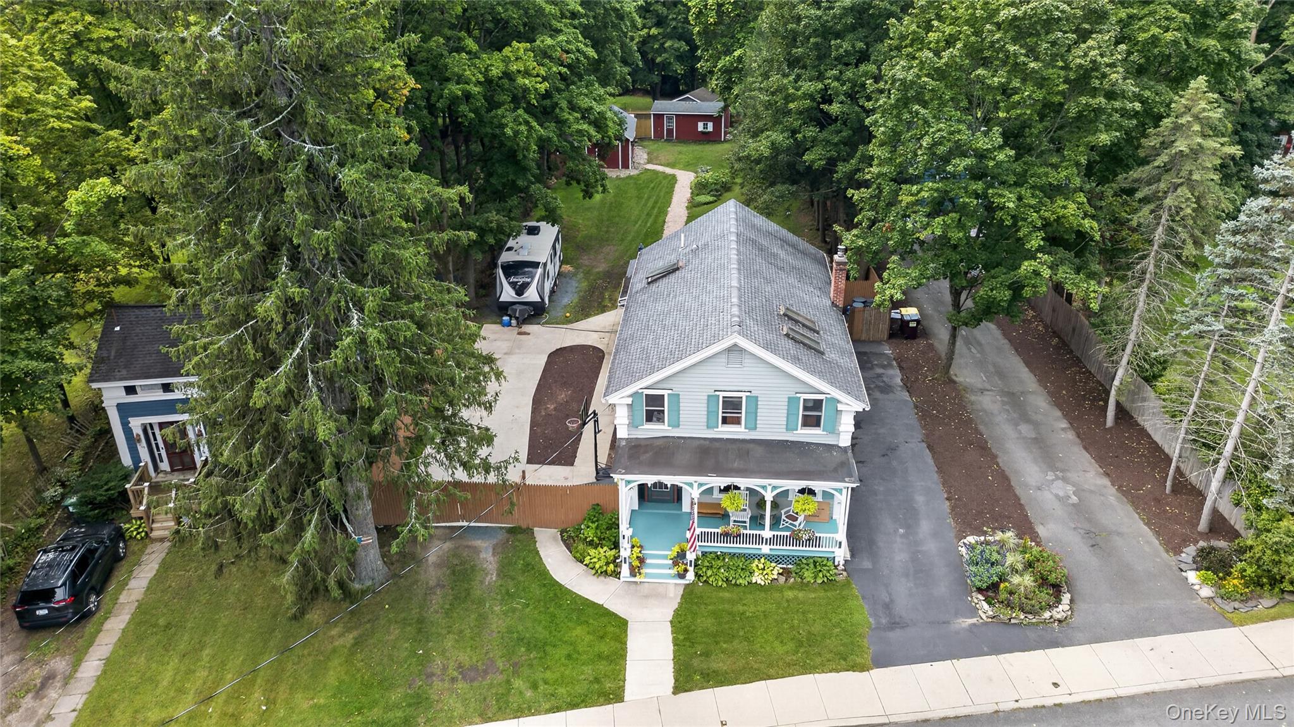
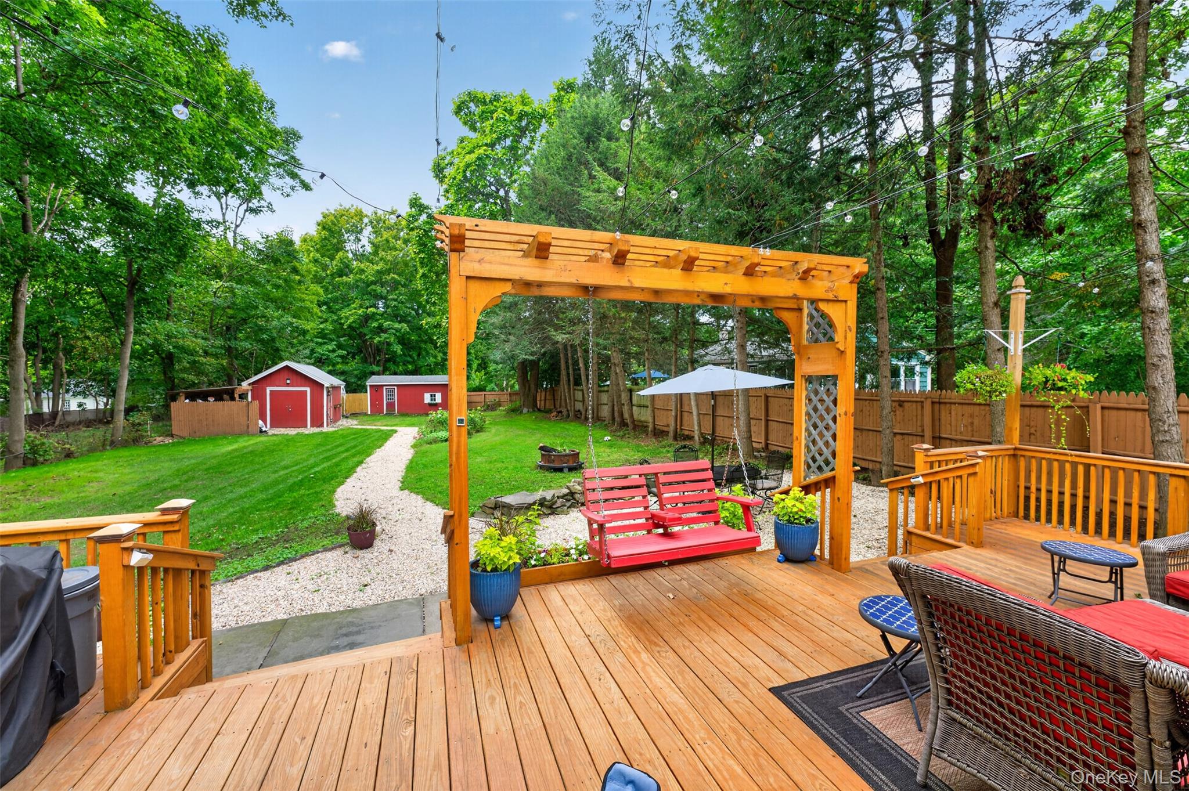
1407 Albany Ave., Valatie | A remarkable piece of Valatie history with the space, character and updates today's buyer is looking for! This 1830s vernacular Greek Revival house with a side-hall plan, modified later with a Victorian-era porch has been beautifully maintained and thoughtfully updated. It sits on nearly half an acre in one of the village's most convenient locations. From the moment you arrive, the covered front porch and its abundance of original detail set the tone for what awaits inside--a home filled with craftsmanship, stories and an unmistakable sense of place. Step through the front door into a gracious foyer where an original banister, railing and newel post immediately capture your attention. Look closely and you'll find a bullet embedded in the newel post, tied to a wonderful bit of local lore: the old idea was that once the bullet wore down flush with the wood, the mortgage would finally be paid off! Throughout the home, soaring ceilings, pumpkin pine floors, crown molding, wainscoting and beautifully preserved millwork celebrate the architecture of its era. The library is lined with handsome built-ins, while the formal living room features detailed columns opening gracefully into a dedicated home office. The enormous formal dining room offers another built-in glass cupboard and a faux fireplace--perfect for holiday gatherings and memorable dinners. Then comes the newly renovated kitchen, designed for both beauty and efficiency. Granite countertops, tile backsplash, under-cabinet lighting, gas range and an oversized island create a wonderful workspace, while a Vermont Castings propane stove adds warmth and ambiance to the inviting eat-in area. A full bath and proper mudroom are conveniently located just beyond the kitchen, leading to an expansive deck overlooking the generous, fully fenced backyard. Upstairs, the enormous primary bedroom features cathedral ceilings and practically an entire wall of closets. Two additional generously sized bedrooms and another full bath complete the second floor. Outside, the property continues to deliver with multiple outbuildings offering tremendous flexibility for workshops, storage, hobbies or potential additional living space, subject to approvals. The Buderus boiler and newer hot water heater adds further value. And the location? Walk to the best of Valatie and nearby Kinderhook, including shops, restaurants, library and the new NYS Electric Rail Trail. This is the kind of substantial historic village home that rarely comes along--rich in original character, thoughtfully updated and offering an extraordinary amount of space and versatility for the price. A true Hudson Valley farmhouse with history in its walls and room to make it your own. Call today for a private showing!

Save
Ask
Tour
Hide
Share
Listing Snapshot
Price 
$599,900
Days On Site 
2 Days
Bedrooms 
3
Inside Area (SqFt) 
2,216 sqft
Total Baths 
2
Full Baths 
1
Partial Baths 
1
Lot Size 
0.44 Acres
Year Built 
1836
MLS® Number 
1052569
Status 
Active
Property Tax 
$6,990
HOA/Condo/Coop Fees 
N/A
Sq Ft Source 
N/A
Friends & Family
Recent Activity
2 days agoListing first seen on site
2 days agoListing updated with changes from the MLS®
General Features
Acres 
0.44
Disclosures 
Lead Paint, Seller Property Disclosure
Parking 
DrivewayOn Street
Property Sub Type 
Single Family Residence
Sewer 
Public Sewer
Style 
Other
Utilities 
Cable ConnectedElectricity ConnectedPropaneSewer ConnectedWater Connected
Water Source 
Public
Interior Features
Appliances 
DishwasherDryerGas RangeMicrowaveRefrigeratorWasher
Cooling 
Wall/Window Unit(s)
Flooring 
TileWood
Heating 
Hot Water
Interior 
Breakfast BarBuilt-in FeaturesCeiling Fan(s)ChandelierEat-in KitchenGranite CountersHigh Speed InternetHis and Hers ClosetsKitchen Island
Auxiliary Room 
Level - FirstDescription - mud room
Basement 
Level - Basement
Bathroom 1 
Level - FirstDescription - full
Bathroom 2 
Level - Second
Bedroom 2 
Level - Second
Bedroom 3 
Level - Second
Dining Room 
Level - First
Family Room 
Level - First
Kitchen 
Level - First
Living Room 
Level - First
Office 
Level - First
Primary Bedroom 
Level - Second
Save
Ask
Tour
Hide
Share
Exterior Features
Construction Details 
ClapboardFrameWood Siding
Community Features
MLS Area 
Valatie
School District 
Ichabod Crane (Kinderhook)
Schools
School District
Ichabod Crane (Kinderhook)
Elementary School
Ichabod Crane Elementary School
Middle School
Ichabod Crane Middle School
High School
Ichabod Crane Senior High School
Listing courtesy of Gilcrest Properties mike@gilcrestproperties.com


Based on information submitted to the MLS GRID as of 2026-09-20 09:08 AM EDT. All data is obtained from various sources and may not have been verified by broker or MLS GRID. Supplied Open House Information is subject to change without notice. All information should be independently reviewed and verified for accuracy. Properties may or may not be listed by the office/agent presenting the information.

Neighborhood & Commute
Source: Walkscore
Disclosure: Community information and market data powered by Constellation Data Labs. Information is deemed reliable but not guaranteed.
Save
Ask
Tour
Hide
Share
