Properties

Save
Ask
Tour
Hide
Share
$1,499,990
2 Days On Site

29 Argyle
Albertson, NY 11507

For Sale|Single Family Residence|Active
3
Beds
2
Total Baths
1
Full Bath
1
Partial Bath
2,218
SqFt
$676
/SqFt
1947
Built
County:
Nassau
Listing courtesy of Resolution Realty Inc salchierico@aol.com
Call Now: (631) 727-3713
Is this the listing for you? We can help make it yours.
(631) 727-3713
29 Argyle29 Argyle29 Argyle29 Argyle
Save
Ask
Tour
Hide
Share

Mortgage Calculator

Monthly Payment (Est.)

$6,844
Calculator powered by Showcase IDX, a Constellation1 Company. Copyright ©2026 Information is deemed reliable but not guaranteed.

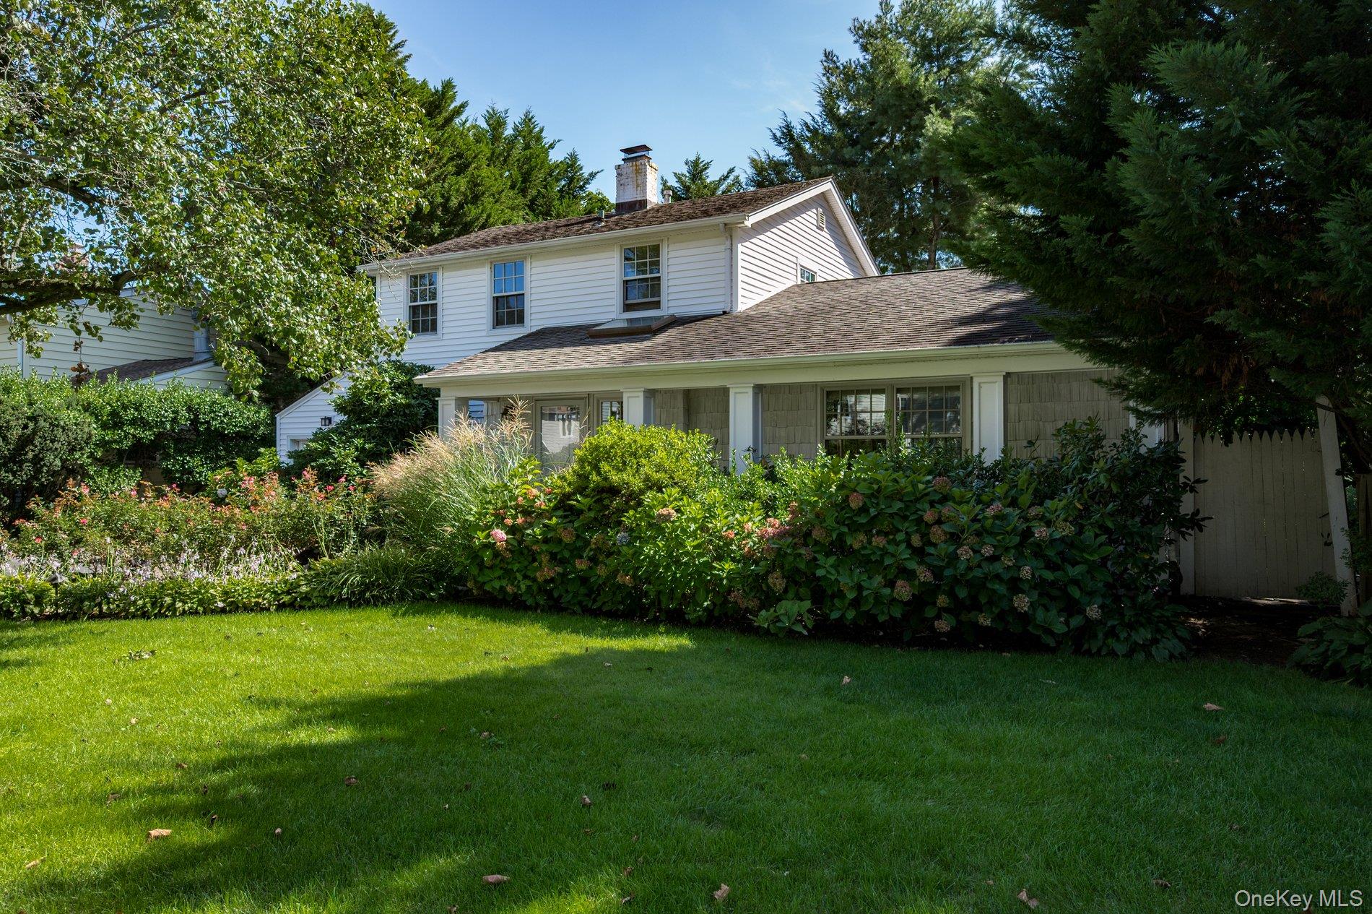
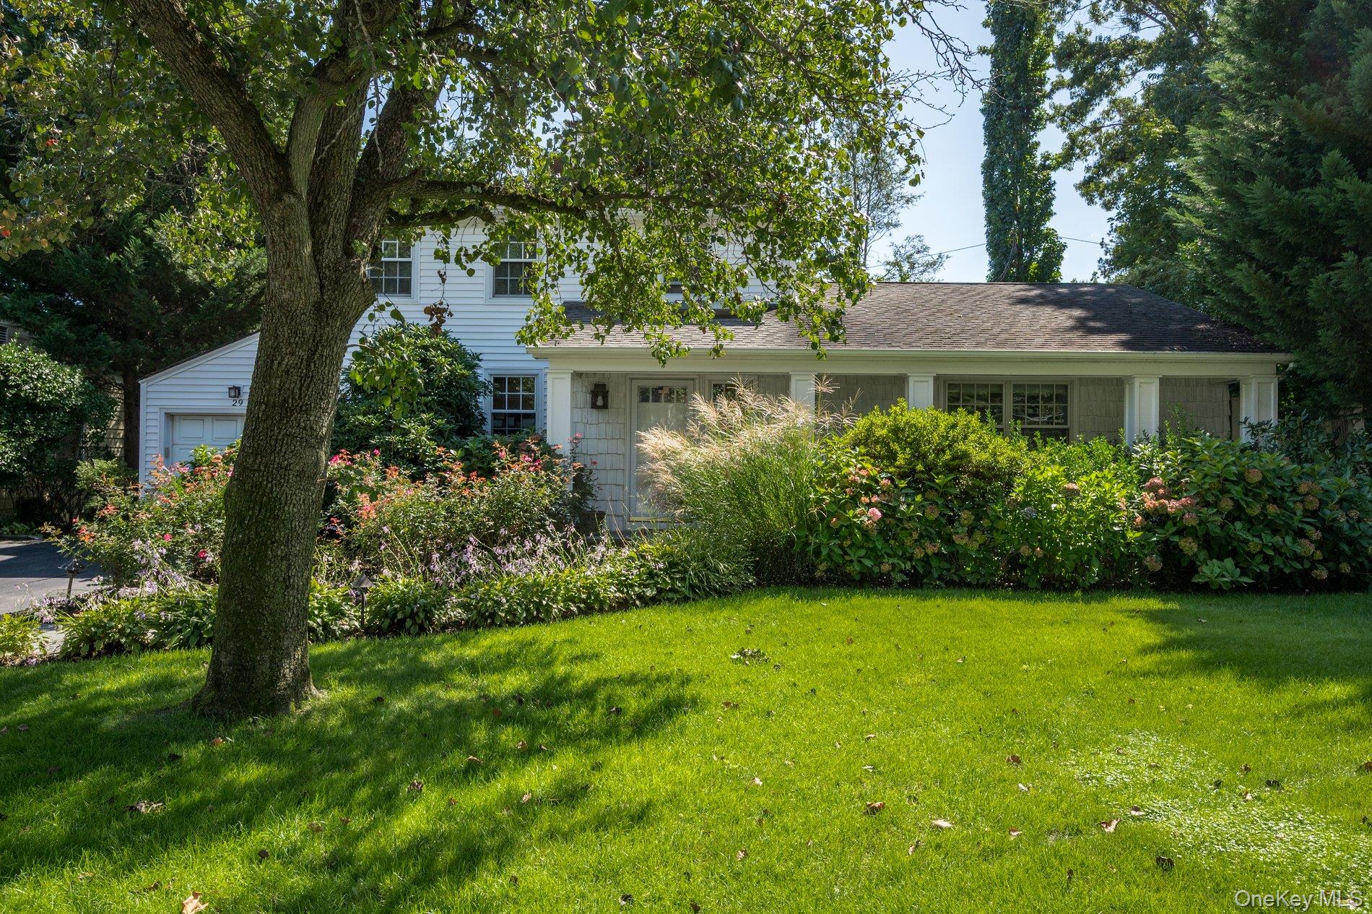
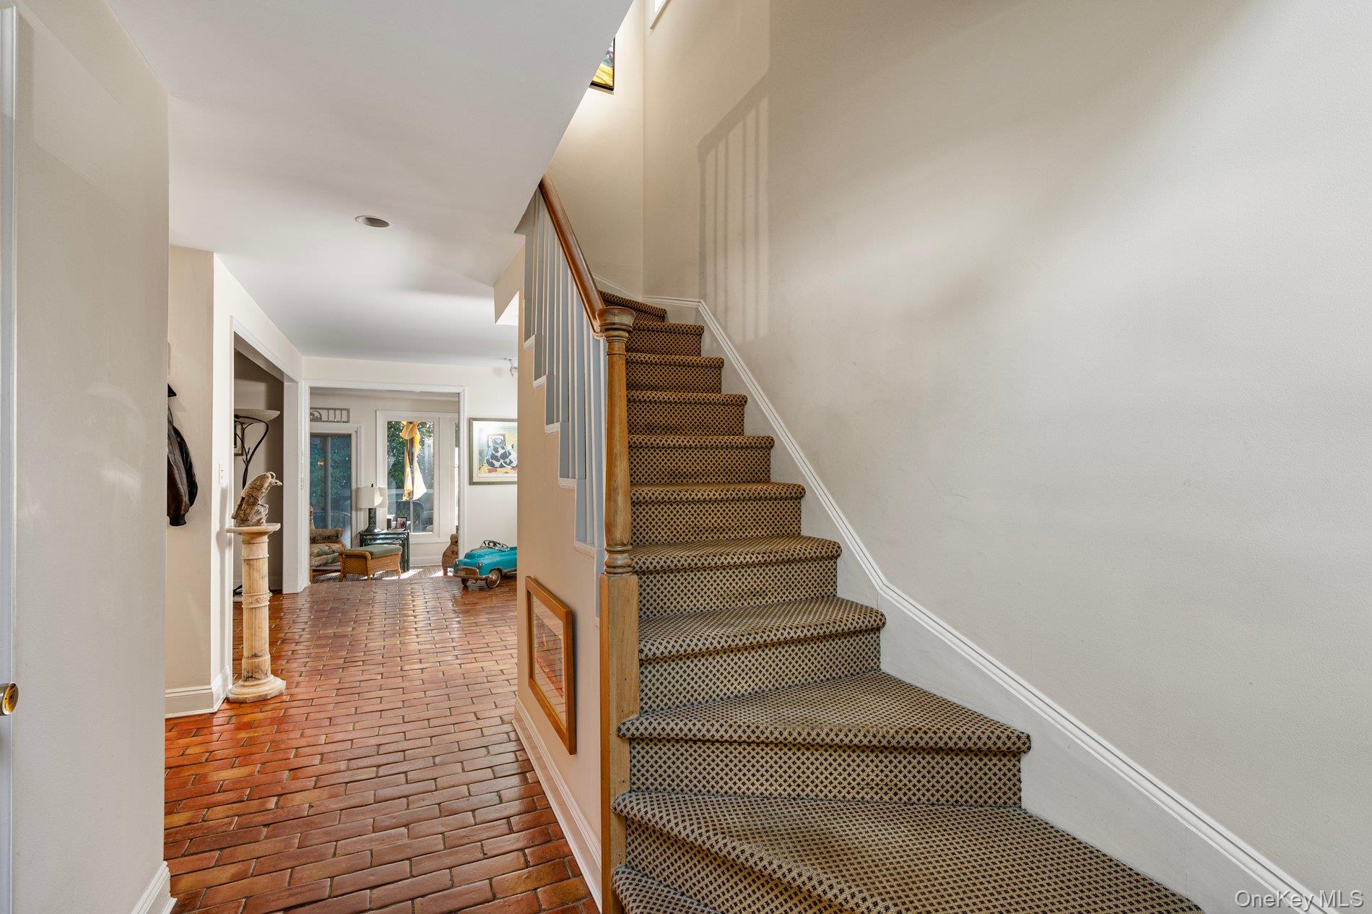
Welcome to 29 Argyle Road, a beautifully maintained home in the heart of Albertson offering an inviting blend of comfort, space, and versatility. The bright, open floor plan features generously sized living and dining areas, a modern kitchen with quality finishes and appliances, and well-proportioned bedrooms. Hardwood floors, abundant natural light, and flexible living spaces make the home ideal for today's lifestyle. Set on an oversized lot, the private backyard oasis provides the perfect setting for entertaining, gardening, outdoor dining, or peaceful relaxation.

Save
Ask
Tour
Hide
Share
Listing Snapshot
Price 
$1,499,990
Days On Site 
2 Days
Bedrooms 
3
Inside Area (SqFt) 
2,218 sqft
Total Baths 
2
Full Baths 
1
Partial Baths 
1
Lot Size 
0.17 Acres
Year Built 
1947
MLS® Number 
1052493
Status 
Active
Property Tax 
$2,036,177
HOA/Condo/Coop Fees 
N/A
Sq Ft Source 
N/A
Friends & Family
Recent Activity
3 days agoListing first seen on site
3 days agoListing updated with changes from the MLS®
General Features
Acres 
0.17
Garage 
Yes
Garage Spaces 
1
Parking 
Driveway
Property Sub Type 
Single Family Residence
Sewer 
Public Sewer
Style 
Colonial
Utilities 
Cable Connected
Water Source 
Public
Interior Features
Appliances 
DishwasherDryerMicrowaveRefrigeratorWasher
Basement 
Unfinished
Cooling 
Central AirWall/Window Unit(s)
Heating 
Forced AirNatural Gas
Interior 
Beamed CeilingsBreakfast BarBuilt-in FeaturesEat-in KitchenEntrance FoyerOpen Floorplan
Save
Ask
Tour
Hide
Share
Exterior Features
Construction Details 
Frame
Community Features
School District 
East Williston
Schools
School District
East Williston
Elementary School
North Side School
Middle School
Willets Road School
High School
Wheatley School
Listing courtesy of Resolution Realty Inc salchierico@aol.com


Based on information submitted to the MLS GRID as of 2026-09-20 11:02 AM EDT. All data is obtained from various sources and may not have been verified by broker or MLS GRID. Supplied Open House Information is subject to change without notice. All information should be independently reviewed and verified for accuracy. Properties may or may not be listed by the office/agent presenting the information.

Neighborhood & Commute
Source: Walkscore
Disclosure: Community information and market data powered by Constellation Data Labs. Information is deemed reliable but not guaranteed.

Save
Ask
Tour
Hide
Share