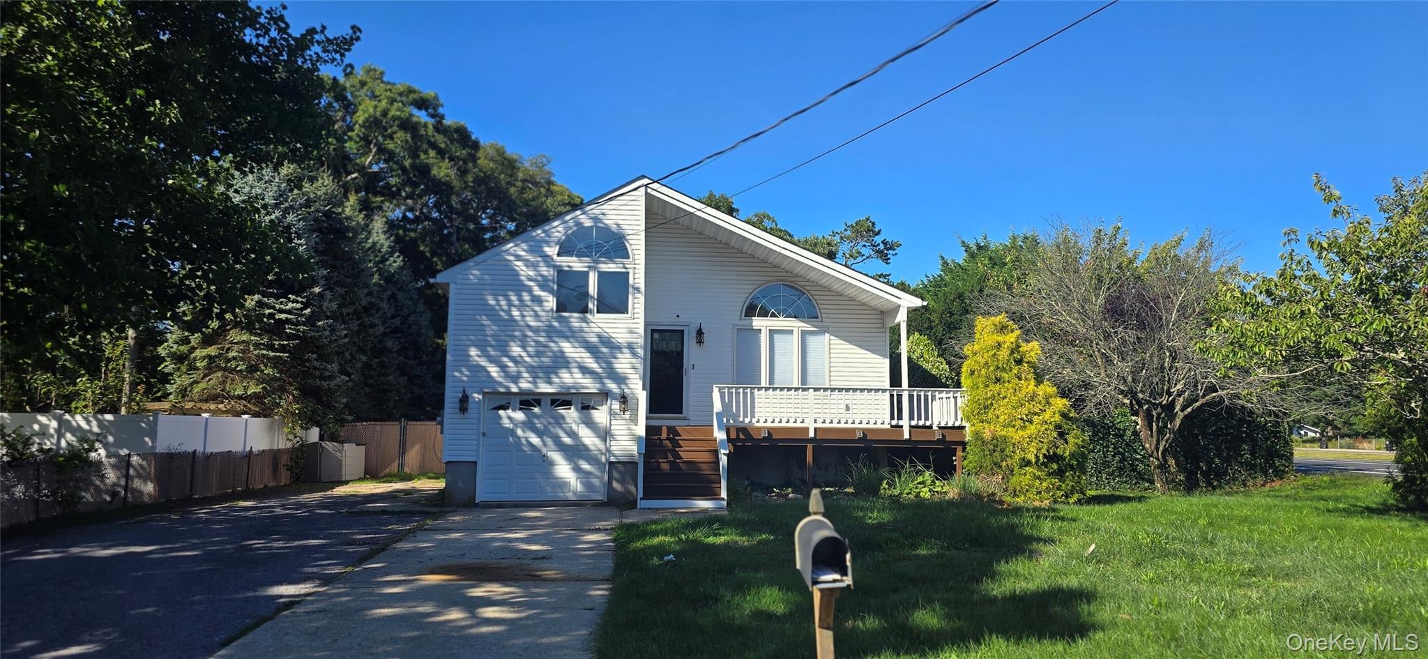
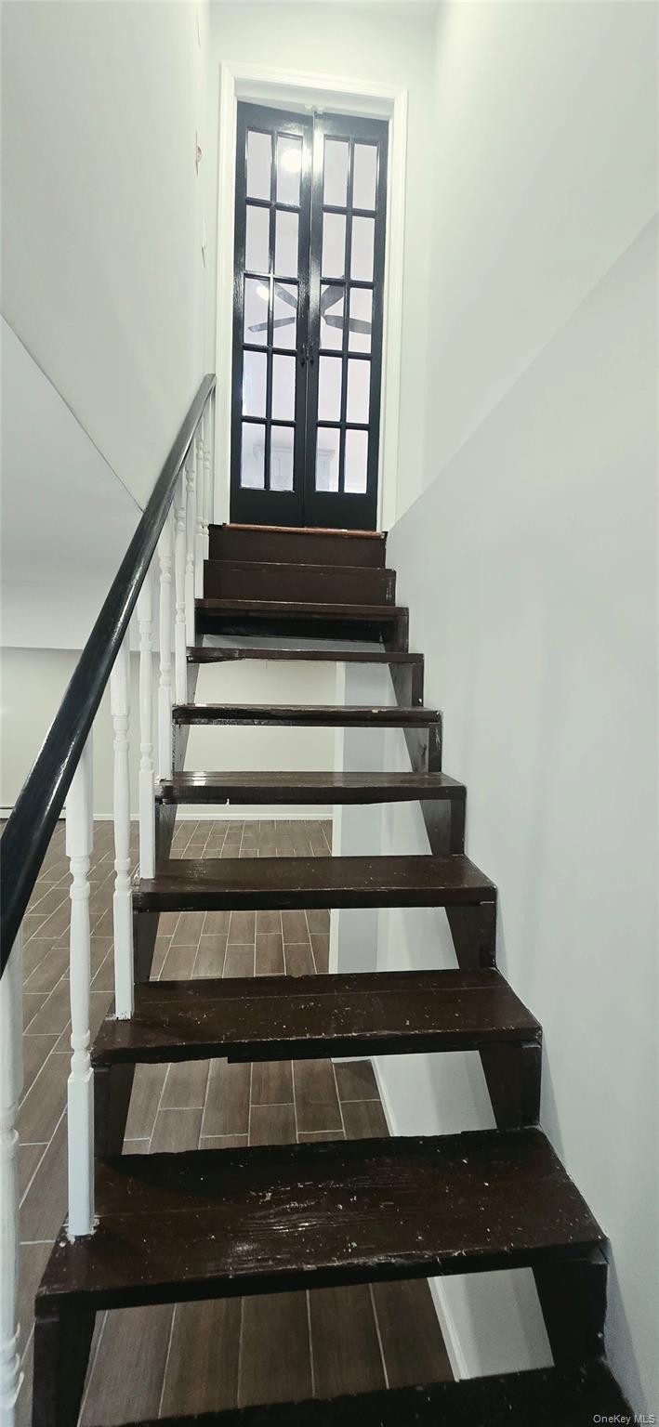
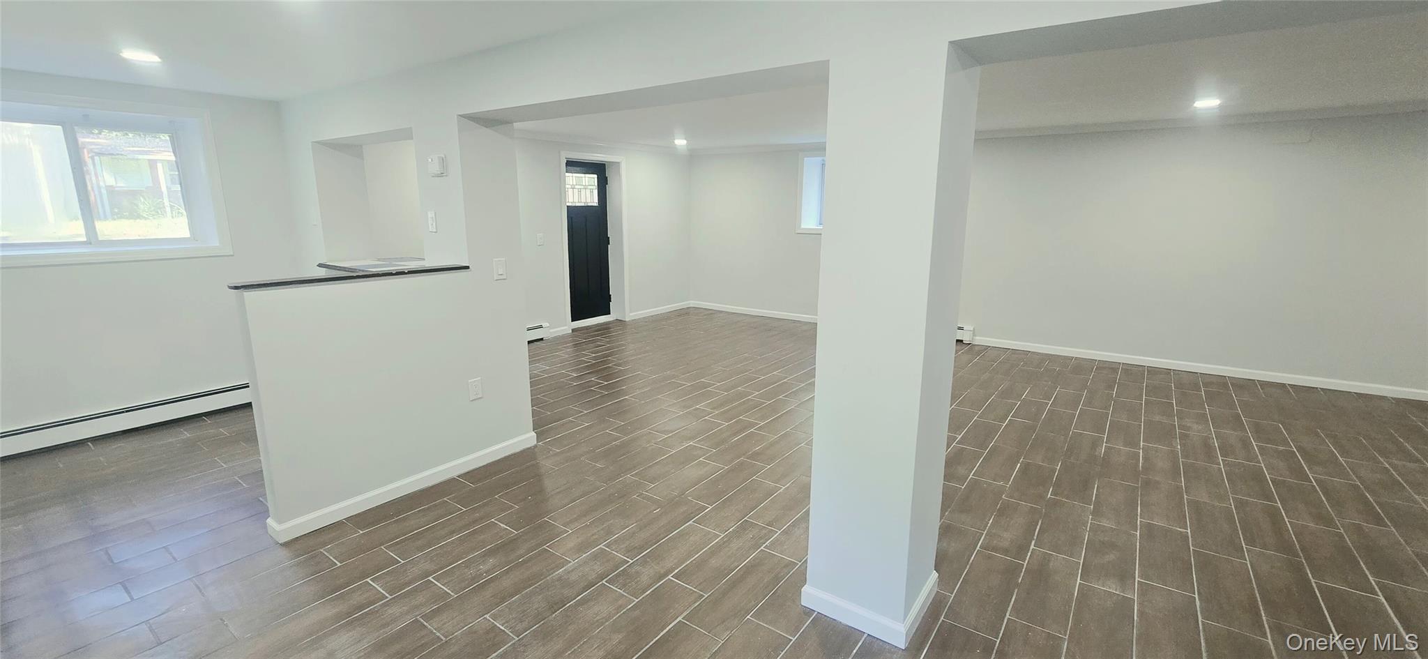
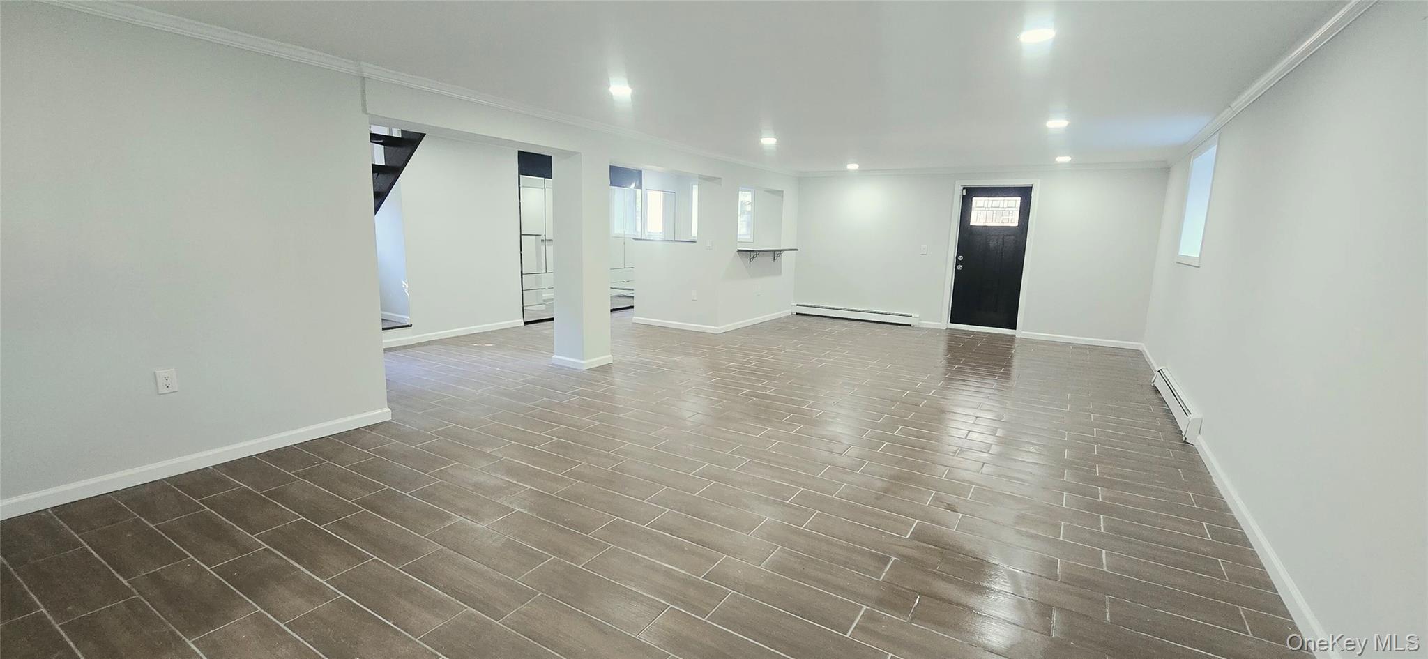
Welcome to 107 Parkview! Totally renovated split ranch offering the perfect blend and comfort. This home features a 3 spacious bedrooms and 3 full bathrooms, a primary suite with its own private bathroom, hardwood floors, cathedral ceilings and open concept kitchen with a beautiful designed island, quartz counter top, Full finished basement with private entrance, huge backyard and much more!
.
Save
Ask
Tour
Hide
Share
Listing Snapshot
Price
$659,000
Days On Site
2 Days
Bedrooms
3
Inside Area (SqFt)
2,300 sqft
Total Baths
3
Full Baths
3
Partial Baths
N/A
Lot Size
N/A
Year Built
1998
MLS® Number
1052474
Status
Active
Property Tax
$963,720
HOA/Condo/Coop Fees
N/A
Sq Ft Source
N/A
Friends & Family
React
Comment
Invite
No Comments Yet
Did you know? You can invite friends and family to your search. They can join your search, rate and discuss listings with you.
Recent Activity
3 days ago
Listing first seen on site
3 days ago
Listing updated with changes from the MLS®
General Features
Garage
Yes
Garage Spaces
1
Parking
Driveway
Property Sub Type
Single Family Residence
Sewer
Cesspool
Style
Split Ranch
Utilities
Electricity ConnectedWater Connected
Water Source
Public
Interior Features
Appliances
DishwasherENERGY STAR Qualified AppliancesMicrowaveRefrigeratorTankless Water Heater
Basement
Finished
Flooring
Hardwood
Heating
Oil
Interior
Cathedral Ceiling(s)Crown Molding
Laundry Features
Electric Dryer Hookup
Bathroom 1
Level - FirstDescription - Primary suite with private bathroom plus two bedrooms
Save
Ask
Tour
Hide
Share
Exterior Features
Construction Details
Frame
Community Features
School District
William Floyd
Schools
School District
William Floyd
Elementary School
William Floyd Elementary School
Middle School
William Floyd Middle School
High School
William Floyd High School
Listing courtesy of Calderon Realty Group Inc hcald124@gmail.com
Based on information submitted to the MLS GRID as of 2026-09-20 10:57 AM EDT.
All data is obtained from various sources and may not have been verified by broker or MLS GRID. Supplied
Open House Information is subject to change without notice. All information should be independently reviewed
and verified for accuracy. Properties may or may not be listed by the office/agent presenting the information.
Neighborhood & Commute
Source: Walkscore
Disclosure: Community information and market data powered by Constellation Data Labs. Information is deemed reliable but not guaranteed.


Did you know? You can invite friends and family to your search. They can join your search, rate and discuss listings with you.