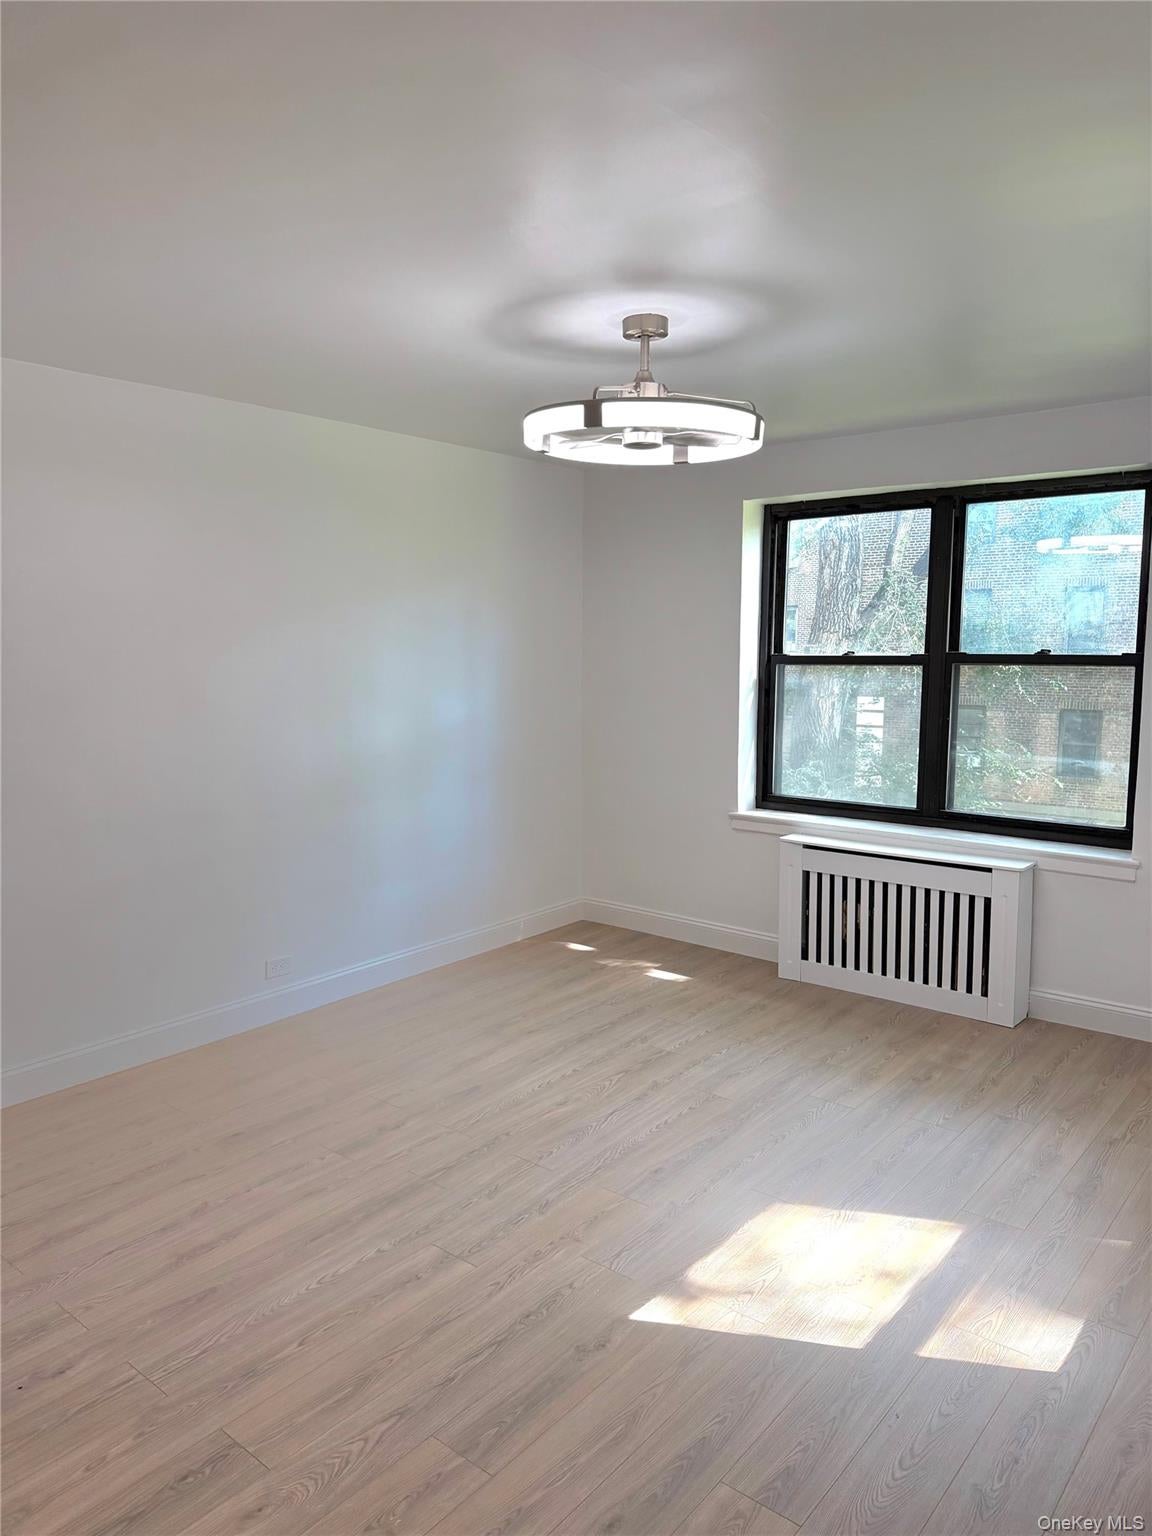
This bright and inviting home features new light-oak flooring and crisp white walls, creating a warm, modern atmosphere. A newly built walk-in closet provides excellent storage and organization.
The renovated bathroom includes modern white tile, stylish brass hardware, and updated fixtures for a clean, hotel-inspired look. The shower and sink plumbing pipes have also been replaced, with accessible shut-off valves for easier future maintenance.
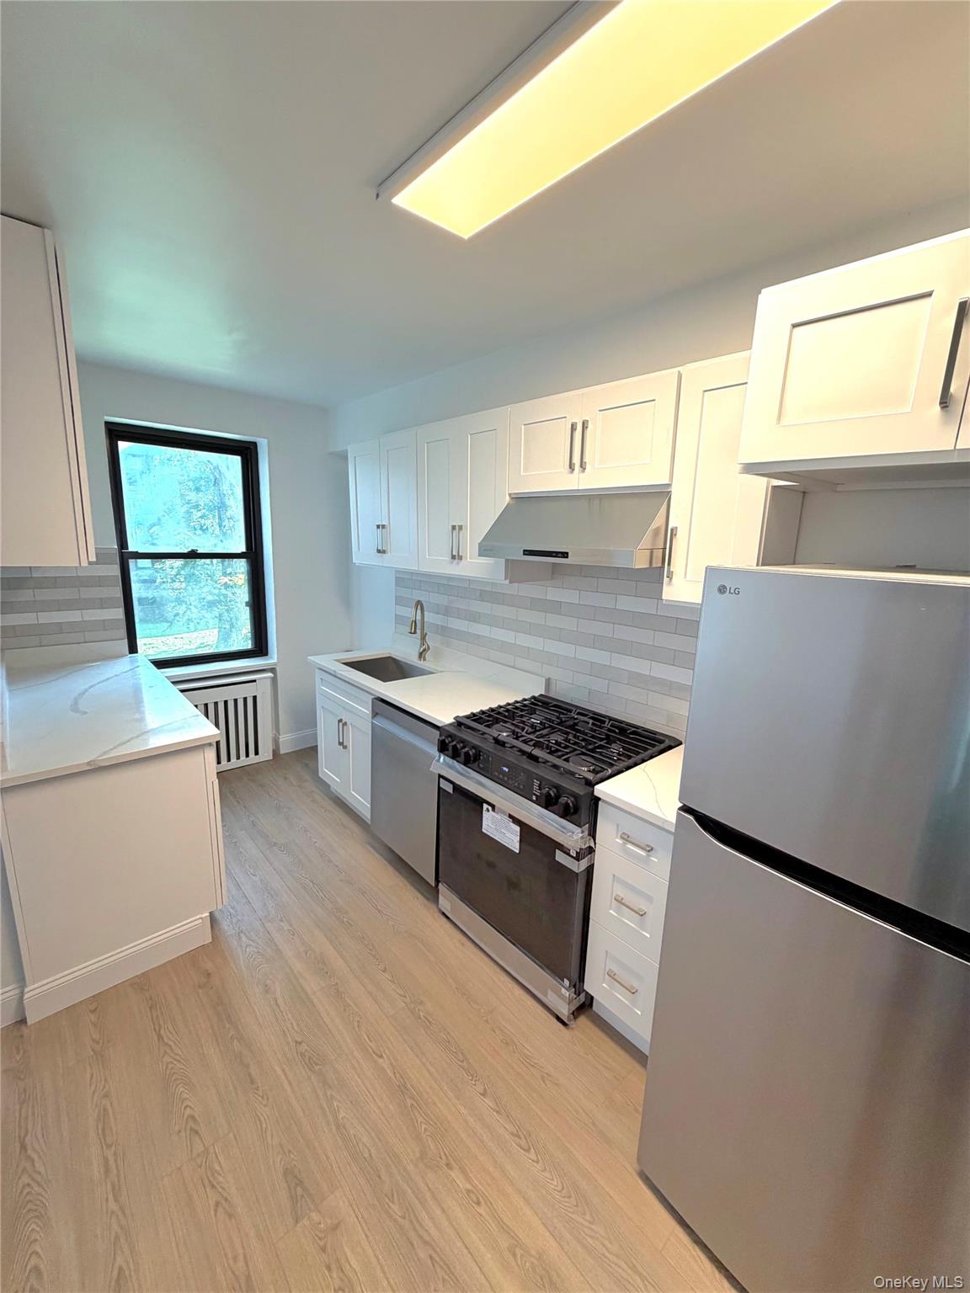
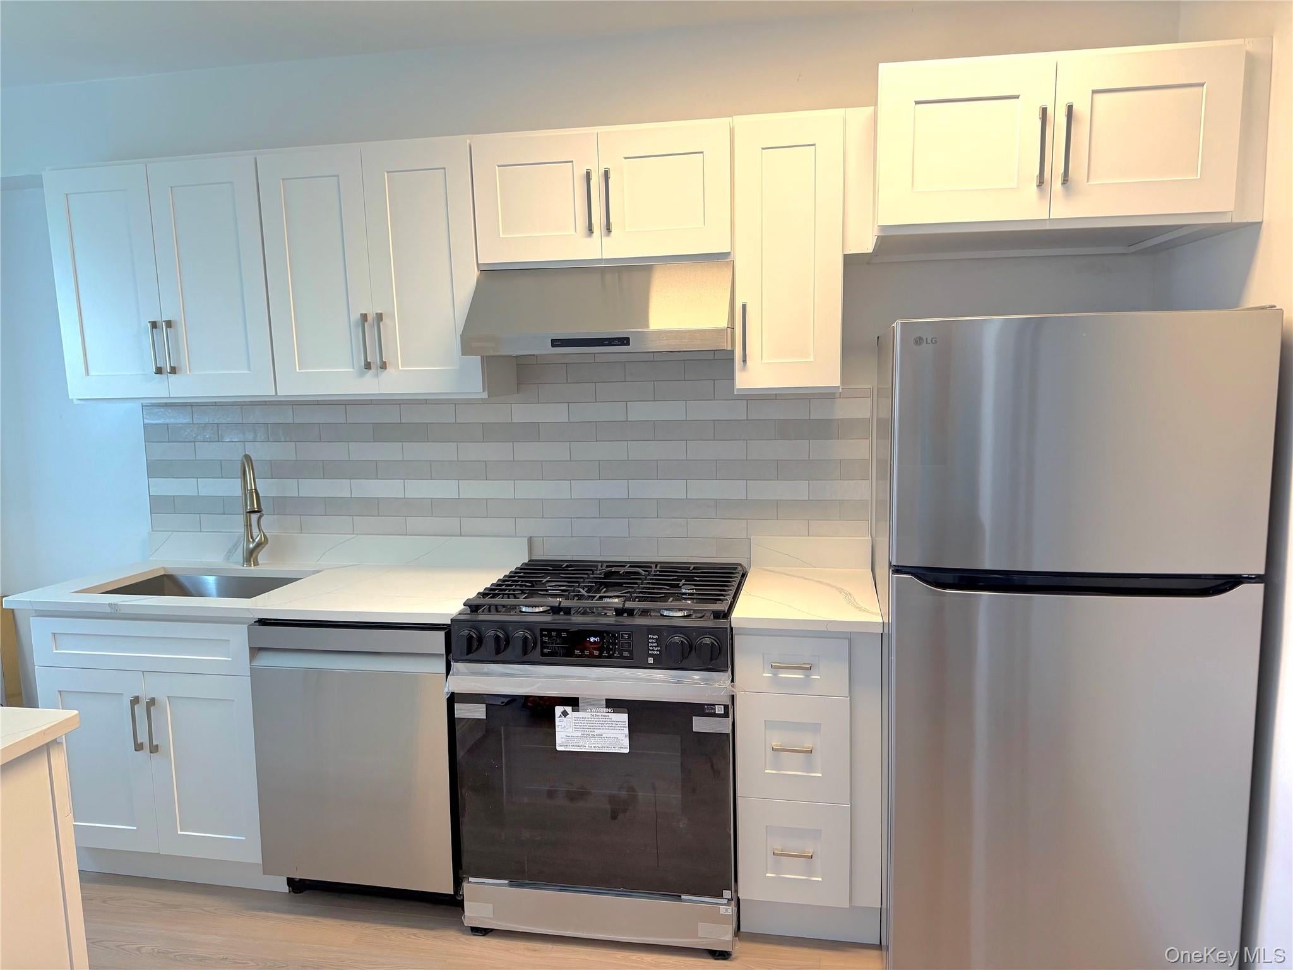
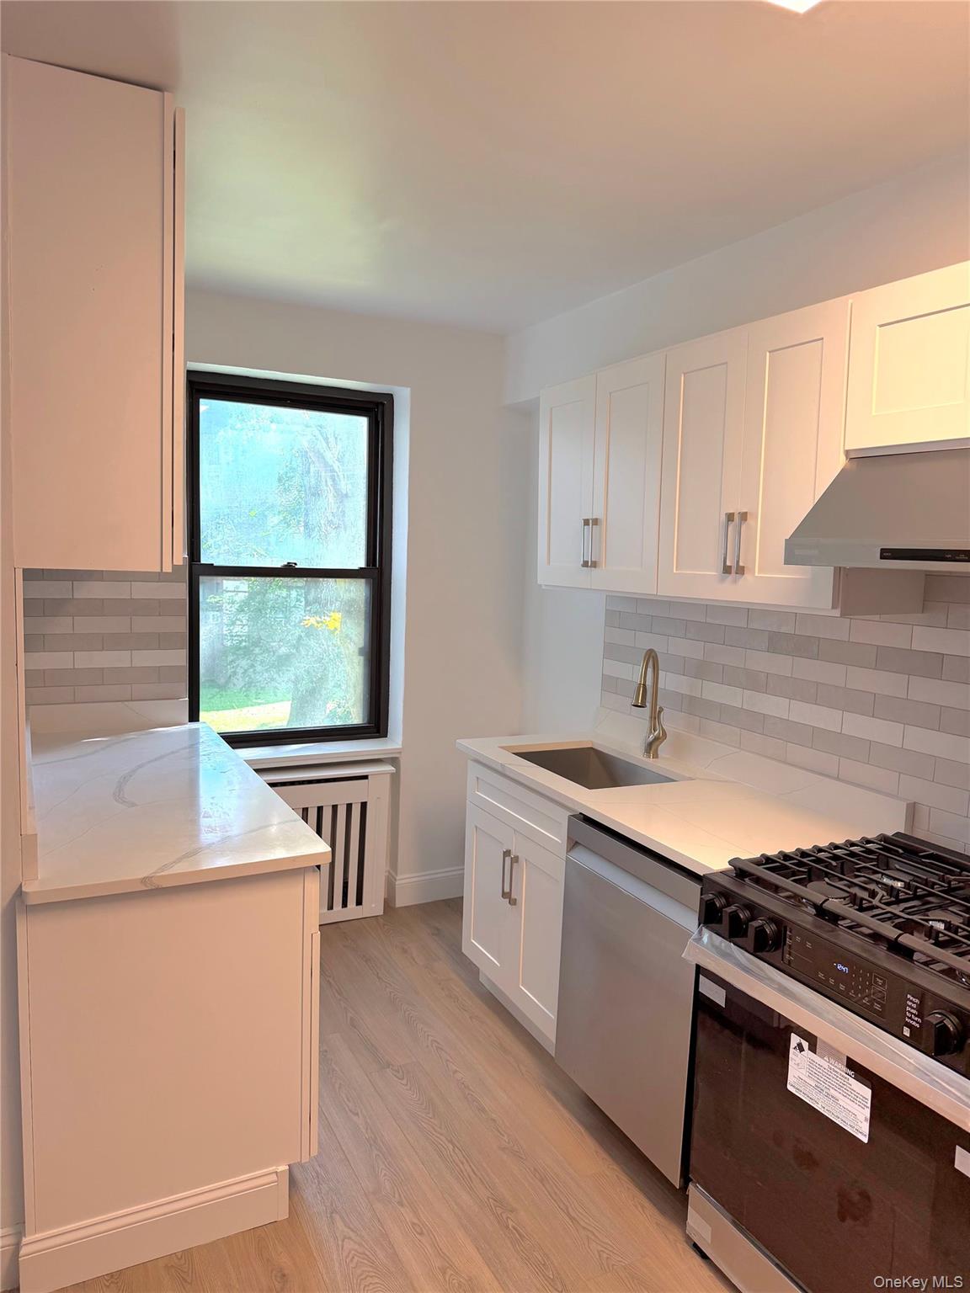
The refreshed kitchen features new wall tiles, a new countertop, and new appliances. The kitchen gas piping was replaced from the unit through the building’s maintenance basement, with the work completed under new permits and in accordance with applicable New York City requirements.
Two ceiling fans with integrated lights provide additional comfort and improved air circulation during warmer months.
Thoughtfully renovated with a practical balance of living space, storage, and modern upgrades, this home is an excellent fit for a single professional, couple, or anyone seeking a comfortable, move-in-ready residence.
About a 5-minute walk to PS 002Q. With extensive renovations, modern finishes, and practical upgrades, this Garden Bay Condominium home is move-in ready and waiting for its next owner.
Save
Ask
Tour
Hide
Share
Listing Snapshot
Price
$520,000
Days On Site
0 Days
Bedrooms
1
Inside Area (SqFt)
720 sqft
Total Baths
1
Full Baths
1
Partial Baths
N/A
Lot Size
N/A
Year Built
1960
MLS® Number
1052458
Status
Active
Property Tax
$2,345.48
HOA/Condo/Coop Fees
$660 monthly
Sq Ft Source
N/A
Friends & Family
React
Invite
Recent Activity
7 hours ago
Status changed to Active
7 hours ago
Listing updated with changes from the MLS®
11 hours ago
Listing first seen on site
General Features
Levels
One
Number Of Stories
3
Parking
On Street
Pets
Cats OKDogs OK
Property Condition
Updated/Remodeled
Property Sub Type
Condominium
Sewer
Public Sewer
Style
Garden
Utilities
Natural Gas AvailableElectricity ConnectedNatural Gas Connected
Water Source
Public
Interior Features
Appliances
RefrigeratorWasherGas Water Heater
Cooling
Wall/Window Unit(s)
Flooring
Hardwood
Heating
Hot WaterNatural Gas
Interior
Built-in FeaturesEat-in KitchenGranite CountersHigh CeilingsHis and Hers ClosetsWalk-In Closet(s)
Laundry Features
Gas Dryer Hookup
Bedroom 1
Level - SecondDescription - Foyer, Living Room/Dining, Bed Room, Full Bathroom, Kitchen, W/Washer/Dryer, Hall Way, WIC
Save
Ask
Tour
Hide
Share
Exterior Features
Construction Details
Brick
Community Features
Association Fee
$660.0
Association Fee Frequency
Monthly
School District
Queens 30
Schools
School District
Queens 30
Elementary School
30Th Avenue School (The)
Middle School
Is 141 Steinway (The)
High School
William Cullen Bryant High School
Listing courtesy of Promise Realty LLC jessicaLee1088@hotmail.com
Based on information submitted to the MLS GRID as of 2026-09-20 07:20 AM EDT.
All data is obtained from various sources and may not have been verified by broker or MLS GRID. Supplied
Open House Information is subject to change without notice. All information should be independently reviewed
and verified for accuracy. Properties may or may not be listed by the office/agent presenting the information.
Neighborhood & Commute
Source: Walkscore
Disclosure: Community information and market data powered by Constellation Data Labs. Information is deemed reliable but not guaranteed.