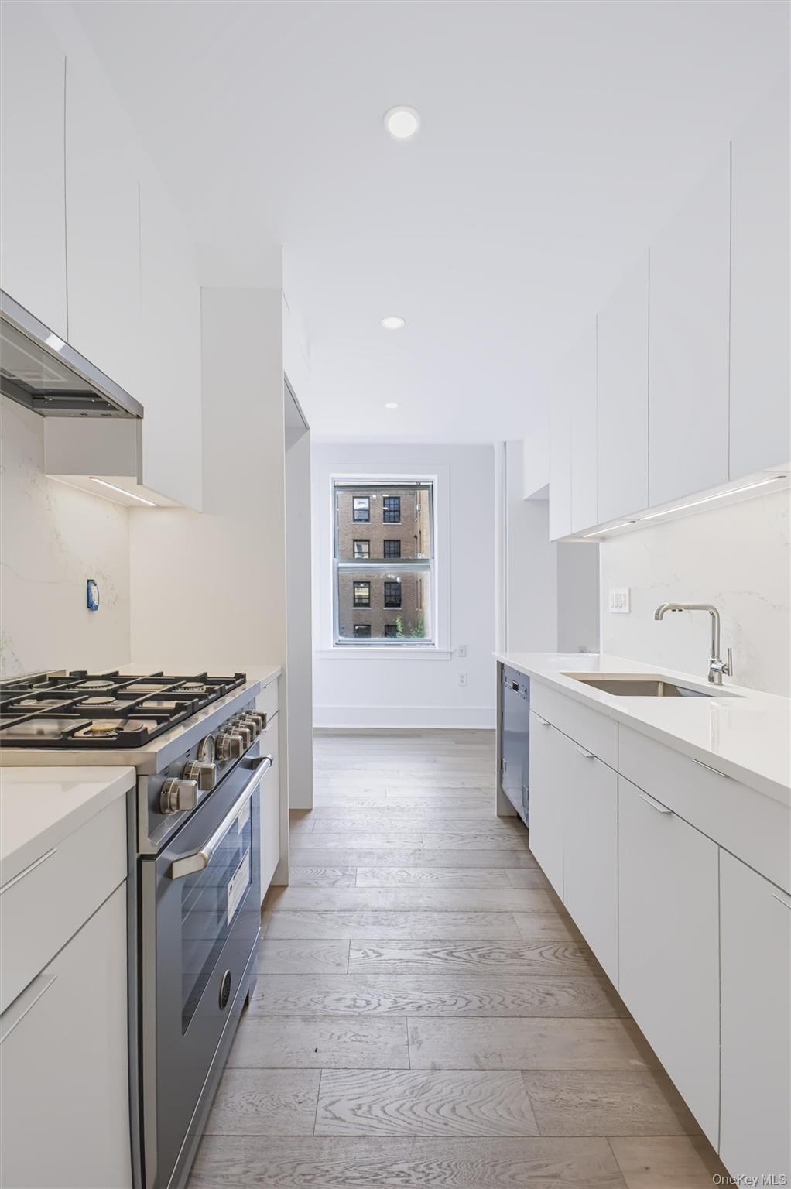
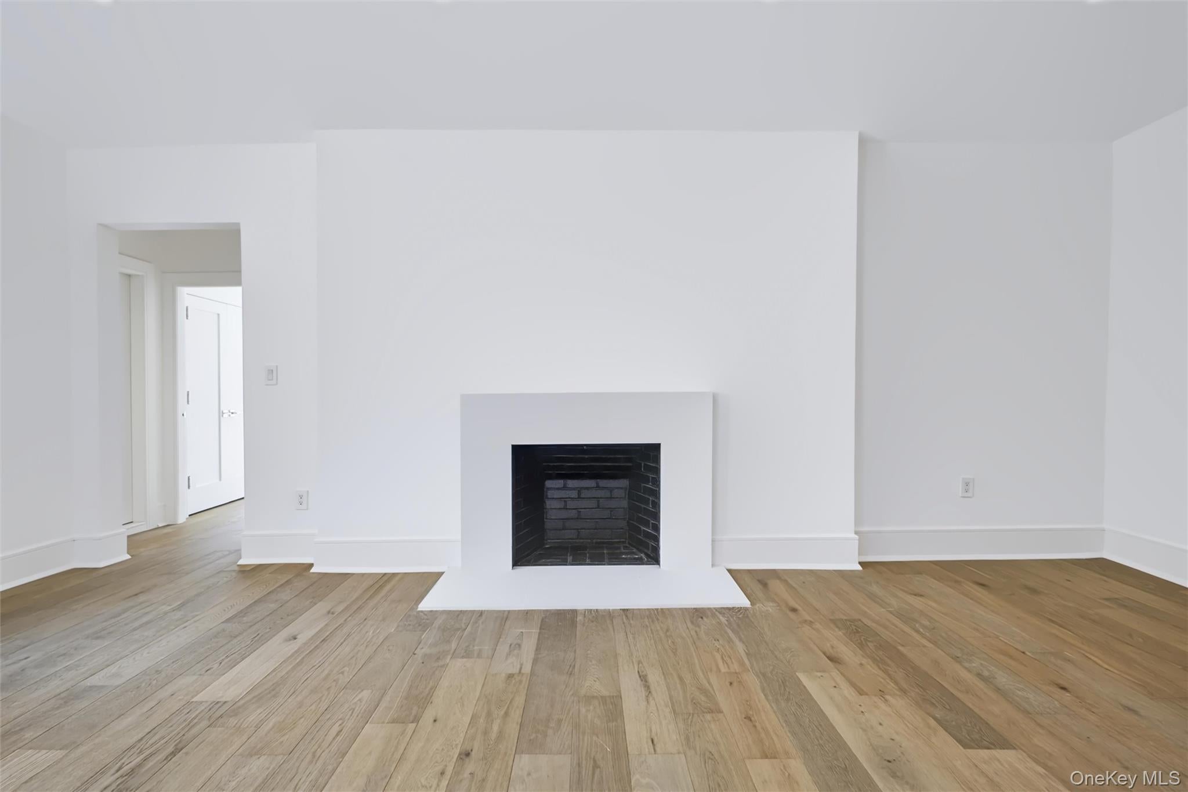
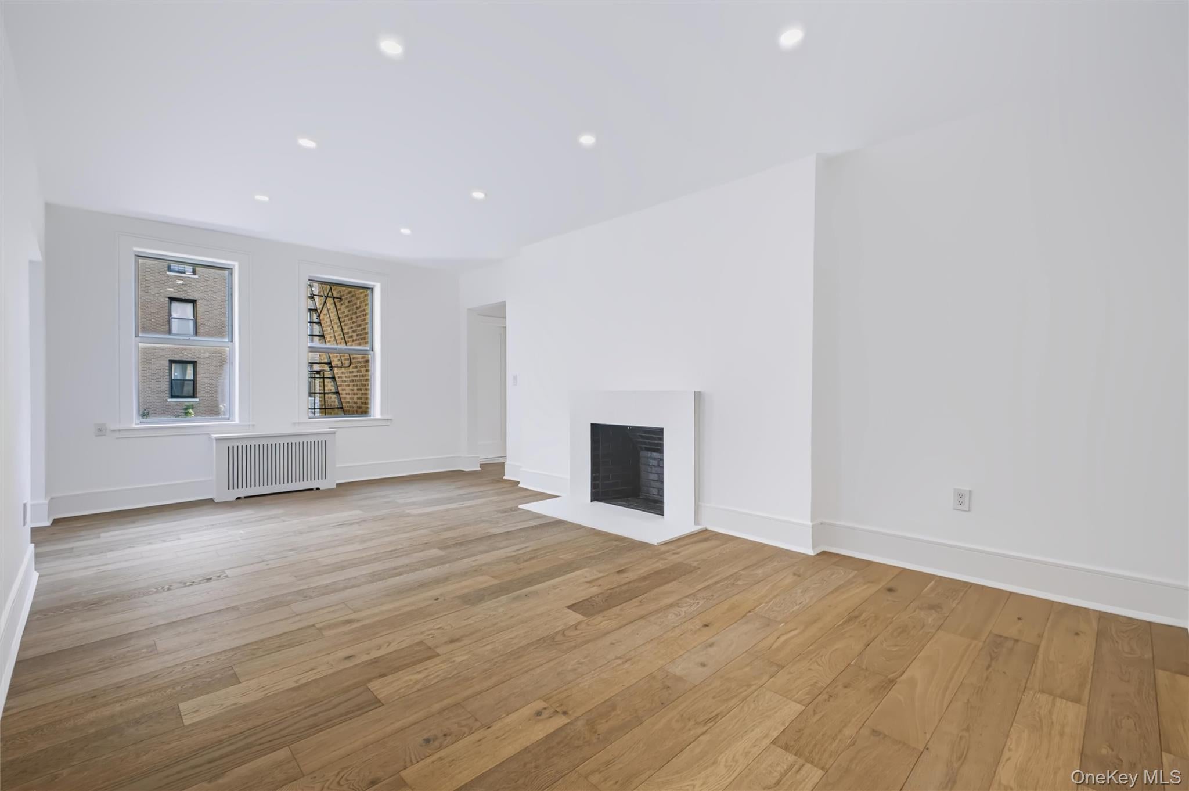
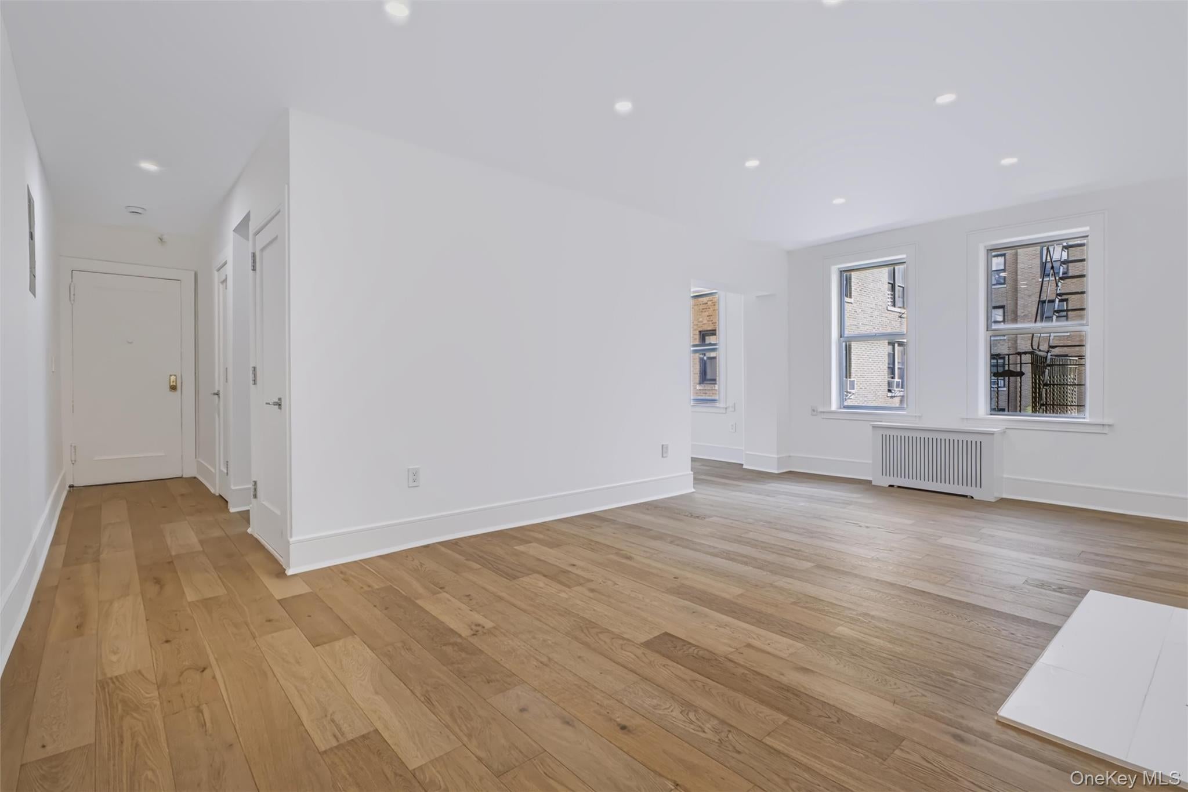
SUNDRENCHED SPONSOR Two Bedroom Two Full Bath PLUS adaptable space for home office or hobby area! Welcome to Northern Lights Condominium a gated Prewar Residence and thoughtfully designed gut renovated two bedroom home. Unparalleled attention to detail includes wide-plank hickory floors, king-sized bedrooms, extra large windows, recessed lighting and a serene place to unwind. Gracious foyer leads to dining and and living room with working fireplace. Custom designed kitchen features fully integrated dishwasher, quartz countertops, refrigerator with icemaker, microwave, five burner stove with exhaust vent and Bosche front loading washer/dryer and a space for a table or banquette. Sleek windowed bath and amazing closets throughout. En-suite primary bathroom features oversized shower with glass enclosure. Secure package and mailroom. State of the art gym, residents lounge and storage offered. Video activated intercom system and private garden sitting area. Conveniently located just blocks to the LIRR at the Murray Hill Station and 21 minutes to Penn or Grand Central Stations. Only 7/10 of a mile to iconic downtown Flushing where fabulous dining and shopping await you.
Save
Ask
Tour
Hide
Share
Listing Snapshot
Price
$799,000
Days On Site
1 Day
Bedrooms
2
Inside Area (SqFt)
1,037 sqft
Total Baths
2
Full Baths
2
Partial Baths
N/A
Lot Size
N/A
Year Built
1924
MLS® Number
1052454
Status
Active
Property Tax
$4,656
HOA/Condo/Coop Fees
$673 monthly
Sq Ft Source
N/A
Friends & Family
React
Invite
Recent Activity
yesterday
Listing first seen on site
yesterday
Listing updated with changes from the MLS®
General Features
Cross Street
148th
Levels
One
Number Of Stories
6
Parking
On Street
Pets
Cats OKDogs OK
Property Condition
New Construction
Property Sub Type
Condominium
Sewer
Public Sewer
Style
Mid Rise
Utilities
Natural Gas AvailableCable AvailableElectricity ConnectedNatural Gas ConnectedSewer ConnectedWater Connected
Water Source
Public
Interior Features
Appliances
DishwasherMicrowaveRefrigeratorCooktopDryerENERGY STAR Qualified AppliancesExhaust FanFreezerGas CooktopGas OvenGas RangeOvenRangeStainless Steel Appliance(s)Washer
Listing courtesy of Brown Harris Stevens FH ygoldman@bhsusa.com
Based on information submitted to the MLS GRID as of 2026-09-20 07:15 AM EDT.
All data is obtained from various sources and may not have been verified by broker or MLS GRID. Supplied
Open House Information is subject to change without notice. All information should be independently reviewed
and verified for accuracy. Properties may or may not be listed by the office/agent presenting the information.
Neighborhood & Commute
Source: Walkscore
Disclosure: Community information and market data powered by Constellation Data Labs. Information is deemed reliable but not guaranteed.