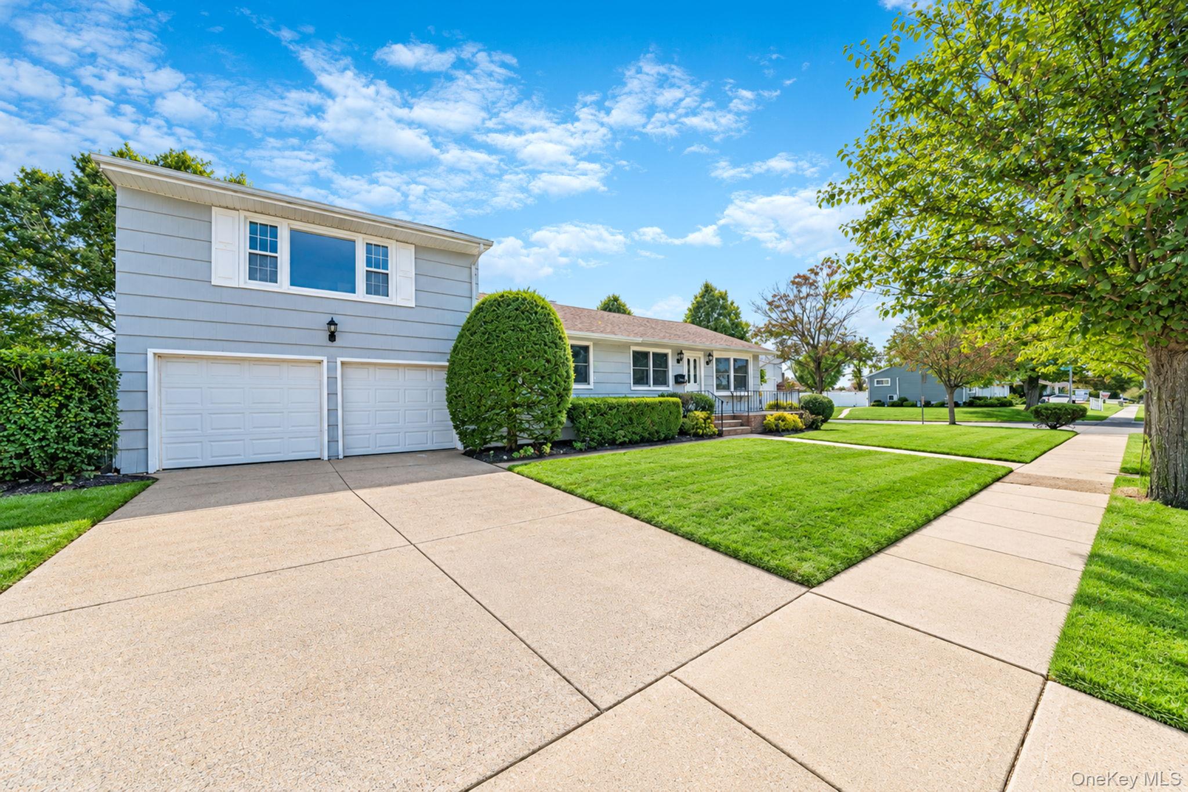
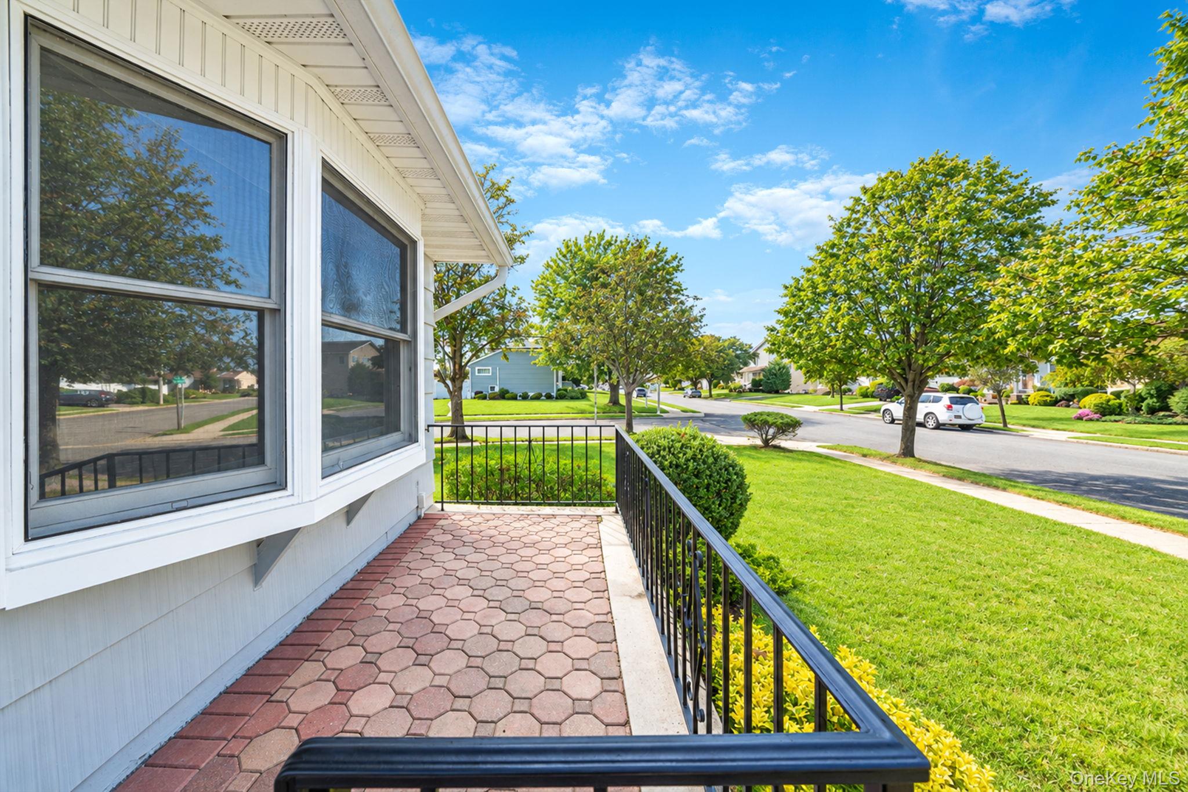
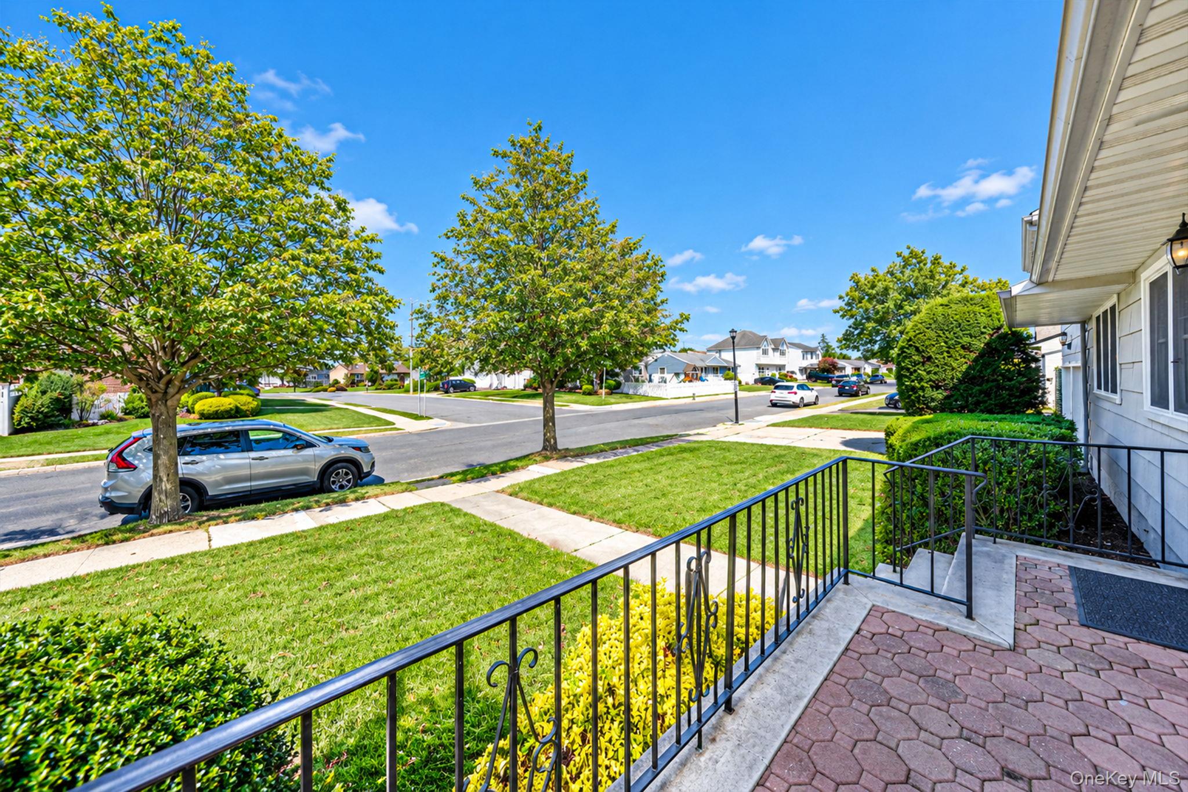
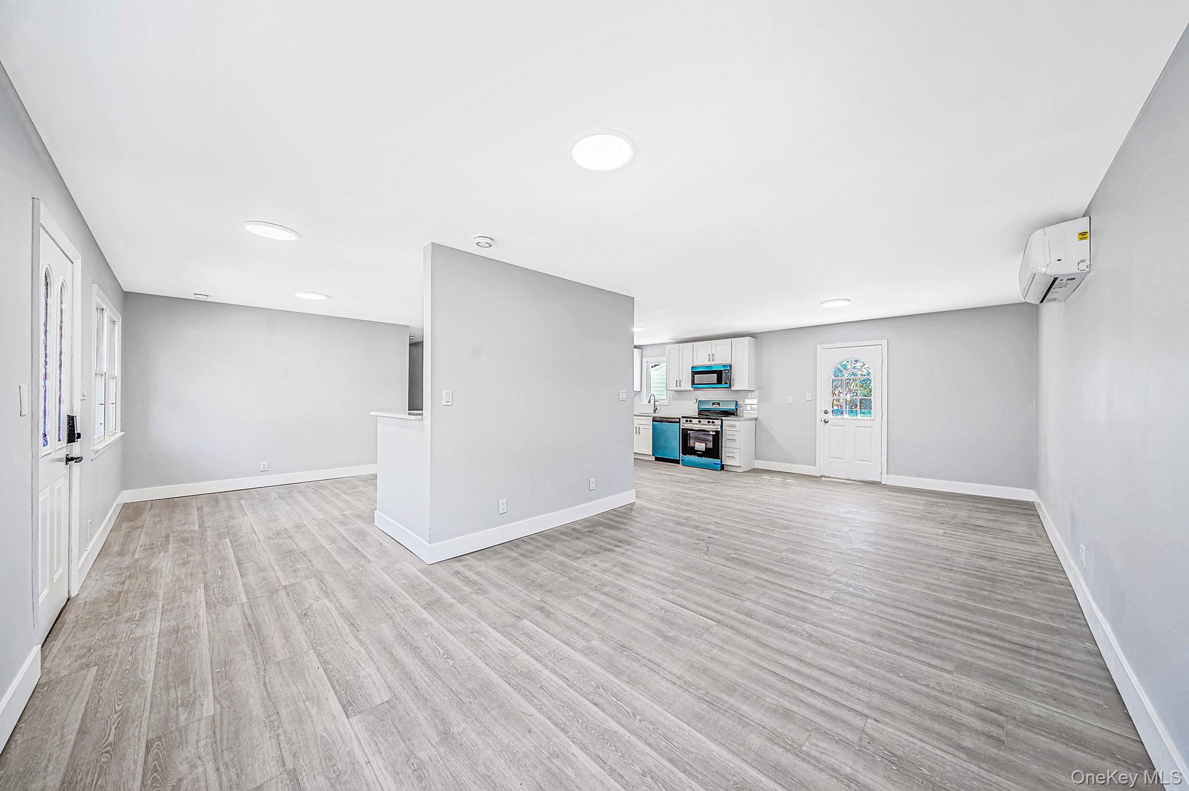
Welcome to 745 Anderson Avenue, a beautifully renovated split-level, 4-bedroom, 3-bath home situated on an expanded .20-acre corner lot in Franklin Square. Offering approximately 1,475 SF of living space, this 1951 home was completely refreshed in 2026 with a modern look and a layout designed for comfortable everyday living and entertaining. The newly renovated kitchen with brand new appliances flows naturally into the home’s bright living and dining areas, while four well-proportioned bedrooms and a bathroom on each level of the home provide plenty of space and flexibility for today’s needs. Step outside to enjoy the generous corner property layout and rear patio deck, creating the perfect setting for outdoor dining, barbecues, entertaining, or simply relaxing at home. An attached 2-car garage provides the added convenience of ample parking and storage space. Zoned for Valley Stream Schools and ideally located within walking distance of shopping, houses of worship, and everyday conveniences, the home offers a location that is as practical as it is desirable. Fully renovated, move-in ready, and set on an oversized corner property, 745 Anderson Avenue is an exceptional opportunity to own a thoughtfully updated home with the space, location, and features buyers are looking for in Franklin Square.
Save
Ask
Tour
Hide
Share
Listing Snapshot
Price
$895,000
Days On Site
2 Days
Bedrooms
4
Inside Area (SqFt)
1,475 sqft
Total Baths
3
Full Baths
2
Partial Baths
1
Lot Size
0.1971 Acres
Year Built
1951
MLS® Number
1052452
Status
Active
Property Tax
$16,796.88
HOA/Condo/Coop Fees
N/A
Sq Ft Source
N/A
Friends & Family
React
Invite
Recent Activity
3 days ago
Listing first seen on site
3 days ago
Listing updated with changes from the MLS®
General Features
Acres
0.1971
Cross Street
Sprague Avenue
Garage
Yes
Garage Spaces
2
Parking
DrivewayGarageOn Street
Parking Spaces
6
Property Condition
Updated/Remodeled
Property Sub Type
Single Family Residence
Security
Smoke Detector(s)
Sewer
Public Sewer
SqFt Total
1475
Style
Split Level
Utilities
Natural Gas AvailableElectricity ConnectedNatural Gas ConnectedSewer ConnectedWater Connected
Listing courtesy of 600 Third Realty LLC lee@bridgenyre.com
Based on information submitted to the MLS GRID as of 2026-09-20 11:02 AM EDT.
All data is obtained from various sources and may not have been verified by broker or MLS GRID. Supplied
Open House Information is subject to change without notice. All information should be independently reviewed
and verified for accuracy. Properties may or may not be listed by the office/agent presenting the information.
Neighborhood & Commute
Source: Walkscore
Disclosure: Community information and market data powered by Constellation Data Labs. Information is deemed reliable but not guaranteed.