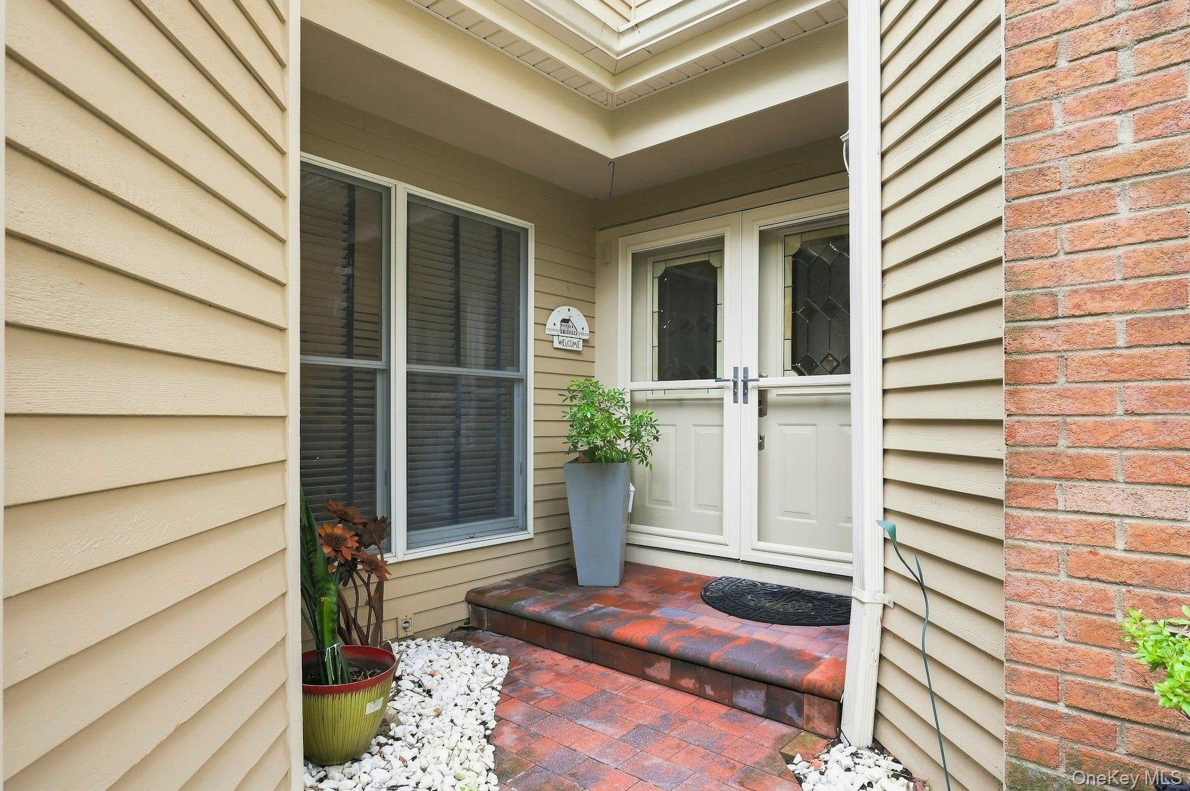
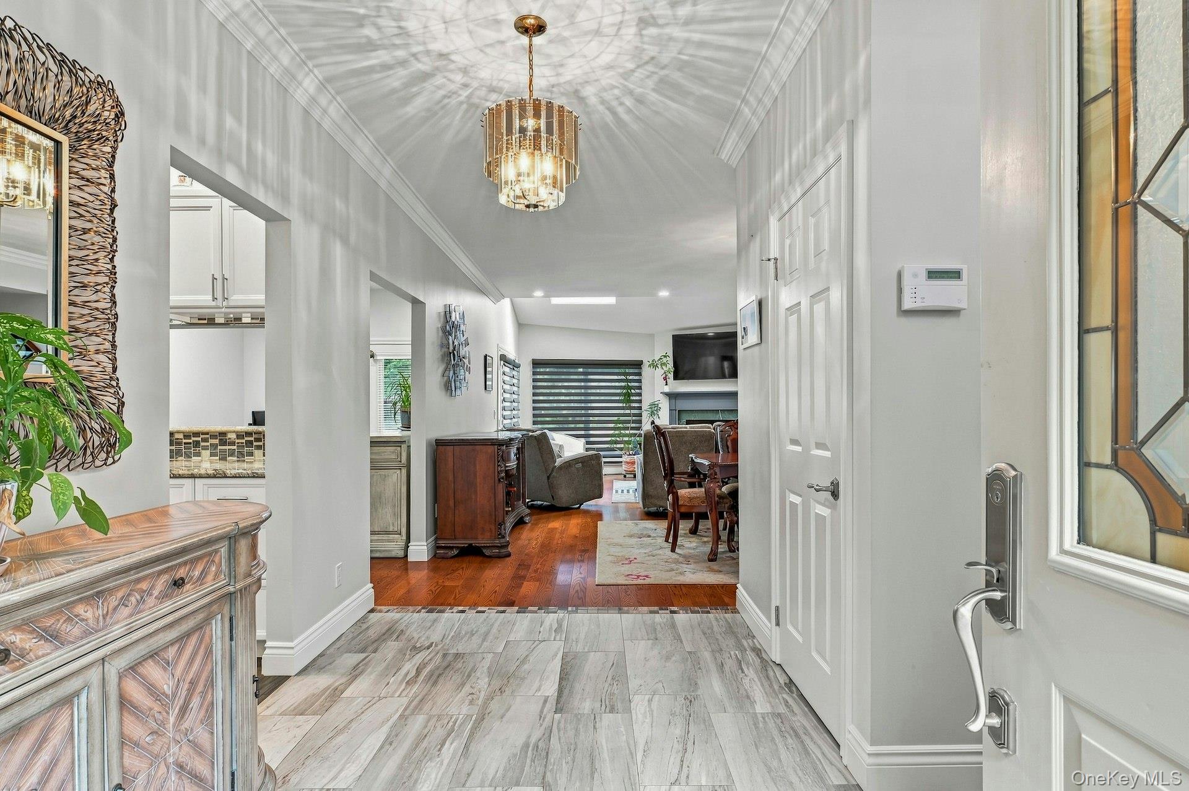
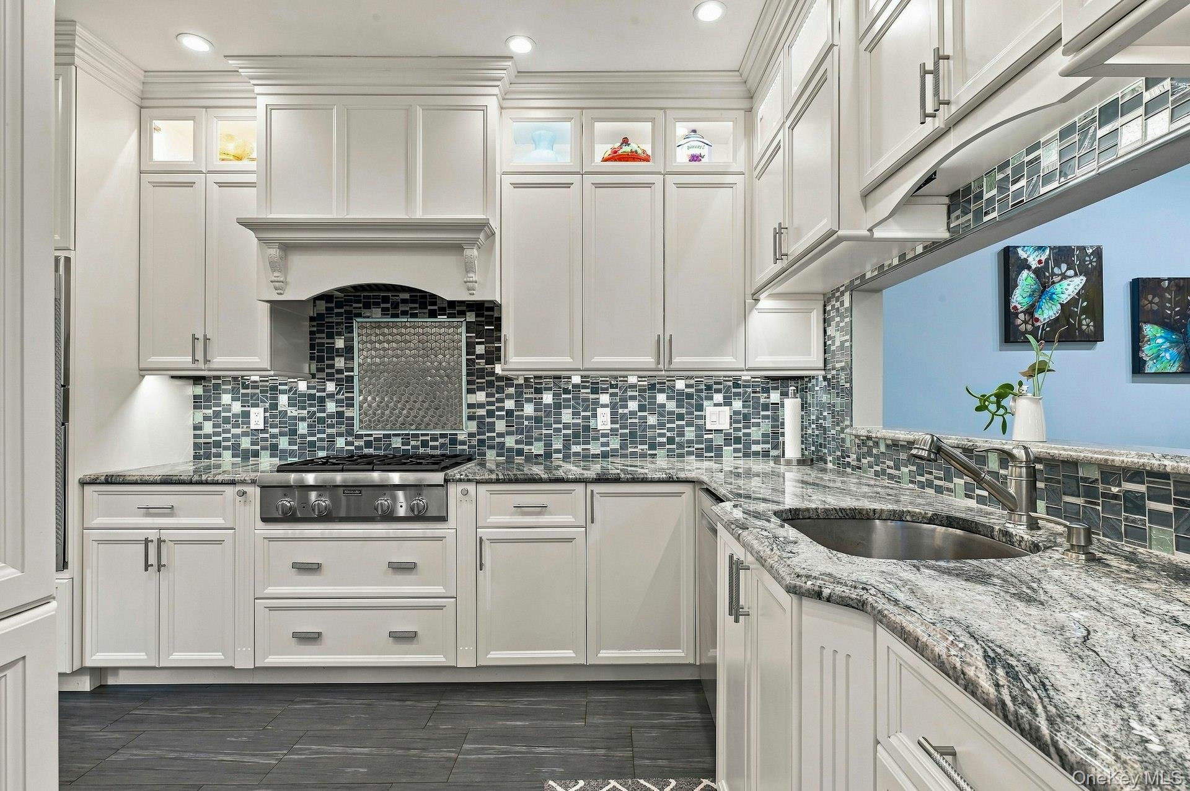
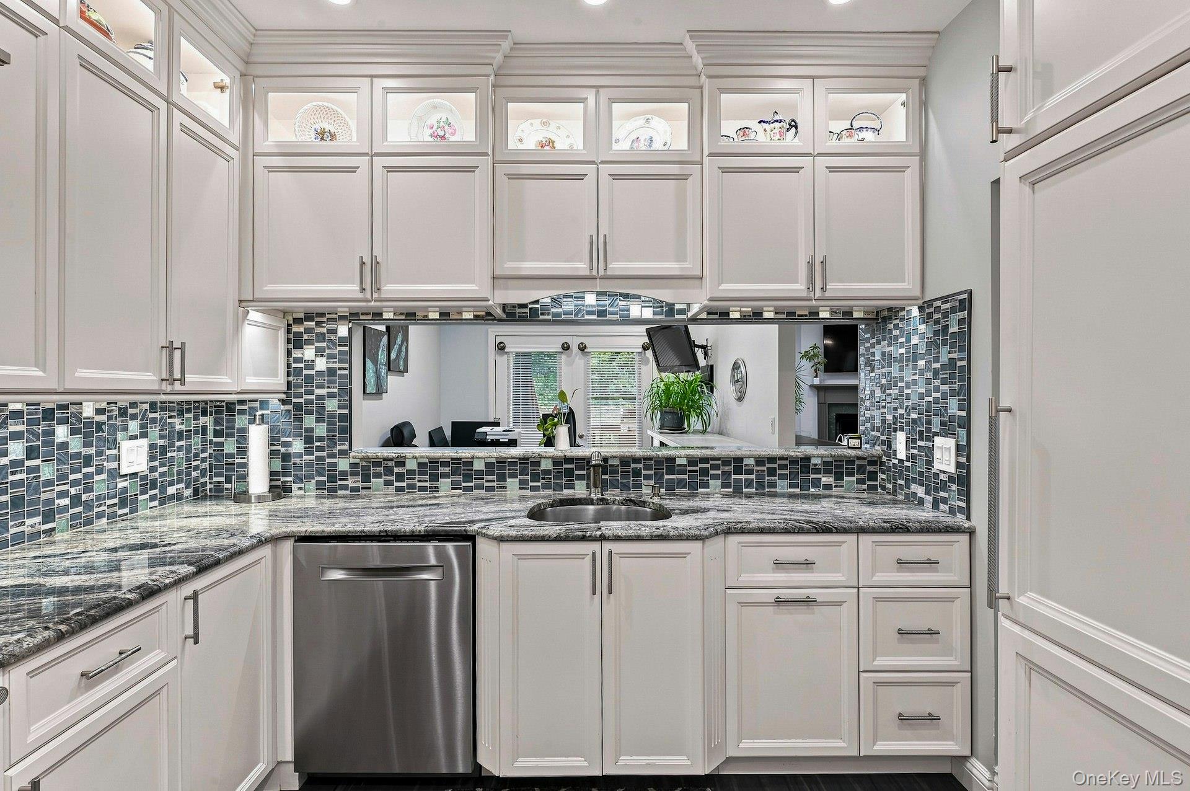
Welcome to 23 Willow Ridge Drive, A RARE CORNER, END UNIT in the desirable Willow Ridge community! Beautifully maintained and thoughtfully appointed, this exceptional home offers 3 bedrooms and 3.5 baths with an impressive blend of style, comfort, and convenience. The beautiful white kitchen features Thermador appliances, granite countertops, and heated floors, creating an inviting space for both everyday living and entertaining. Two gas fireplaces add warmth and character throughout the home.
Upstairs, the newly updated primary bathroom offers a luxurious retreat with a free-standing Jacuzzi tub and heated floors. A conveniently located second-floor washer and dryer makes laundry a breeze, while two cedar closets provide thoughtful storage and a central vacuum system adds ease to everyday home maintenance.
Enjoy seamless indoor-outdoor living from the first-floor balcony overlooking the spacious backyard—an ideal setting for relaxing or entertaining. A natural gas barbecue connection and convenient walk-out access make outdoor gatherings effortless. Exquisite custom blinds and beautiful lighting fixtures, including a stunning chandelier, add an elegant finishing touch throughout the home. The freshly painted interior create a clean, move in ready feel.
Residents of Willow Ridge enjoy exceptional community amenities, including a heated pool, recreation room, and tennis and pickleball courts. With its desirable corner end-unit location, beautiful updates, luxurious details, and outstanding amenities, 23 Willow Ridge Drive is truly a special place to call home. Don’t miss the opportunity to make this exceptional property yours!
Level - LowerDescription - Flexible Room with Ample Storage Including Two Cedar Closets
Bathroom 2
Level - SecondDescription - Full Bath
Bedroom 2
Level - Second
Dining Room
Level - FirstDescription - Formal Dining Room with Wood Floors
Family Room
Level - LowerDescription - Large Family Room with Gas Fireplace and Blower, Sliding Glass Doors Leading to Screened in Covered Porch.
Kitchen
Level - FirstDescription - Eat in Kitchen with Granite Counters, Thermador Appliances, Radiant Heated Floors, and Entry to Two Car Garage including an Additional Refrigerator
Laundry
Level - SecondDescription - Laundry Room Located Near Bedrooms for Extra Convenience
Lavatory
Level - FirstDescription - Half Bath
Living Room
Level - FirstDescription - Formal Living Room with Wood Floors, Sliding Glass Doors Leading to Balcony with Trex Deck and Natural BBQ Connection
Primary Bathroom
Level - SecondDescription - En-Suite Bathroom with Free-Standing Jacuzzi Tub, Separate Shower Stall, Radiant Floor Heat, LED-Lighted Medicine Storage Cabinets
Listing courtesy of Signature Premier Properties terry@terrywolfhomes.com
Based on information submitted to the MLS GRID as of 2026-09-20 10:08 AM EDT.
All data is obtained from various sources and may not have been verified by broker or MLS GRID. Supplied
Open House Information is subject to change without notice. All information should be independently reviewed
and verified for accuracy. Properties may or may not be listed by the office/agent presenting the information.
Neighborhood & Commute
Source: Walkscore
Disclosure: Community information and market data powered by Constellation Data Labs. Information is deemed reliable but not guaranteed.