A bright, spacious home with an easy layout, beautiful natural light, and exceptionally low monthly maintenance.
The entry foyer works beautifully as a formal dining area and leads into an expansive living room overlooking a quiet residential street. The updated kitchen features maple cabinetry, custom storage, and stainless steel appliances. A windowed full bath is finished with porcelain tile, while the spacious bedrooms offer great natural light. Dark espresso hardwood floors and generous closet space complete the home.
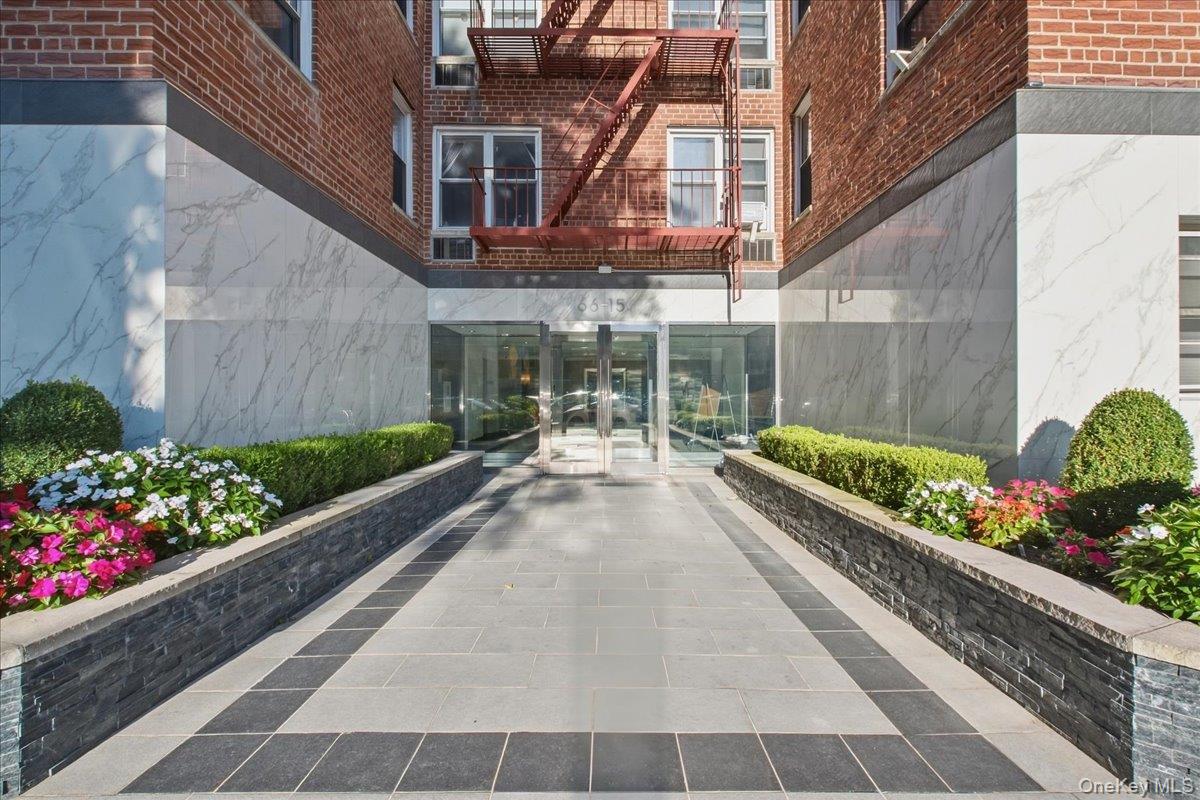
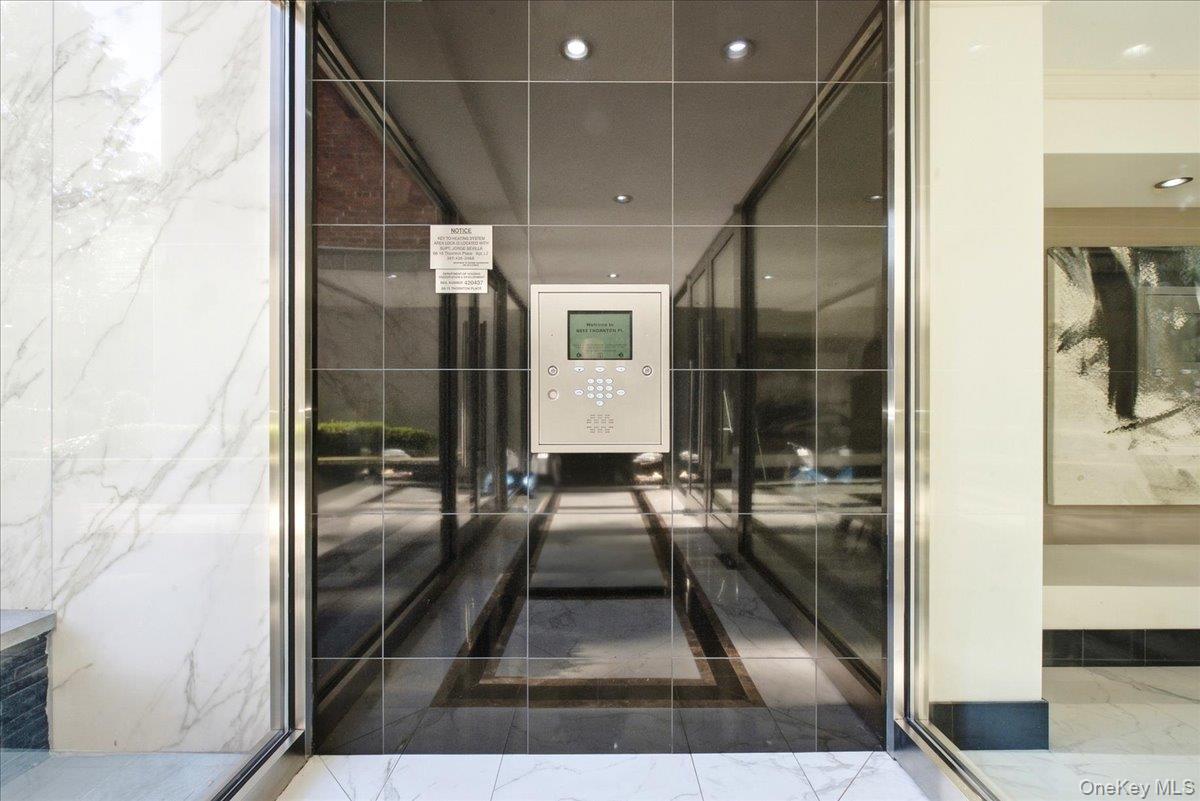
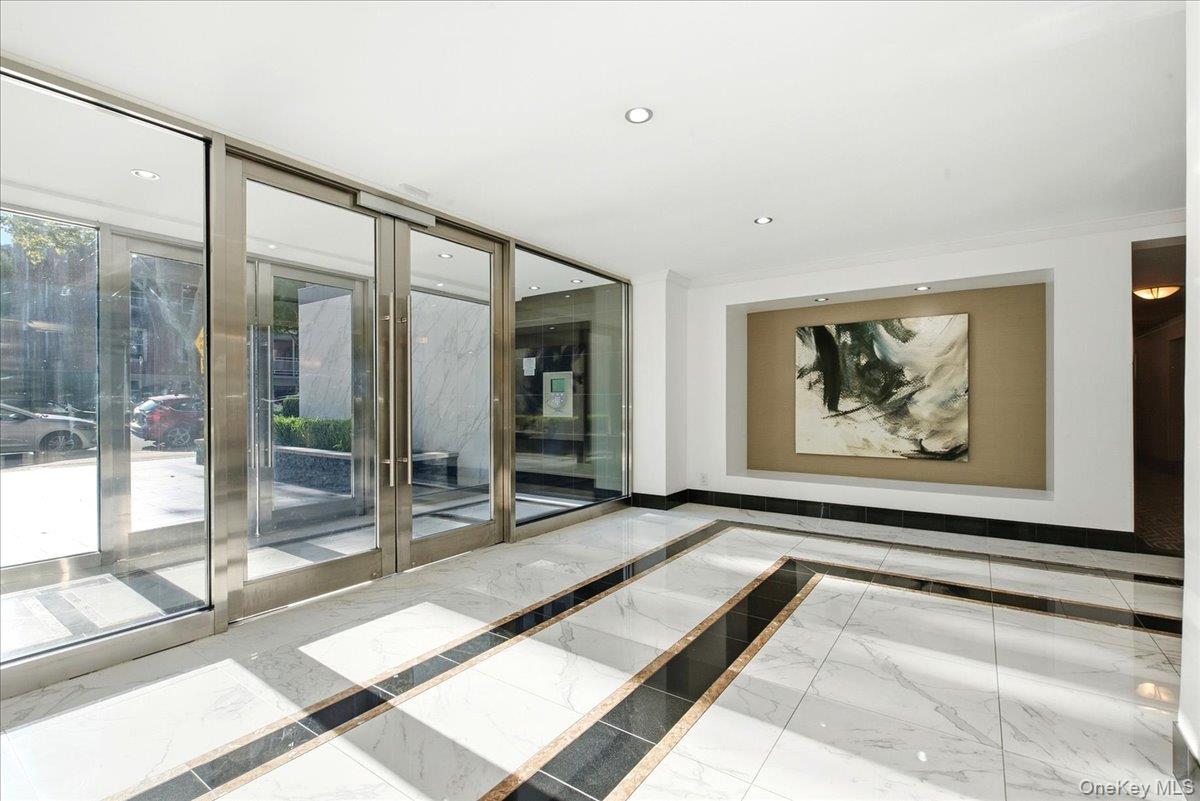
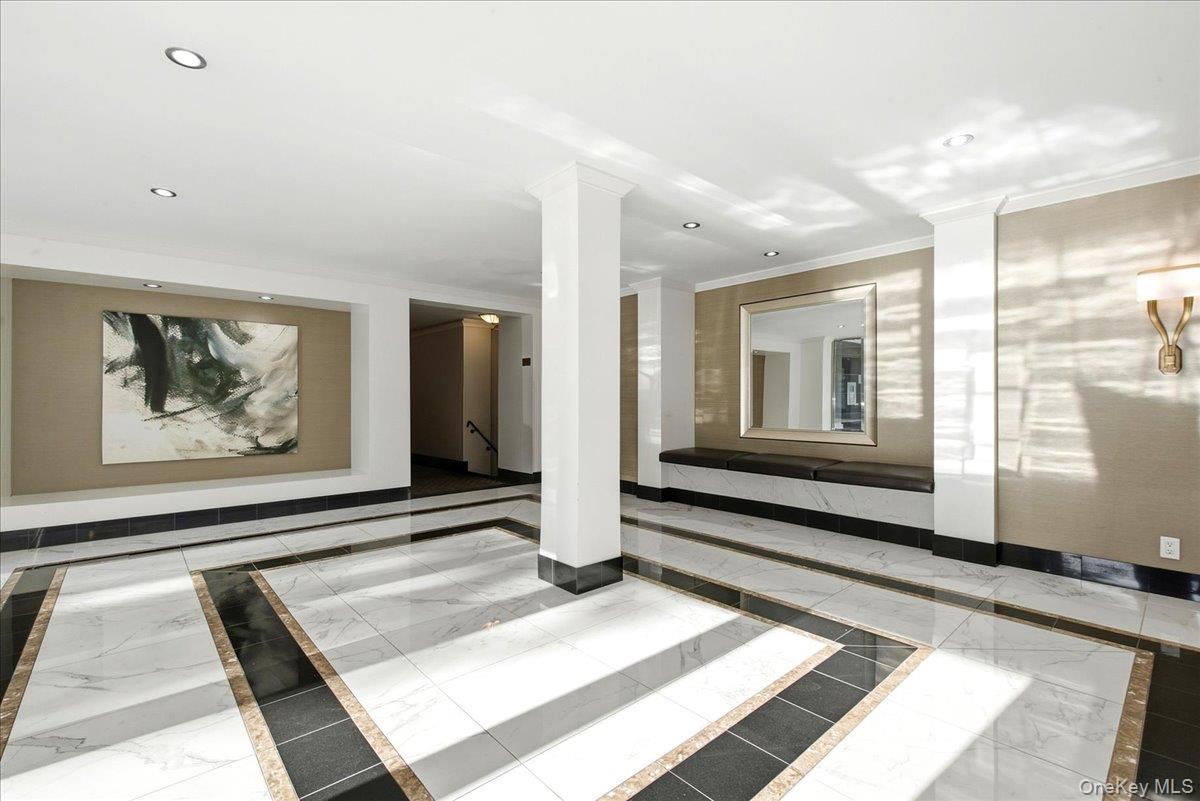
The building has been beautifully renovated throughout, with a stylish new lobby, updated hallways and elevators, key fob entry, remote intercom, 24 hour surveillance, and app driven laundry. Strong financials, healthy reserves, a live in super, and a garage (w/l) add to the appeal. Exceptional value with maintenance of just $532.14 per month, including heat, hot and cold water, and cooking gas. Set in a quiet residential area, the building offers incredible convenience, with trains just 7 minutes away, plus shops, restaurants, and the famous Austin Street shopping district nearby.
Save
Ask
Tour
Hide
Share
Listing Snapshot
Price
$400,000
Days On Site
2 Days
Bedrooms
2
Inside Area (SqFt)
N/A
Total Baths
1
Full Baths
1
Partial Baths
N/A
Lot Size
N/A
Year Built
1962
MLS® Number
1052320
Status
Active
Property Tax
N/A
HOA/Condo/Coop Fees
N/A
Sq Ft Source
N/A
Friends & Family
React
Invite
Recent Activity
2 days ago
Status changed to Active
2 days ago
Listing updated with changes from the MLS®
3 days ago
Listing first seen on site
General Features
Cross Street
Burns Street
Garage
Yes
Garage Spaces
1
Levels
One
Number Of Stories
6
Parking
GarageOn StreetOther
Pets
No
Property Sub Type
Stock Cooperative
Sewer
Other
Style
Mid Rise
Utilities
See Remarks
Water Source
Other
Interior Features
Appliances
Gas OvenGas RangeRefrigeratorStainless Steel Appliance(s)
Cooling
Wall/Window Unit(s)
Flooring
Hardwood
Heating
Other
Interior
Entrance FoyerOther
Laundry Features
In Basement
Bathroom 1
Level - FirstDescription - 1 Bathroom
Bedroom 1
Level - FirstDescription - 1 Bedroom
Bedroom 2
Level - FirstDescription - 1 Bedroom
Kitchen
Level - FirstDescription - Kitchen
Living Room
Level - FirstDescription - Living Room/Dining Room
Save
Ask
Tour
Hide
Share
Exterior Features
Construction Details
Brick
Lot Features
Near Public Transit
Community Features
Association Amenities
Elevator(s)Other
School District
Queens 28
Schools
School District
Queens 28
Elementary School
Ps 101 School In The Gardens
Middle School
Jhs 157 Stephen A Halsey
High School
Queens High School For The Sciences At York Colle
Listing courtesy of EXP Realty info@lilytranteam.com
Based on information submitted to the MLS GRID as of 2026-09-20 09:13 AM EDT.
All data is obtained from various sources and may not have been verified by broker or MLS GRID. Supplied
Open House Information is subject to change without notice. All information should be independently reviewed
and verified for accuracy. Properties may or may not be listed by the office/agent presenting the information.
Neighborhood & Commute
Source: Walkscore
Disclosure: Community information and market data powered by Constellation Data Labs. Information is deemed reliable but not guaranteed.