Properties

Save
Ask
Tour
Hide
Share
$789,900
2 Days On Site

149 Rule Street
Franklin Square, NY 11010

For Sale|Single Family Residence|Active
3
Beds
2
Total Baths
2
Full Baths
1,302
SqFt
$607
/SqFt
1941
Built
County:
Nassau
Listing courtesy of Realty Masters International cwiermann@hotmail.com
Call Now: (631) 727-3713
Is this the listing for you? We can help make it yours.
(631) 727-3713
149 Rule Street149 Rule Street149 Rule Street149 Rule Street
Save
Ask
Tour
Hide
Share

Mortgage Calculator

Monthly Payment (Est.)

$3,604
Calculator powered by Showcase IDX, a Constellation1 Company. Copyright ©2026 Information is deemed reliable but not guaranteed.

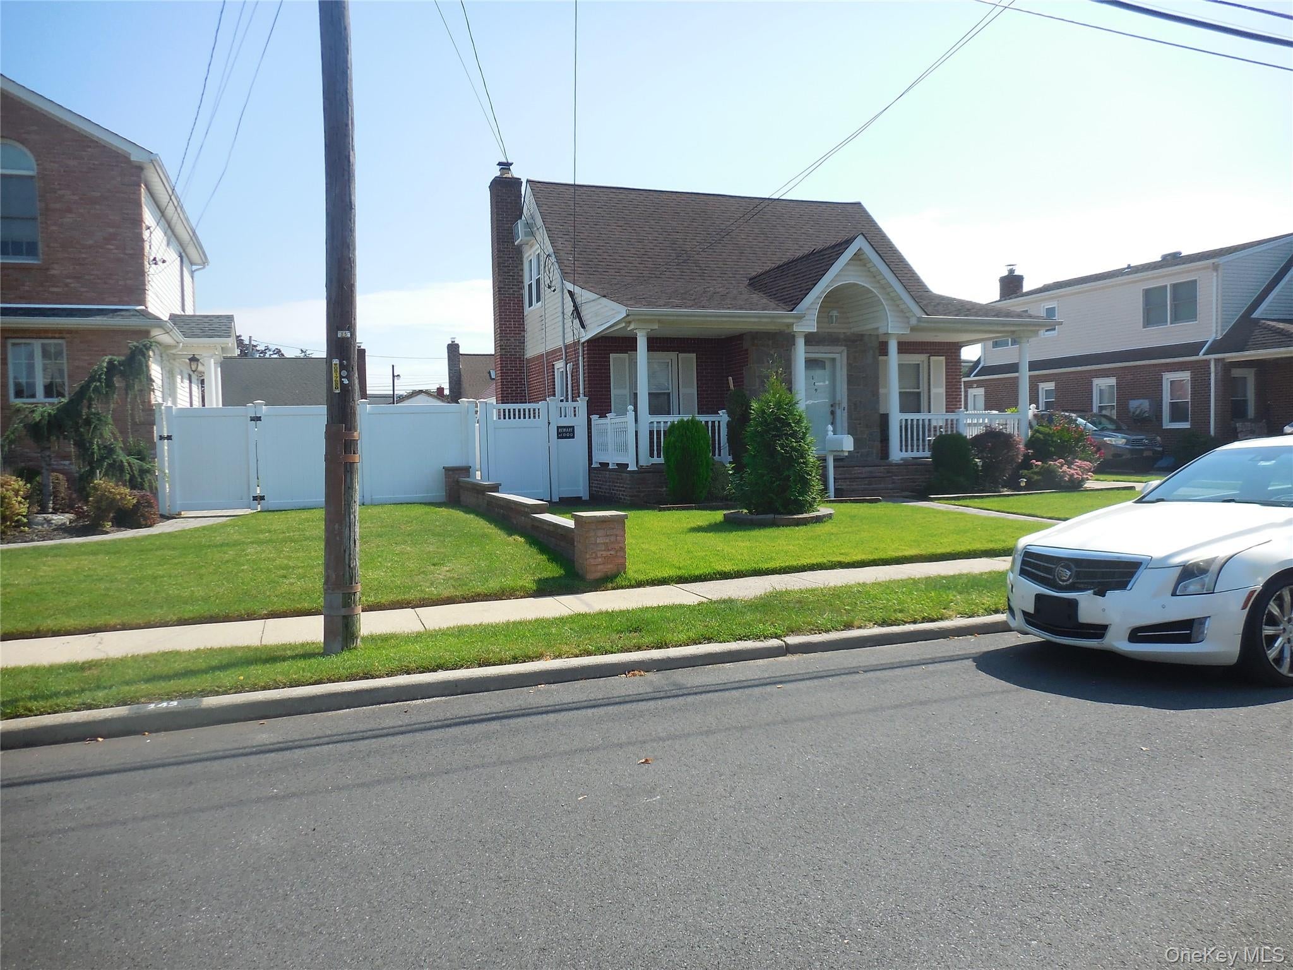
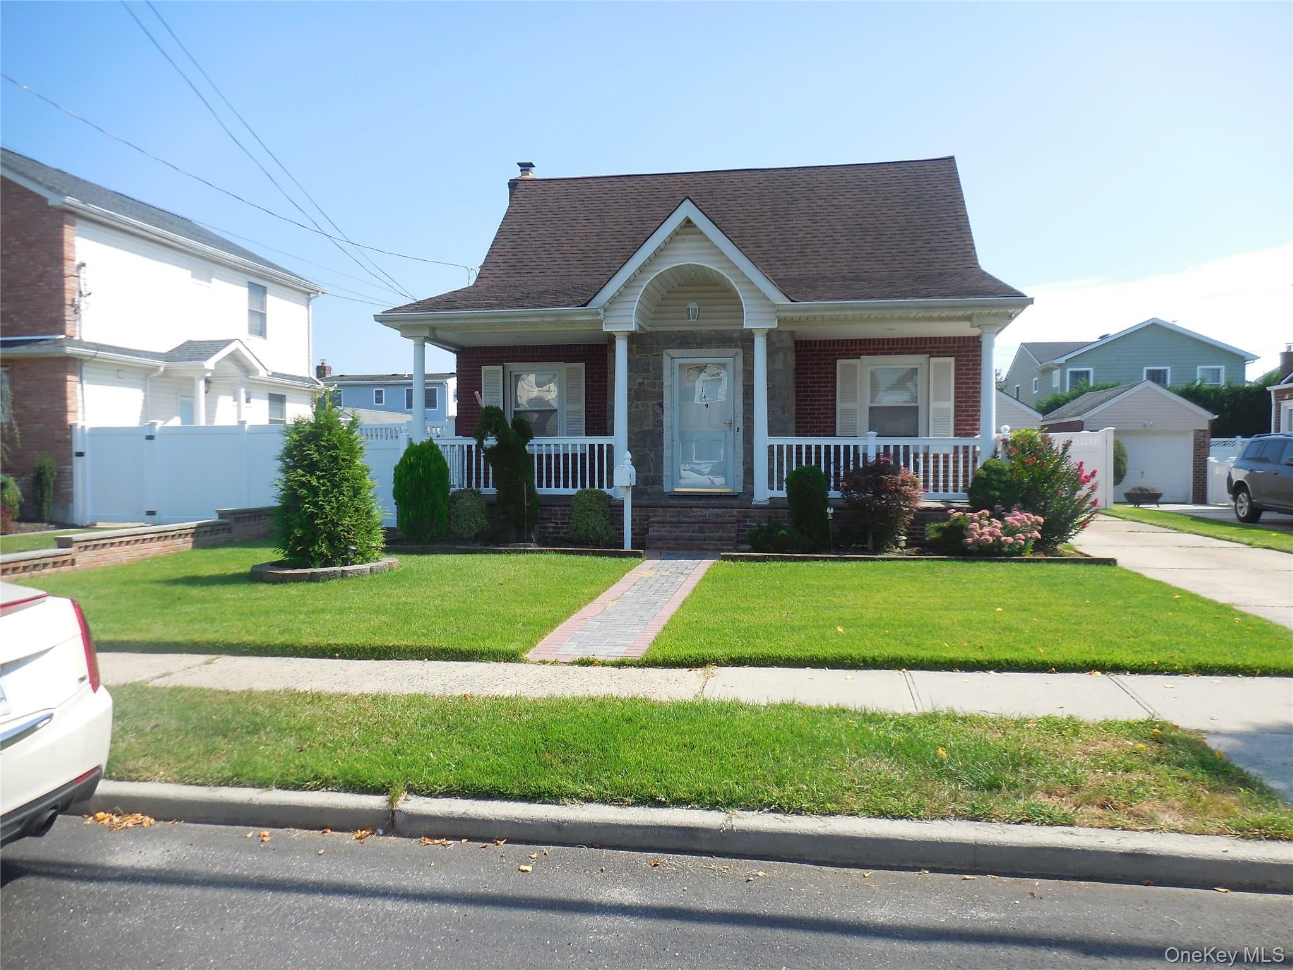
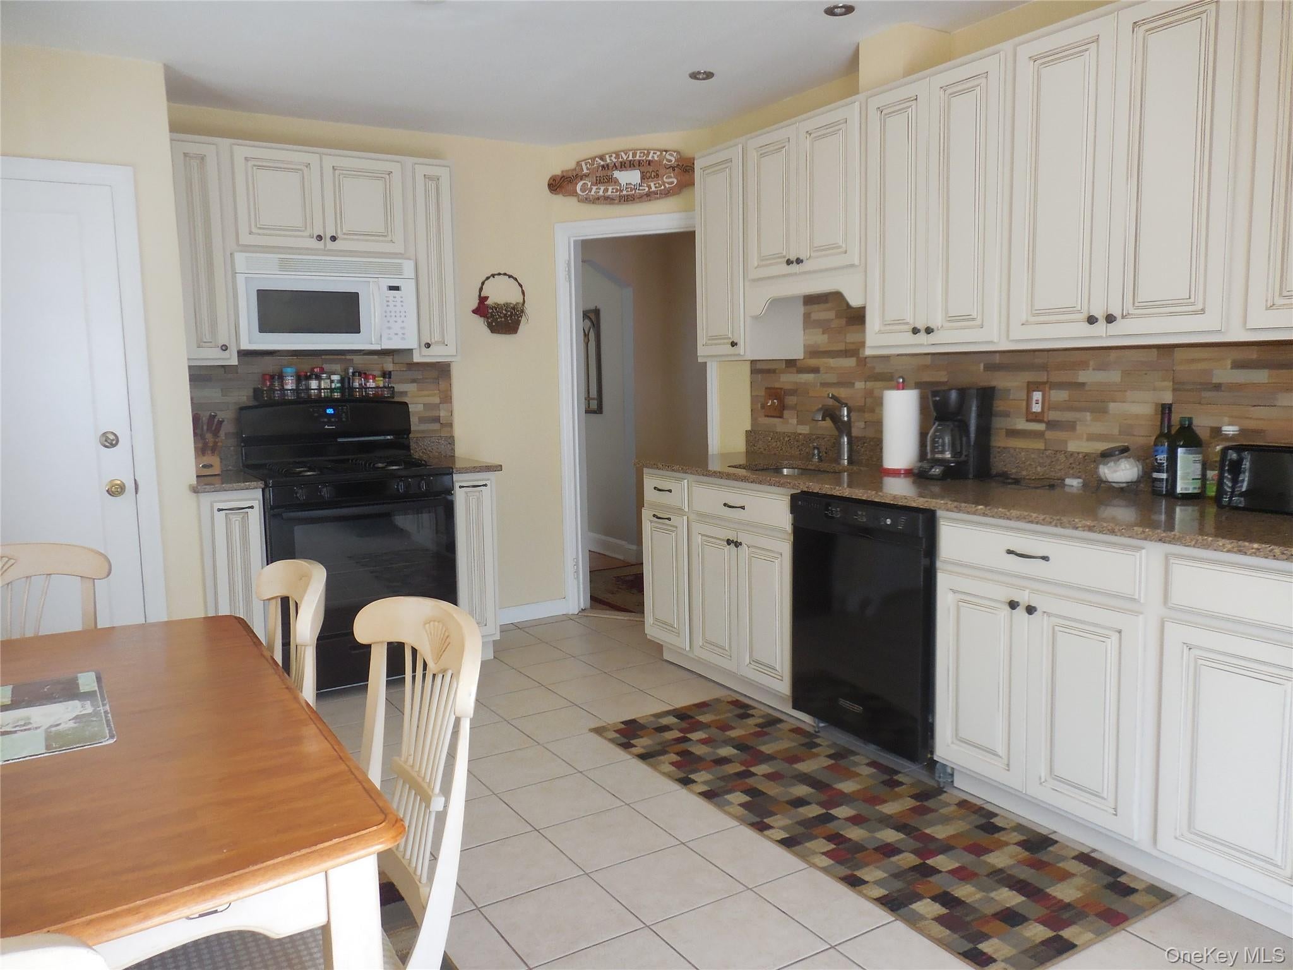
Be among the first to view this hidden gem situated on a dead end street in the heart of Franklin Square, and conveniently close to all, including shops, transportation and our own Rath Pool & Park Complex, where you can enjoy everything from swimming to various sports and recreation facilities, from tennis courts to ball fields, play area and so much more ...not to mention summer evening concerts to enjoy as well !!! This lovely home has been beautifully up-dated with it's large eat-in-kitchen with sliders to private rear yard, and huge primary bedroom with walk-in closet, full basement with den room, etc., outdoor jacuzzi with beautifully paved surroundings, 200 Amp service, 3 Ductless ,a/c units, 1 year old water heater, oversized garage and so much more ! (jacuzzi as gift if no permit required) **(all information deemed accurate, but Purchaser responsible to verify all)

Save
Ask
Tour
Hide
Share
Listing Snapshot
Price 
$789,900
Days On Site 
2 Days
Bedrooms 
3
Inside Area (SqFt) 
1,302 sqft
Total Baths 
2
Full Baths 
2
Partial Baths 
N/A
Lot Size 
0.1148 Acres
Year Built 
1941
MLS® Number 
1052205
Status 
Active
Property Tax 
$11,899
HOA/Condo/Coop Fees 
N/A
Sq Ft Source 
N/A
Friends & Family
Recent Activity
3 days agoListing first seen on site
3 days agoListing updated with changes from the MLS®
General Features
Acres 
0.1148
Cross Street 
Fenworth Blvd.
Garage 
Yes
Garage Spaces 
1
Levels 
One and One HalfTwo
Parking 
DrivewayGarageOn Street
Property Sub Type 
Single Family Residence
Sewer 
Public Sewer
SqFt Total 
1302
Style 
Cape Cod
Utilities 
Cable AvailableElectricity ConnectedPhone AvailableSewer ConnectedWater Connected
Water Source 
Public
Interior Features
Appliances 
DryerMicrowaveOvenRefrigeratorWasher
Basement 
Level - BasementDescription - Spacious...family room ...must see ! Side entrance
Cooling 
Central AirMulti UnitsZoned
Flooring 
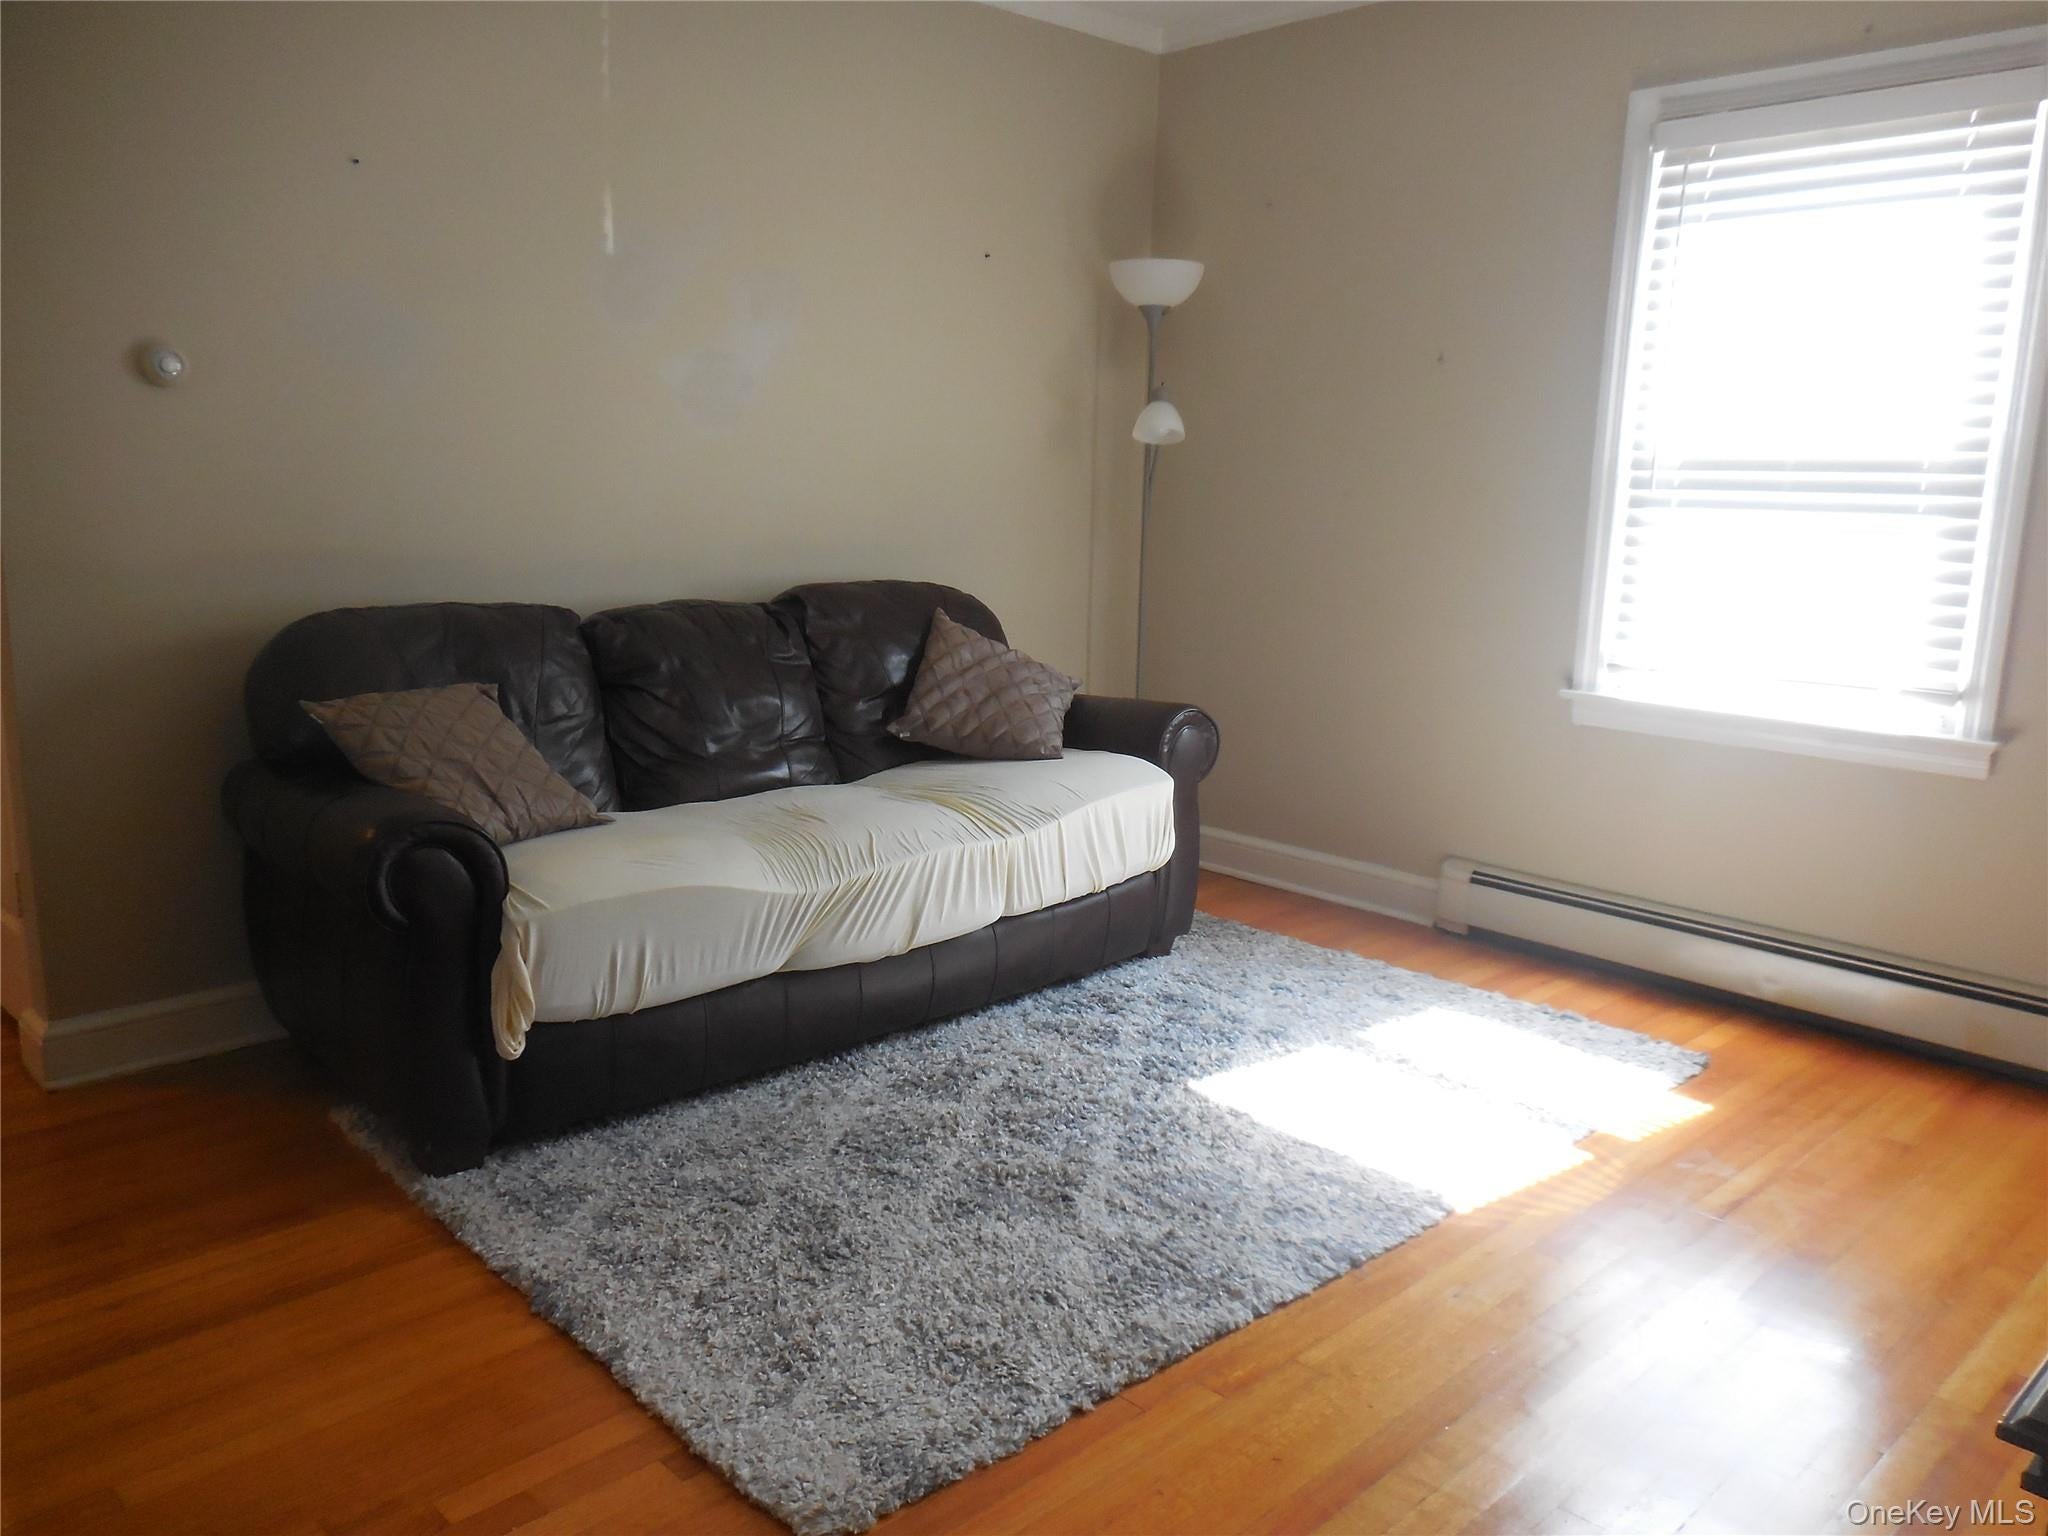
Hardwood
Heating 
Oil
Interior 
ChandelierEat-in KitchenGranite CountersNatural Woodwork
Laundry Features 
In Basement
Bathroom 1 
Level - First
Bedroom 1 
Level - FirstDescription - Original Primary currently used as Dining room
Kitchen 
Level - FirstDescription - Sunny & bright, Eat-in-kitchen
Living Room 
Level - First
Primary Bedroom 
Level - SecondDescription - Currently on 2nd level.... Huge, with Oversized Walk-in-closet
Save
Ask
Tour
Hide
Share
Exterior Features
Construction Details 
Brick
Exterior 
Awning(s)
Lot Features 
Back YardLandscapedLevelNear Public TransitPaved
Patio And Porch 
CoveredPatioPorch
Community Features
School District 
Sewanhaka Central
Schools
School District
Sewanhaka Central
Elementary School
John Street School
Middle School
H Frank Carey High School
High School
H Frank Carey High School
Listing courtesy of Realty Masters International cwiermann@hotmail.com


Based on information submitted to the MLS GRID as of 2026-09-20 10:57 AM EDT. All data is obtained from various sources and may not have been verified by broker or MLS GRID. Supplied Open House Information is subject to change without notice. All information should be independently reviewed and verified for accuracy. Properties may or may not be listed by the office/agent presenting the information.

Neighborhood & Commute
Source: Walkscore
Disclosure: Community information and market data powered by Constellation Data Labs. Information is deemed reliable but not guaranteed.

Save
Ask
Tour
Hide
Share