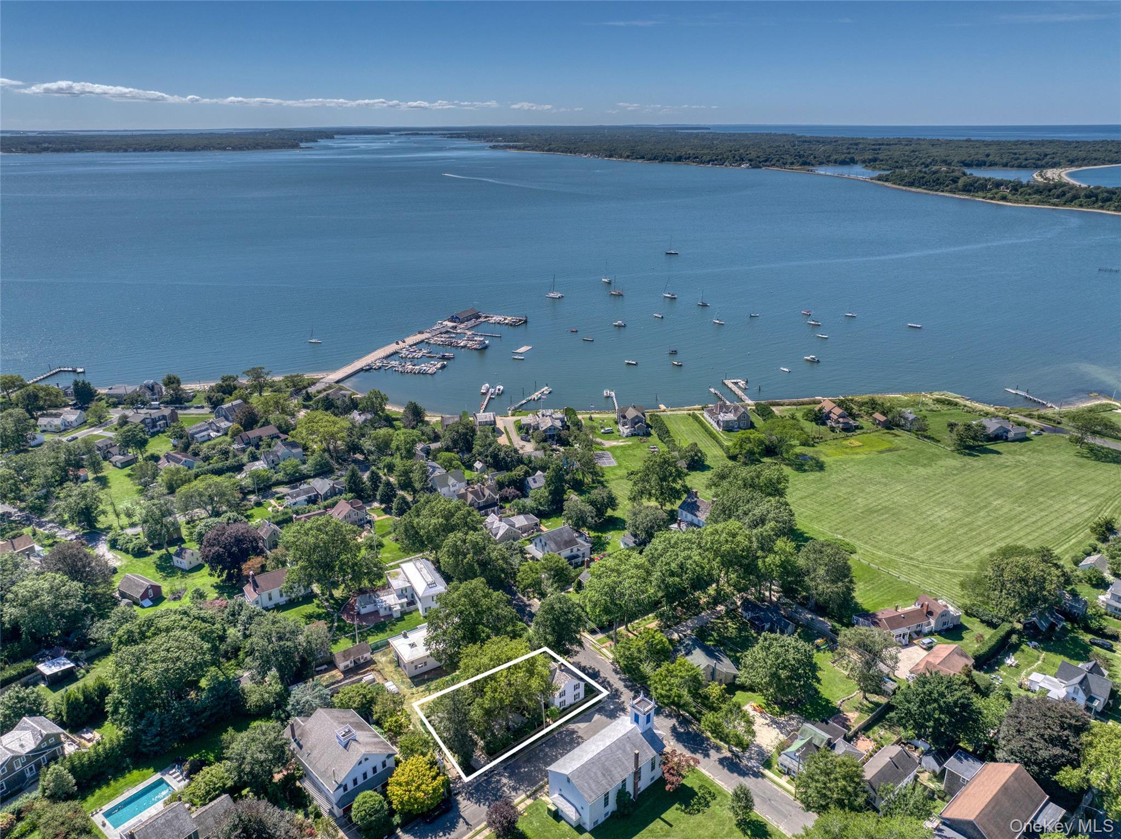
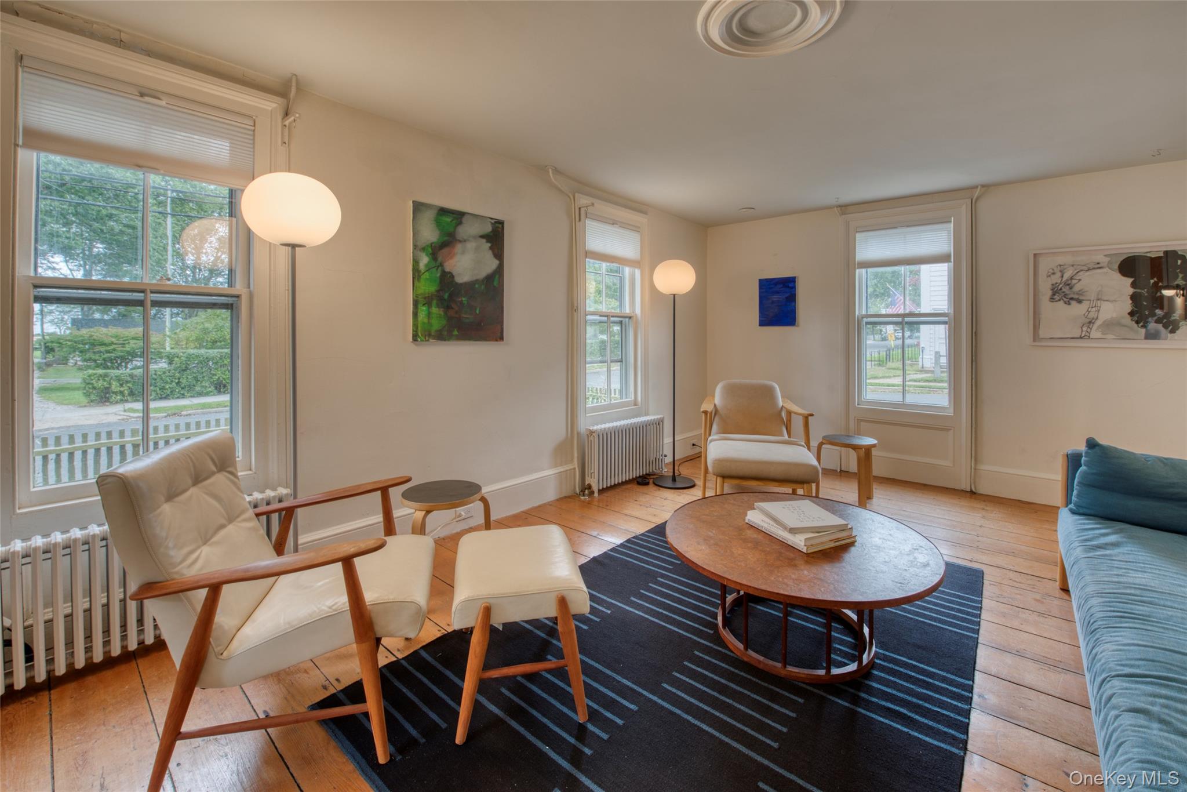
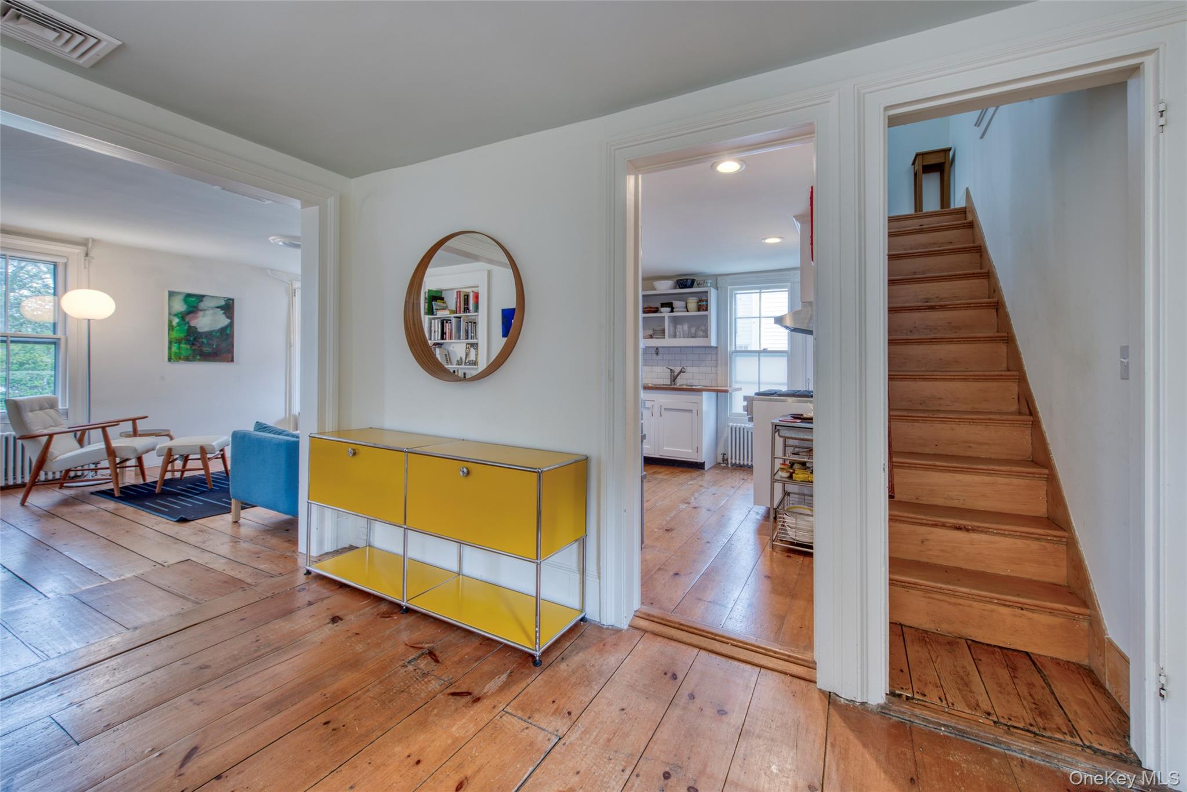
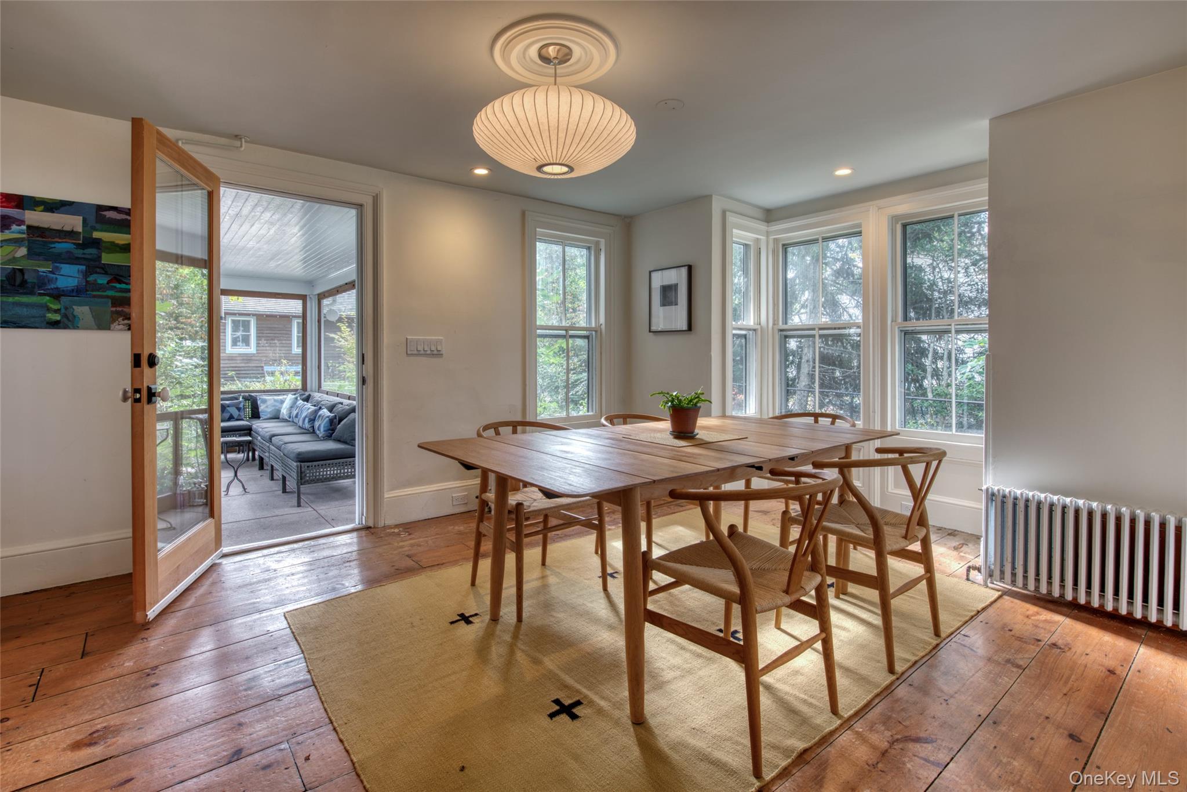
A beautifully preserved 19th-century Victorian home set in the heart of Orient Village. The large screened three-season porch opens onto a picturesque rear garden, perfect for entertaining. A detached garage, recently renovated with heat, A/C, and EV charging — currently an art studio, but fully functional as a garage with intact new garage doors. The first-floor features custom cabinetry, a formal dining room, original radiators, a powder room, and the screened porch. Upstairs are two bedrooms and a full bath. Both the front and rear gardens have been professionally landscaped. Just steps from the post office, Country Store, yacht club, marina, and bay and sound beaches.
Save
Ask
Tour
Hide
Share
Listing Snapshot
Price
$1,200,000
Days On Site
0 Days
Bedrooms
2
Inside Area (SqFt)
886 sqft
Total Baths
2
Full Baths
1
Partial Baths
1
Lot Size
0.12 Acres
Year Built
1850
MLS® Number
1052203
Status
Active
Property Tax
$4,645
HOA/Condo/Coop Fees
N/A
Sq Ft Source
N/A
Friends & Family
React
Invite
Recent Activity
14 hours ago
Listing first seen on site
14 hours ago
Listing updated with changes from the MLS®
General Features
Acres
0.12
Cross Street
Orchard St.
Levels
Two
Parking
Driveway
Property Sub Type
Single Family Residence
Sewer
Septic Tank
Style
Victorian
Utilities
Natural Gas AvailableElectricity ConnectedNatural Gas Connected
Water Source
PrivateWell
Interior Features
Appliances
DishwasherDryerGas RangeRefrigeratorWasher
Basement
Full
Cooling
Central Air
Flooring
Hardwood
Heating
Natural GasSteam
Laundry Features
In Basement
Save
Ask
Tour
Hide
Share
Exterior Features
Construction Details
ClapboardFrame
Fencing
Fenced
Lot Features
Corner LotLevelNear Public Transit
Other Structures
Garage(s)Workshop
Patio And Porch
CoveredPorchScreened
Community Features
School District
Greenport
Schools
School District
Greenport
Elementary School
Oysterponds Elementary School
Middle School
Greenport High School
High School
Greenport High School
Listing courtesy of Daniel Gale Sothebys Intl Rlty janetmarkarian@danielgale.com
Based on information submitted to the MLS GRID as of 2026-09-20 06:16 AM EDT.
All data is obtained from various sources and may not have been verified by broker or MLS GRID. Supplied
Open House Information is subject to change without notice. All information should be independently reviewed
and verified for accuracy. Properties may or may not be listed by the office/agent presenting the information.
Neighborhood & Commute
Source: Walkscore
Disclosure: Community information and market data powered by Constellation Data Labs. Information is deemed reliable but not guaranteed.