Welcome to Your Dream Home in Deer Park!
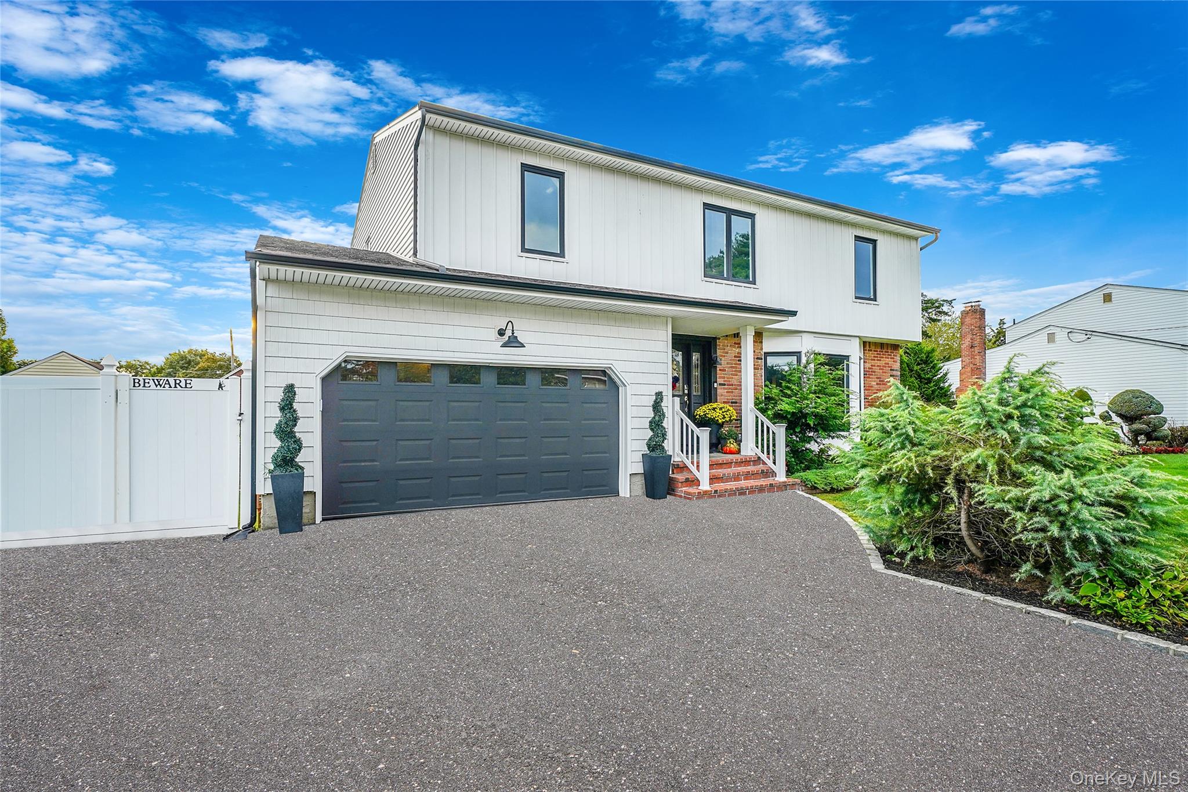
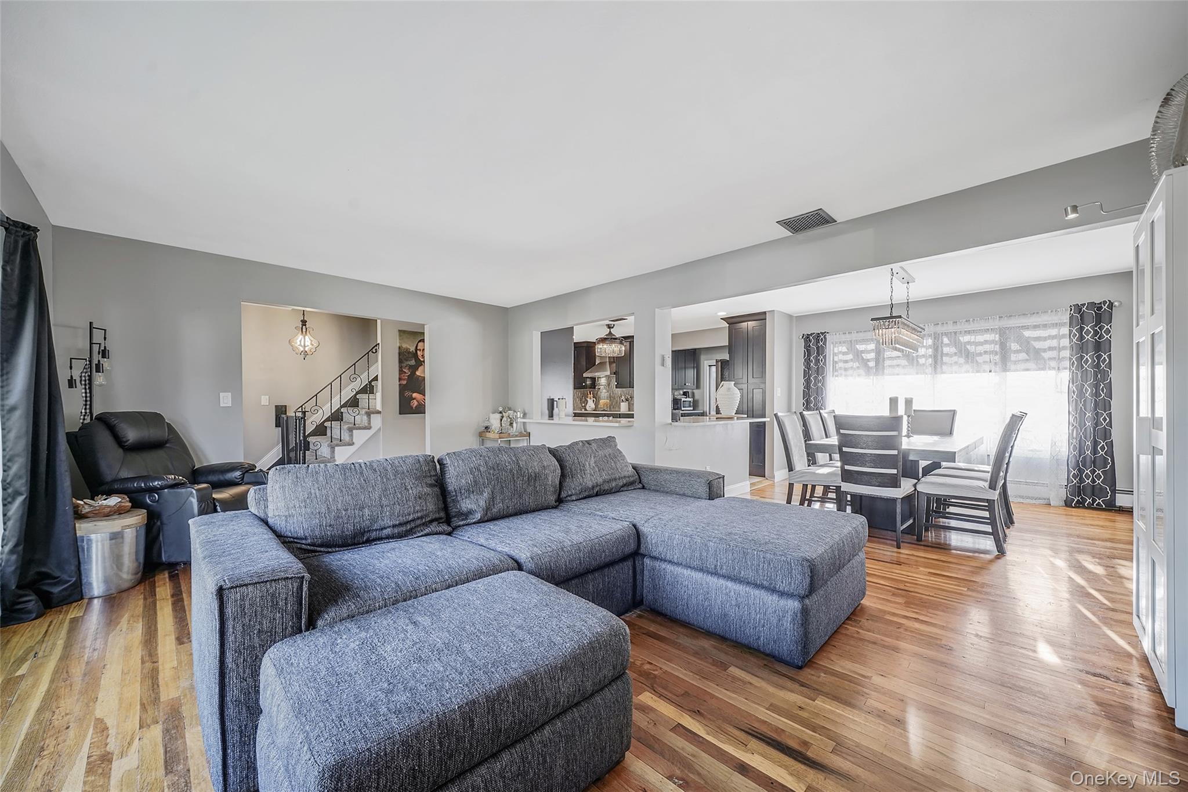
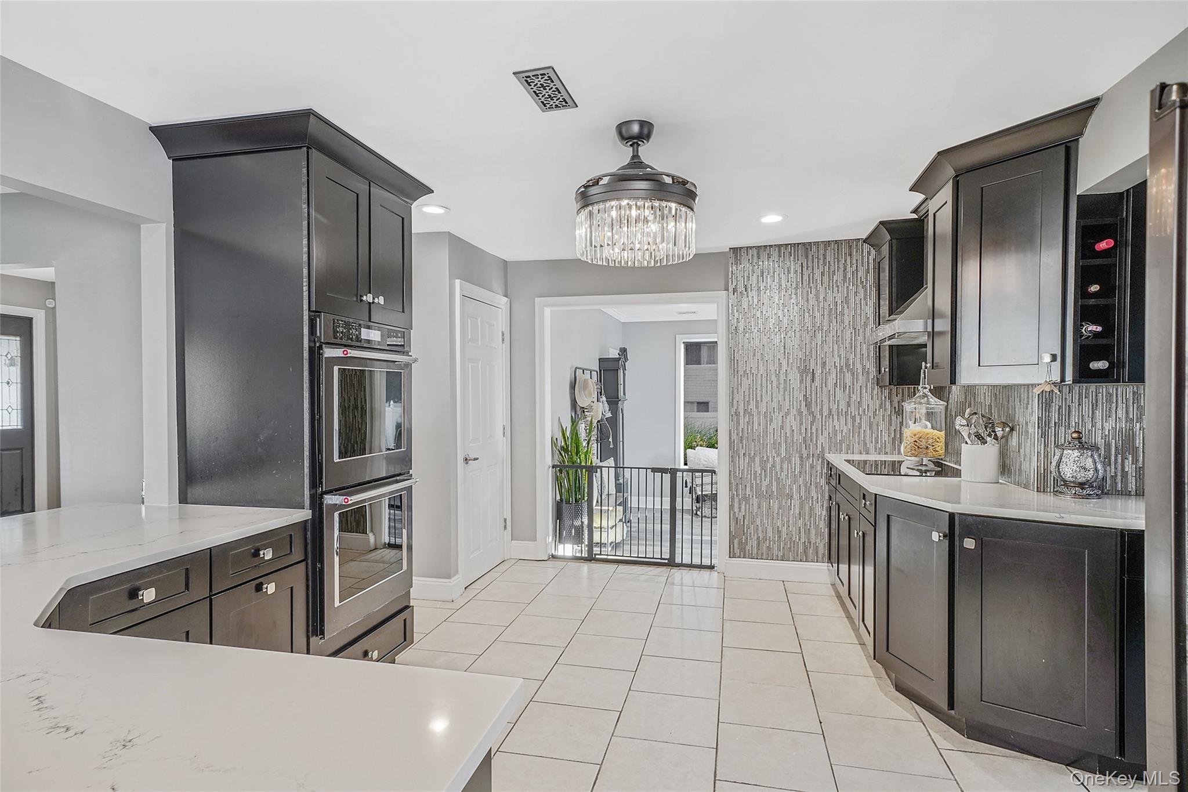
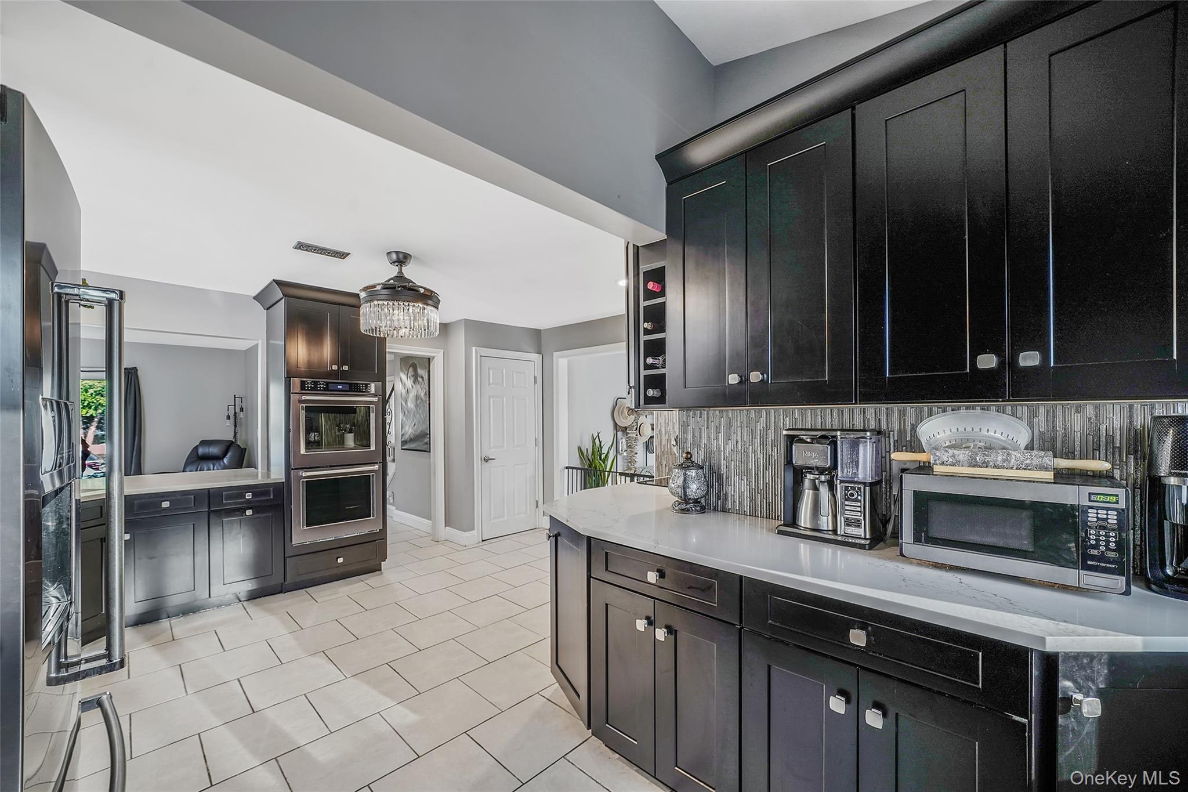
Nestled on a quiet cul-de-sac, this beautifully updated 4-bedroom, 2.5-bath Colonial offers comfort, style, and an incredible outdoor retreat. The bright living room features a cozy fireplace, while the updated kitchen offers sleek finishes, ample cabinetry, and an open flow into the dining and entertaining areas. Additional space is available in the full finished basement. Upstairs, spacious bedrooms include a primary suite with a walk-in closet and private bath. Step outside to your own backyard oasis featuring a sparkling in-ground pool, deck, fire pit, and grassy area—perfect for relaxing or entertaining year-round. An attached 2-car garage adds convenience and storage.
A wonderful opportunity to enjoy space, modern updates, and resort-style outdoor living in a desirable Deer Park location!
Save
Ask
Tour
Hide
Share
Listing Snapshot
Price
$999,999
Days On Site
1 Day
Bedrooms
4
Inside Area (SqFt)
2,601 sqft
Total Baths
3
Full Baths
2
Partial Baths
1
Lot Size
0.23 Acres
Year Built
1971
MLS® Number
1052173
Status
Active
Property Tax
$14,276
HOA/Condo/Coop Fees
N/A
Sq Ft Source
N/A
Friends & Family
React
Invite
Recent Activity
yesterday
Listing first seen on site
yesterday
Listing updated with changes from the MLS®
General Features
Acres
0.23
Garage
Yes
Garage Spaces
2
Parking
Driveway
Property Sub Type
Single Family Residence
Sewer
Cesspool
Style
Colonial
Utilities
Cable ConnectedElectricity Connected
Water Source
Public
Interior Features
Appliances
OvenRefrigerator
Basement
FinishedFull
Cooling
Central Air
Fireplace
Yes
Fireplace Features
Living Room
Fireplaces
1
Flooring
Wood
Heating
BaseboardOil
Interior
High CeilingsOpen Floorplan
Save
Ask
Tour
Hide
Share
Exterior Features
Construction Details
Frame
Fencing
Fenced
Lot Features
Back Yard
Patio And Porch
Deck
Pool Features
In GroundPrivate
Private Pool
Yes
Community Features
School District
Deer Park
Schools
School District
Deer Park
Elementary School
John F Kennedy Intermediate School
Middle School
Robert Frost Middle School
High School
Deer Park High School
Listing courtesy of Exit Realty All Pro lennyexit@gmail.com
Based on information submitted to the MLS GRID as of 2026-09-21 07:36 AM EDT.
All data is obtained from various sources and may not have been verified by broker or MLS GRID. Supplied
Open House Information is subject to change without notice. All information should be independently reviewed
and verified for accuracy. Properties may or may not be listed by the office/agent presenting the information.
Neighborhood & Commute
Source: Walkscore
Disclosure: Community information and market data powered by Constellation Data Labs. Information is deemed reliable but not guaranteed.