
Properties

Save
Ask
Tour
Hide
Share
$379,000
2 Days On Site

1 Town House Place 2L
Great Neck, NY 11021

For Sale|Stock Cooperative|Active
1
Bed
1
Total Bath
1
Full Bath
750
SqFt
$505
/SqFt
1956
Built
County:
Nassau
Listing courtesy of Property Profile Inc propertyprofile@gmail.com
Call Now: (631) 727-3713
Is this the listing for you? We can help make it yours.
(631) 727-3713
1 Town House Place 2L1 Town House Place 2L1 Town House Place 2L1 Town House Place 2L
Save
Ask
Tour
Hide
Share

Mortgage Calculator

Monthly Payment (Est.)

$1,729
Calculator powered by Showcase IDX, a Constellation1 Company. Copyright ©2026 Information is deemed reliable but not guaranteed.

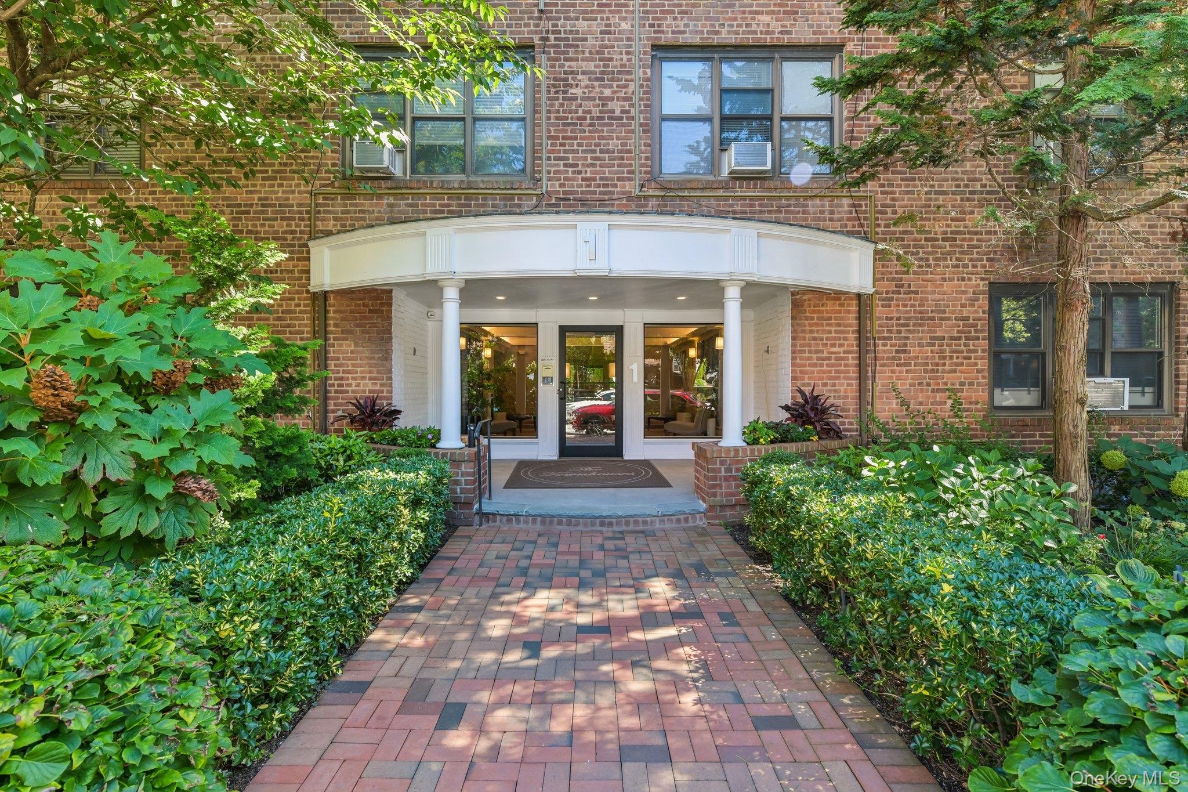
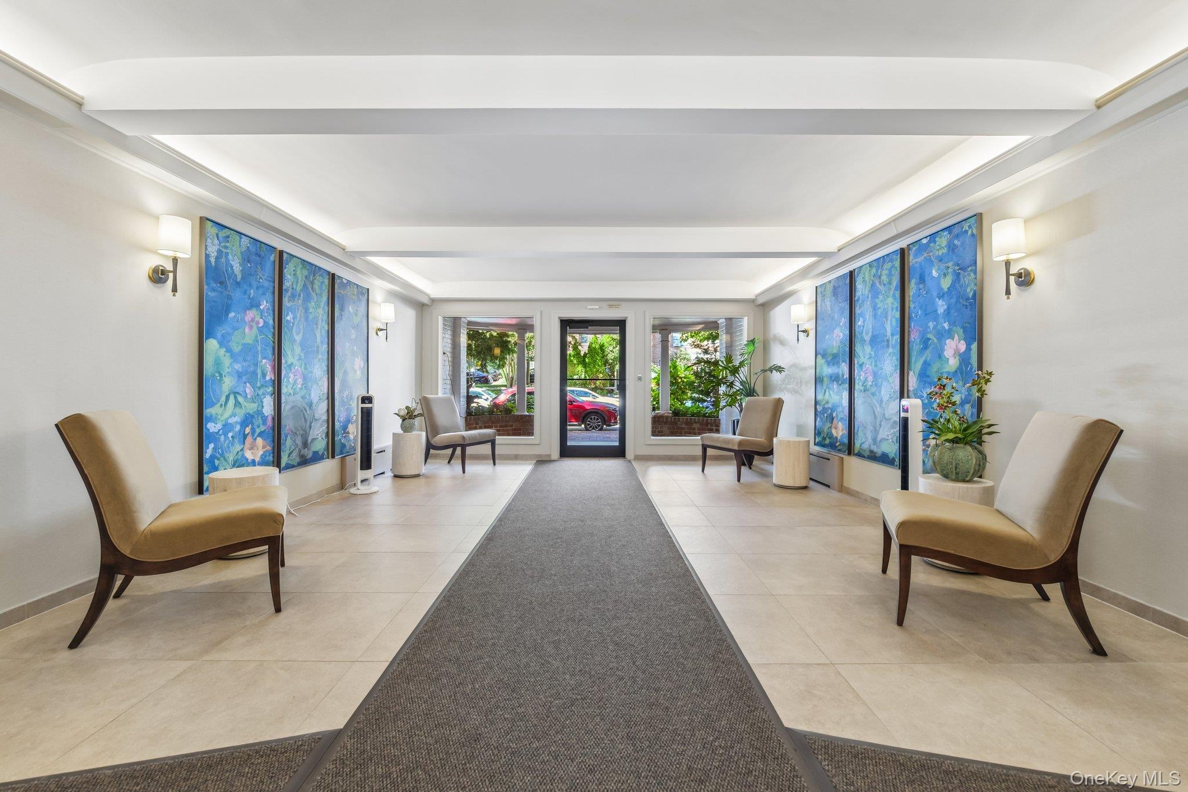
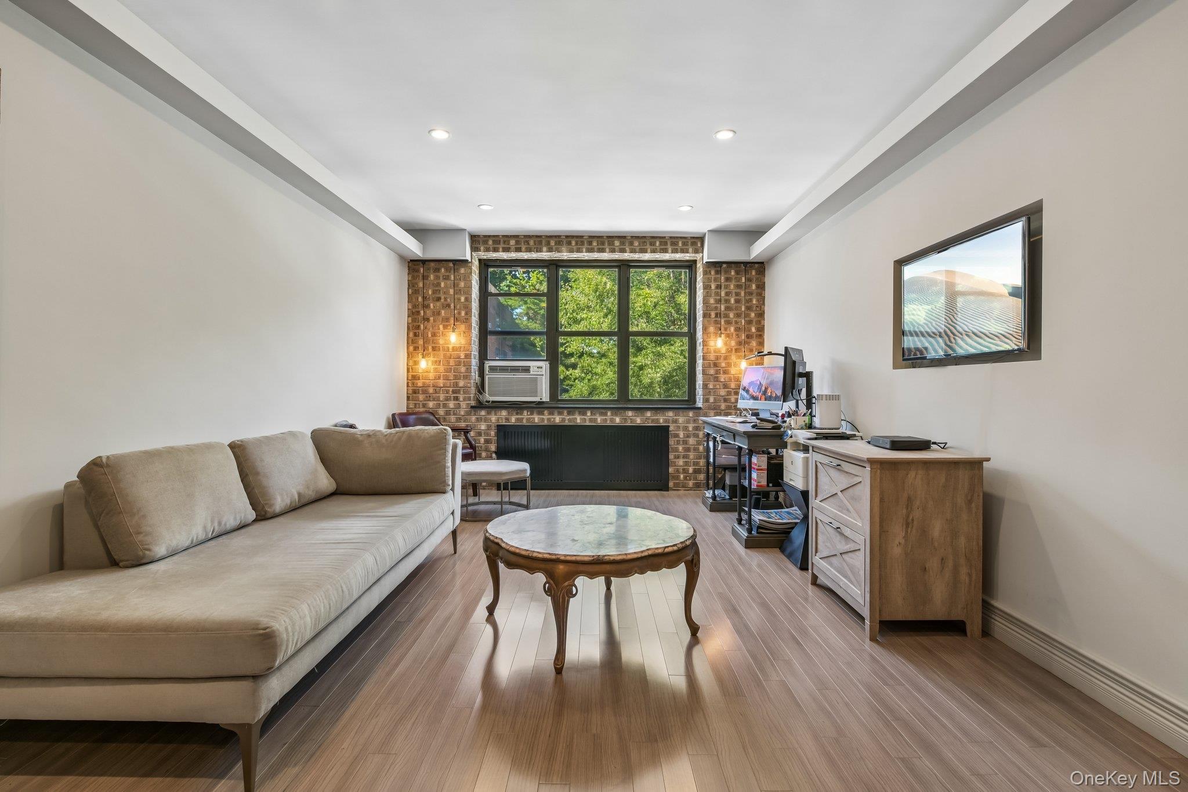
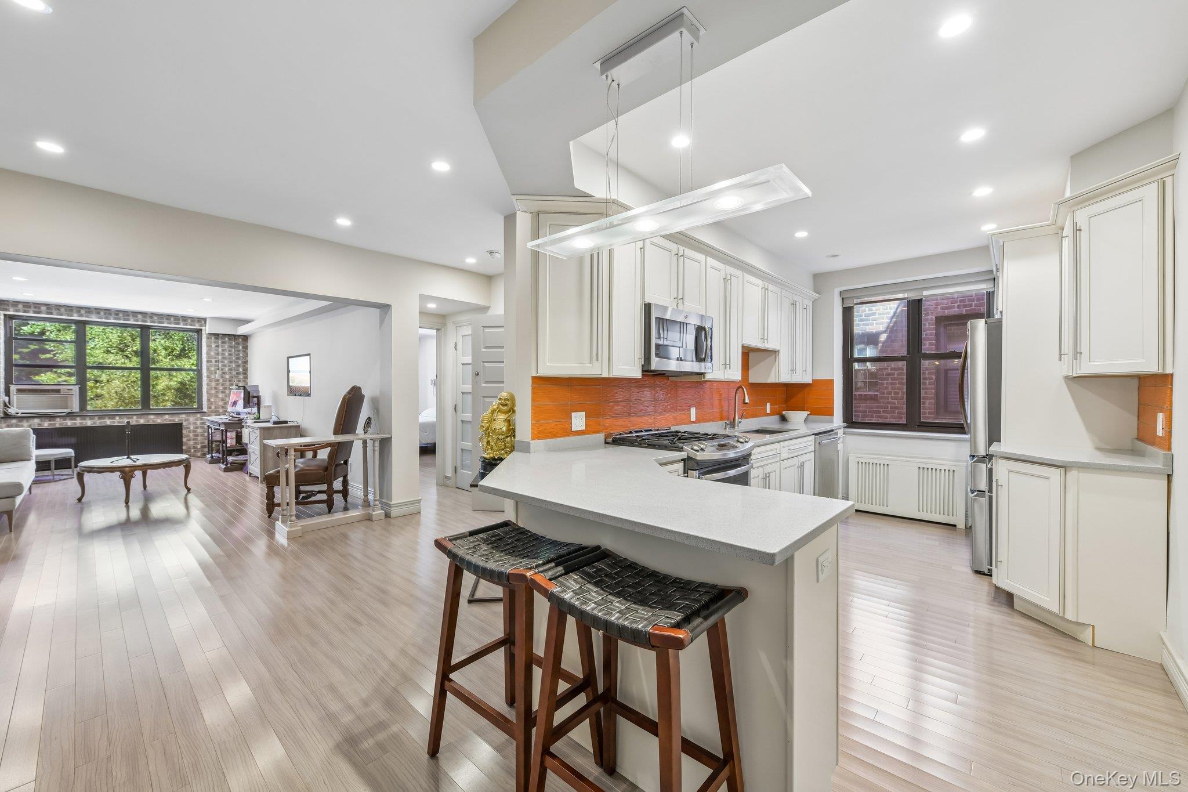
Welcome to this beautifully renovated, move-in-ready 1-bedroom, 1-bath residence tucked away in a quiet cul-de-sac setting, where three buildings surround a charming landscaped garden. Offering an exceptional combination of space, sunlight, modern upgrades, and convenience, this home is ideally located in the heart of Great Neck. The spacious, sun-filled interior features elegant maple travertine hardwood flooring, abundant recessed lighting, and oversized windows that create a bright and inviting atmosphere throughout. The fully equipped renovated kitchen is finished with sleek stainless steel appliances, while upgraded window trim and sills add a polished architectural touch. The building has recently undergone a complete lobby renovation and is equipped with new furnishings, artwork, LED lighting, a new security camera system. A large private storage unit is included in the low monthly maintenance, along with access to an on-site laundry room. Residents may also enjoy the building’s fitness center for just $200 per year. The building is cat-friendly as well. Additional conveniences include window treatments and quiet air-conditioning units, all of which will remain with the apartment. While garage parking currently has a waitlist, residents may park around the building’s private circle with a permit sticker. An additional indoor garage located just two blocks away offers parking for approximately $40 per month. Conveniently located just a few blocks from both bus transportation and the LIRR, commuters can enjoy an approximately 24-minute express ride to Penn Station or Grand Central. Shopping, dining, parks, and everyday conveniences are all nearby within the small quaint neighborhood shopping district. Residents also enjoy access to the outstanding amenities of the Great Neck Park District, including Parkwood Community Pool and Steppingstone Park, known for its beautiful waterfront setting, seasonal concerts, and community events. A rare opportunity to enjoy a spacious, updated home in a peaceful garden setting while remaining close to everything Great Neck has to offer.

Save
Ask
Tour
Hide
Share
Listing Snapshot
Price 
$379,000
Days On Site 
2 Days
Bedrooms 
1
Inside Area (SqFt) 
750 sqft
Total Baths 
1
Full Baths 
1
Partial Baths 
N/A
Lot Size 
N/A
Year Built 
1956
MLS® Number 
1052098
Status 
Active
Property Tax 
N/A
HOA/Condo/Coop Fees 
N/A
Sq Ft Source 
N/A
Friends & Family
Recent Activity
2 days agoListing first seen on site
2 days agoListing updated with changes from the MLS®
General Features
Cross Street 
Cuttermill Road
Direction Faces 
North
Disclosures 
By Laws
Levels 
One
Number Of Stories 
3
Parking 
On StreetUnassigned
Pets 
Cats OK
Property Sub Type 
Stock Cooperative
Security 
Building SecurityFire AlarmFire EscapeFire Sprinkler SystemSecurity SystemSmoke Detector(s)
Sewer 
Public Sewer
Style 
Garden
Utilities 
Natural Gas AvailableCable AvailableElectricity ConnectedNatural Gas ConnectedPhone AvailableSewer ConnectedWater Connected
Water Source 
Public
Interior Features
Appliances 
DishwasherGas RangeMicrowaveRefrigeratorStainless Steel Appliance(s)
Basement 
FinishedFullStorage SpaceWalk-Out Access
Cooling 
Wall/Window Unit(s)
Flooring 
Hardwood
Heating 
Steam
Interior 
Breakfast BarCeiling Fan(s)High Speed InternetOpen FloorplanStorageTray Ceiling(s)
Laundry Features 
In Basement
Window Features 
Aluminum FramesDouble Pane WindowsScreens
Bathroom 1 
Level - FirstDescription - Full Bath
Bedroom 1 
Level - First
Kitchen 
Level - First
Living Room 
Level - FirstDescription - Open floor Plan- living, dining & home Office
Save
Ask
Tour
Hide
Share
Exterior Features
Construction Details 
Brick
Exterior 
Awning(s)GardenLighting
Windows/Doors 
Aluminum FramesDouble Pane WindowsScreens
Community Features
MLS Area 
Great Neck Plaza
School District 
Great Neck
Schools
School District
Great Neck
Elementary School
Saddle Rock School
Middle School
Great Neck South Middle School
High School
Great Neck South High School
Listing courtesy of Property Profile Inc propertyprofile@gmail.com


Based on information submitted to the MLS GRID as of 2026-09-20 09:56 AM EDT. All data is obtained from various sources and may not have been verified by broker or MLS GRID. Supplied Open House Information is subject to change without notice. All information should be independently reviewed and verified for accuracy. Properties may or may not be listed by the office/agent presenting the information.

Neighborhood & Commute
Source: Walkscore
Disclosure: Community information and market data powered by Constellation Data Labs. Information is deemed reliable but not guaranteed.
Save
Ask
Tour
Hide
Share
