Properties

Save
Ask
Tour
Hide
Share
$425,000
1 Day On Site

15 William Street
Goshen, NY 10924

For Sale|Single Family Residence|Active
4
Beds
1
Total Bath
1
Full Bath
1,848
SqFt
$230
/SqFt
1921
Built
County:
Orange
Listing courtesy of RE/MAX Benchmark Realty Group laurenrac1@gmail.com
Call Now: (631) 727-3713
Is this the listing for you? We can help make it yours.
(631) 727-3713
15 William Street15 William Street15 William Street15 William Street
Save
Ask
Tour
Hide
Share

Mortgage Calculator

Monthly Payment (Est.)

$1,939
Calculator powered by Showcase IDX, a Constellation1 Company. Copyright ©2026 Information is deemed reliable but not guaranteed.

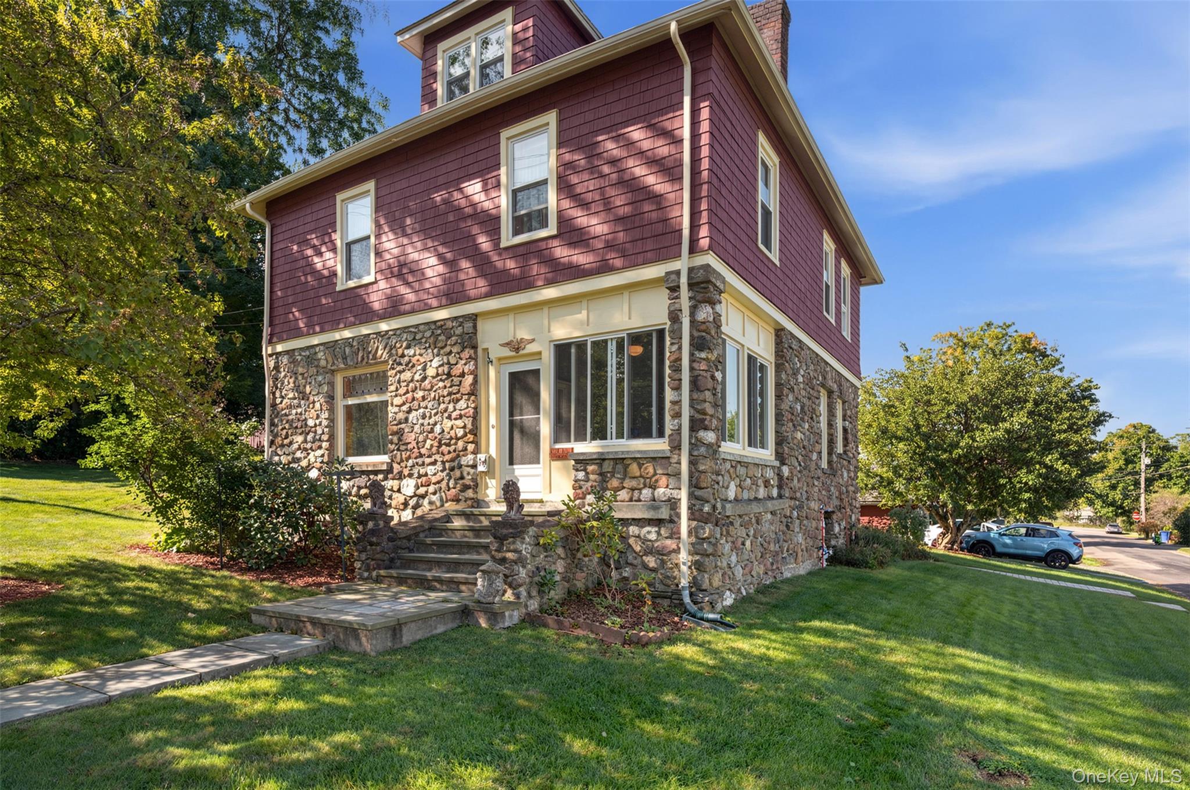
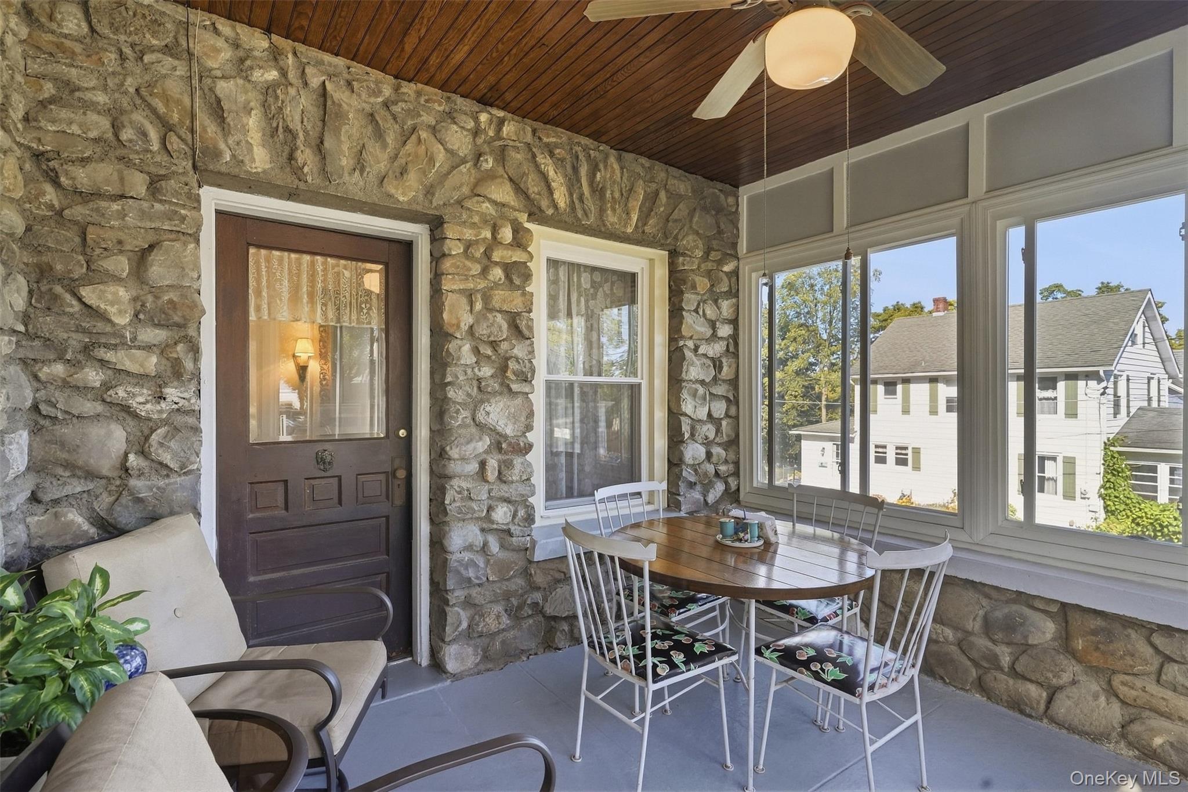
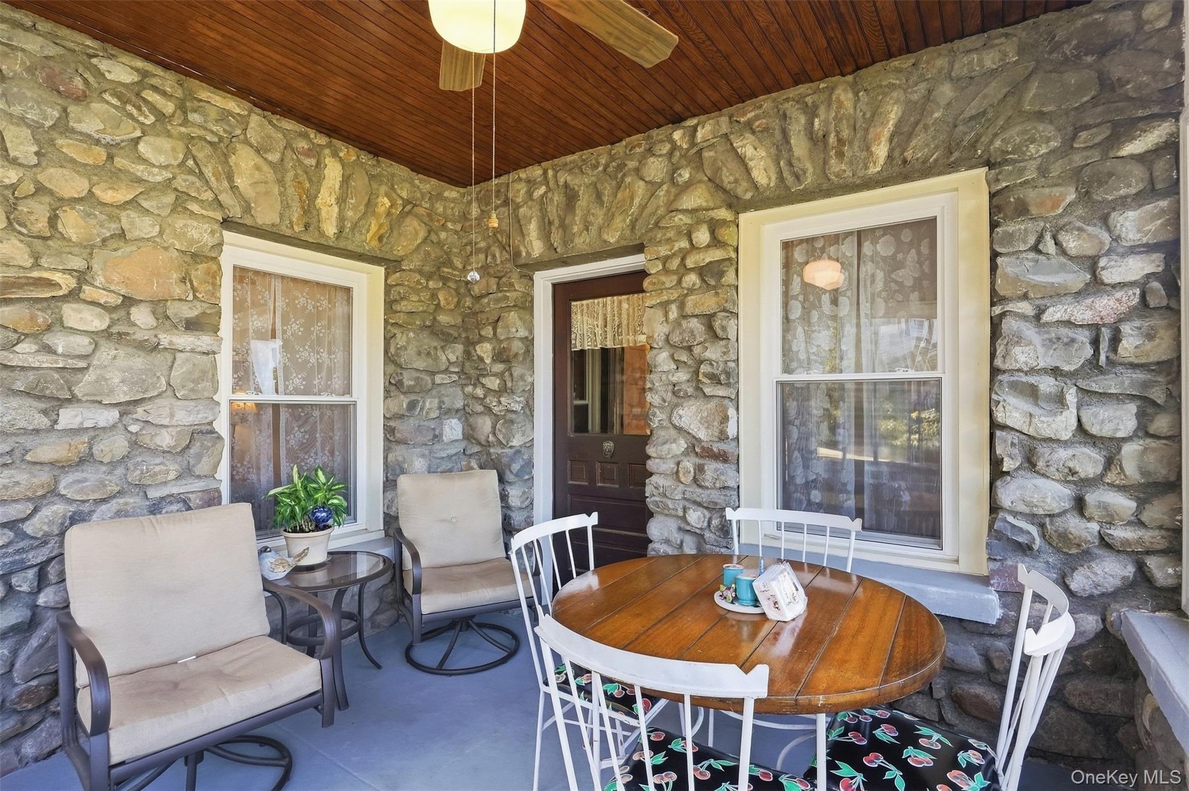
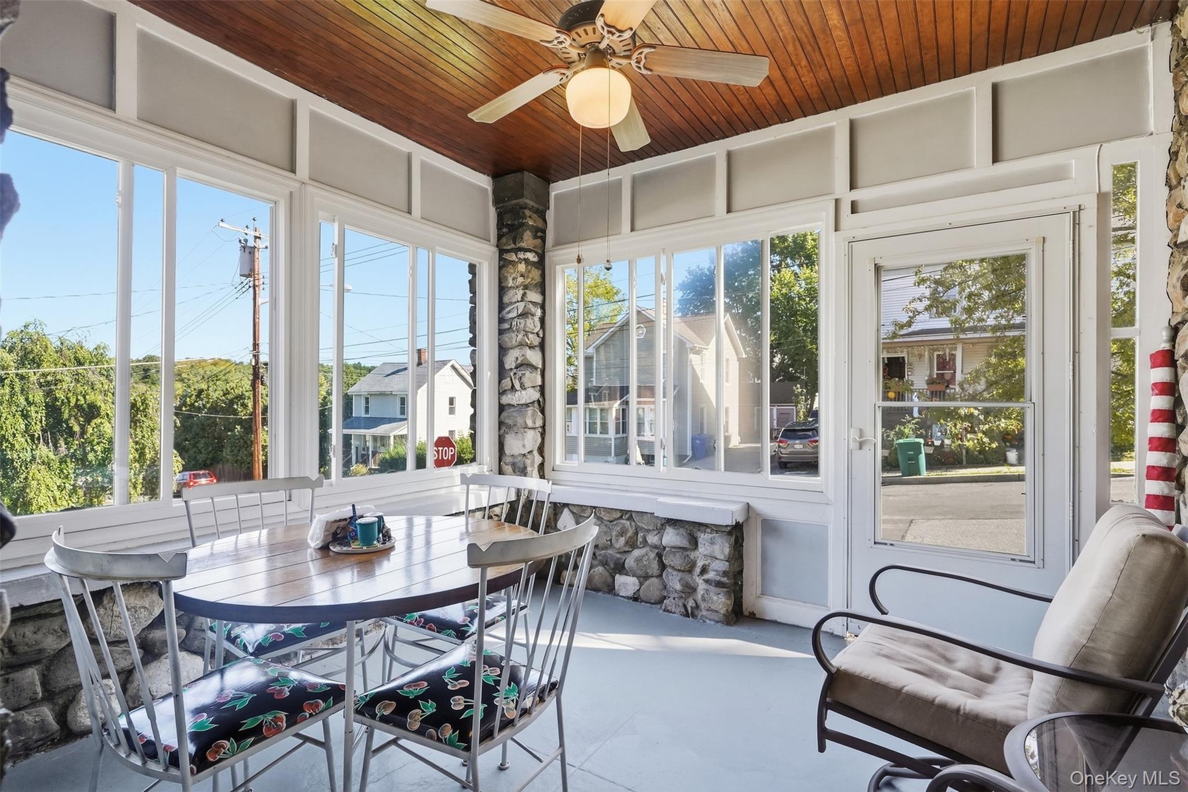
Welcome to charming village living in Goshen, NY. As the county seat, Goshen offers a quintessential small-town feel with beautiful historic homes, parks, the Heritage Trail, a vibrant farmers market, and a walkable village lifestyle. Perched on a picturesque corner lot, this lovingly maintained stone home is filled with character and warmth. The spacious floor plan features four bedrooms, a walk-up attic offering additional living or storage space, and a walk-out basement. Enjoy quiet mornings on the screened-in porch or relax in the peaceful yard surrounded by established perennials and a tranquil koi pond. A detached garage adds convenience and additional storage. Charming, comfortable, and full of character, this special home offers the opportunity to enjoy all that village living in Goshen has to offer—right outside your front door.

Save
Ask
Tour
Hide
Share
Listing Snapshot
Price 
$425,000
Days On Site 
1 Day
Bedrooms 
4
Inside Area (SqFt) 
1,848 sqft
Total Baths 
1
Full Baths 
1
Partial Baths 
N/A
Lot Size 
0.2342 Acres
Year Built 
1921
MLS® Number 
1052086
Status 
Active
Property Tax 
$8,859.61
HOA/Condo/Coop Fees 
N/A
Sq Ft Source 
N/A
Friends & Family
Recent Activity
yesterdayListing first seen on site
yesterdayListing updated with changes from the MLS®
General Features
Acres 
0.2342
Garage 
Yes
Garage Spaces 
1
Levels 
Two
Parking 
DrivewayGarage
Property Sub Type 
Single Family Residence
Sewer 
Public Sewer
SqFt Total 
1848
Style 
Traditional
Utilities 
Natural Gas AvailableElectricity Connected
Water Source 
Public
Interior Features
Appliances 
DishwasherDryerOvenRefrigeratorWasher
Basement 
FullUnfinishedWalk-Out Access
Flooring 
Hardwood
Heating 
Natural Gas
Interior 
Built-in FeaturesEat-in KitchenEntrance FoyerNatural Woodwork
Save
Ask
Tour
Hide
Share
Exterior Features
Construction Details 
CedarStone
Community Features
School District 
Goshen
Schools
School District
Goshen
Elementary School
Goshen Intermediate
Middle School
C J Hooker Middle School
High School
Goshen Central High School
Listing courtesy of RE/MAX Benchmark Realty Group laurenrac1@gmail.com


Based on information submitted to the MLS GRID as of 2026-09-20 08:10 AM EDT. All data is obtained from various sources and may not have been verified by broker or MLS GRID. Supplied Open House Information is subject to change without notice. All information should be independently reviewed and verified for accuracy. Properties may or may not be listed by the office/agent presenting the information.

Neighborhood & Commute
Source: Walkscore
Disclosure: Community information and market data powered by Constellation Data Labs. Information is deemed reliable but not guaranteed.

Save
Ask
Tour
Hide
Share