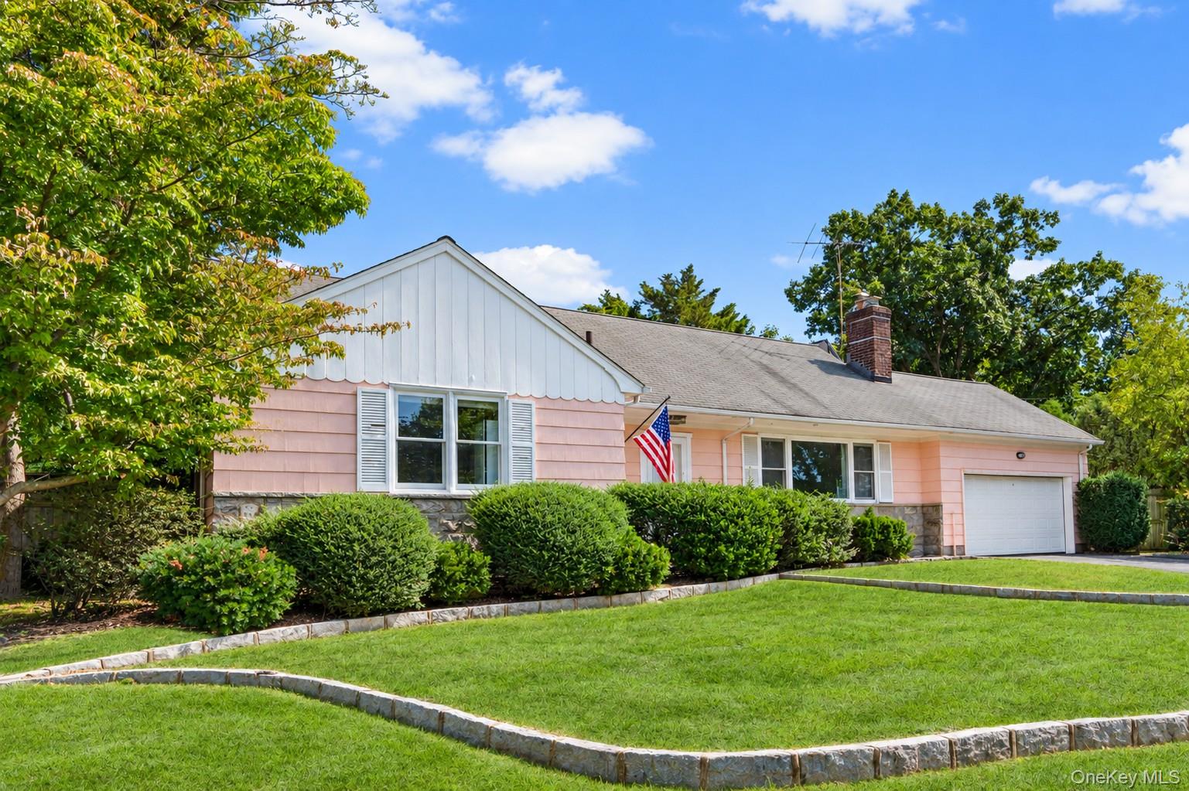
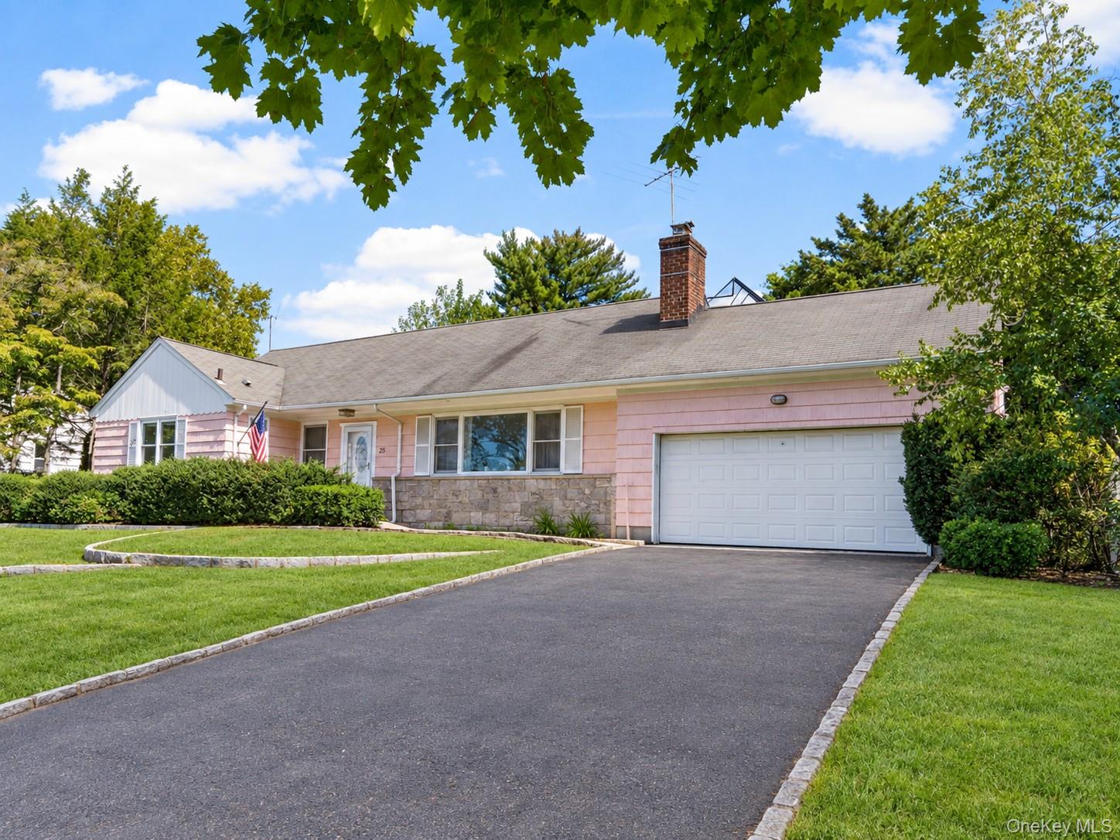
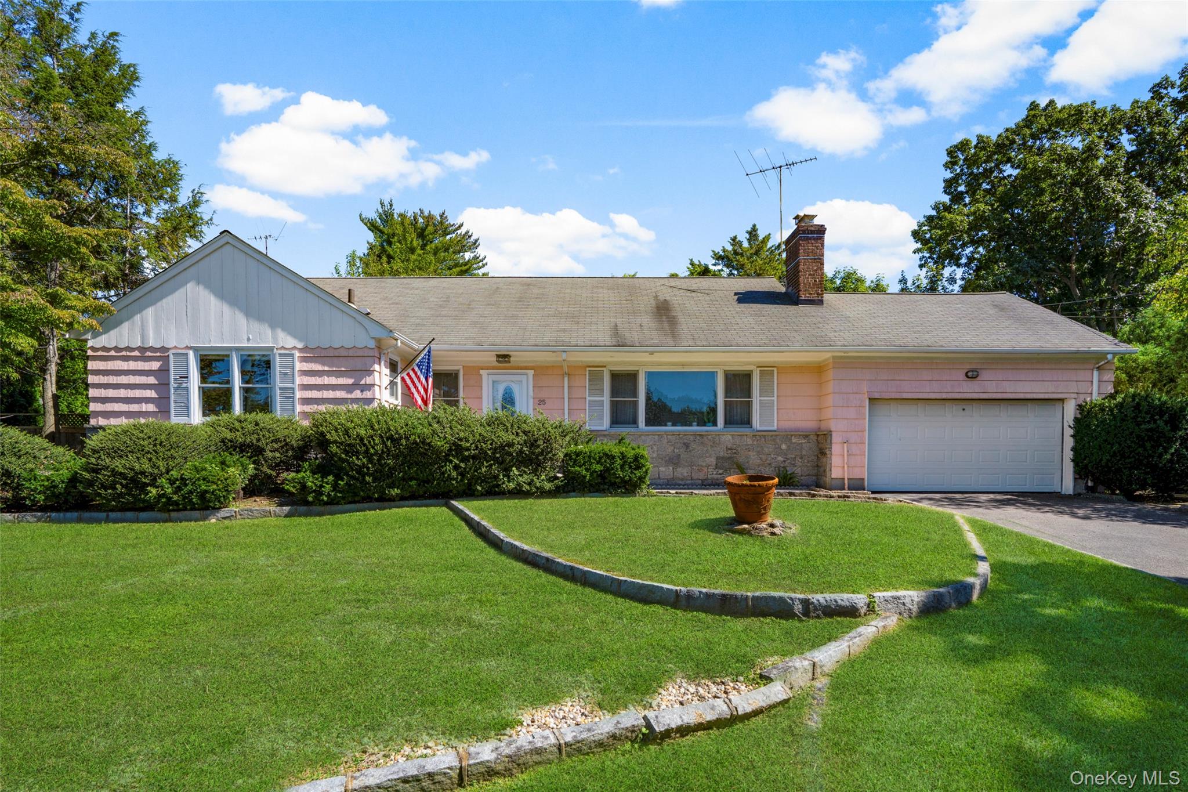
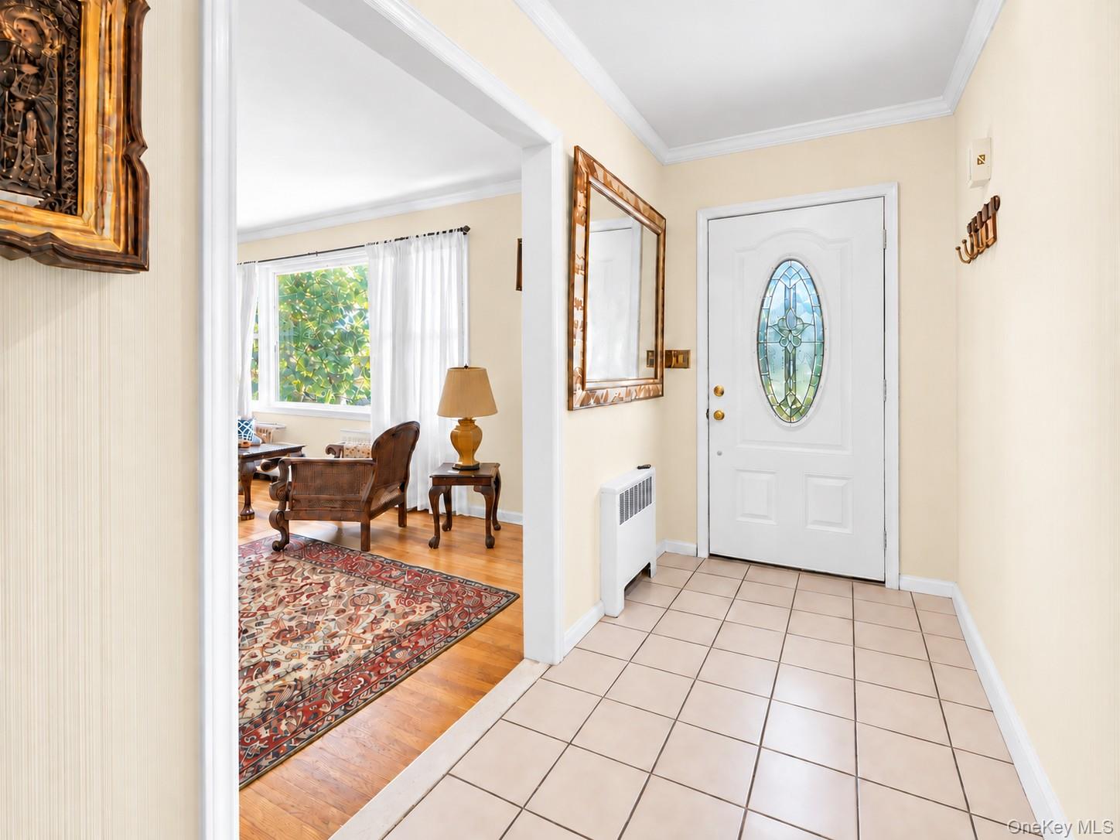
Welcome to 25 Manger Circle in Pelham Manor - a true ranch-style home with amazing potential, set on a dreamy U-shaped street with very little traffic. This single-level, 1,835-square-foot home offers one-floor living at its best: 4 bedrooms and 3 full baths (including a full bath in the 917-square-foot basement). Inside, you'll find a living room with a fireplace, a formal dining room, an eat-in kitchen with classic cabinetry, and a huge family room open to a greenhouse - wrapped in windows and flooded with natural light. It's the perfect lifestyle choice for every stage of life. Outside, the home sits on a well-manicured lot with an attached two-car garage and timeless curb appeal. With over 70 years of history and a layout built to last, this is a rare opportunity to put your own stamp on a Pelham Manor original. Don't miss it!
Save
Ask
Tour
Hide
Share
Listing Snapshot
Price
$1,400,000
Days On Site
1 Day
Bedrooms
4
Inside Area (SqFt)
1,875 sqft
Total Baths
3
Full Baths
3
Partial Baths
N/A
Lot Size
0.2395 Acres
Year Built
1952
MLS® Number
1052076
Status
Active
Property Tax
$27,106.99
HOA/Condo/Coop Fees
N/A
Sq Ft Source
N/A
Friends & Family
React
Comment
Invite
No Comments Yet
Did you know? You can invite friends and family to your search. They can join your search, rate and discuss listings with you.
Recent Activity
yesterday
Listing first seen on site
yesterday
Listing updated with changes from the MLS®
General Features
Acres
0.2395
Attached Garage
Yes
Cross Street
Secor Lane
Direction Faces
West
Disclosures
Lead Paint
Garage
Yes
Garage Spaces
2
Levels
One
Parking
AttachedGaragePrivate
Parking Spaces
4
Property Sub Type
Single Family Residence
Sewer
Public Sewer
SqFt Total
2752
Style
Ranch
Utilities
Natural Gas AvailableCable ConnectedElectricity ConnectedNatural Gas ConnectedSewer ConnectedWater Connected
Water Source
Public
Interior Features
Appliances
DishwasherDryerRefrigeratorWasherElectric CooktopMicrowaveOvenGas Water Heater
Listing courtesy of Julia B Fee Sothebys Int. Rlty hollymellstrom@gmail.com
Based on information submitted to the MLS GRID as of 2026-09-20 08:10 AM EDT.
All data is obtained from various sources and may not have been verified by broker or MLS GRID. Supplied
Open House Information is subject to change without notice. All information should be independently reviewed
and verified for accuracy. Properties may or may not be listed by the office/agent presenting the information.
Neighborhood & Commute
Source: Walkscore
Disclosure: Community information and market data powered by Constellation Data Labs. Information is deemed reliable but not guaranteed.


Did you know? You can invite friends and family to your search. They can join your search, rate and discuss listings with you.