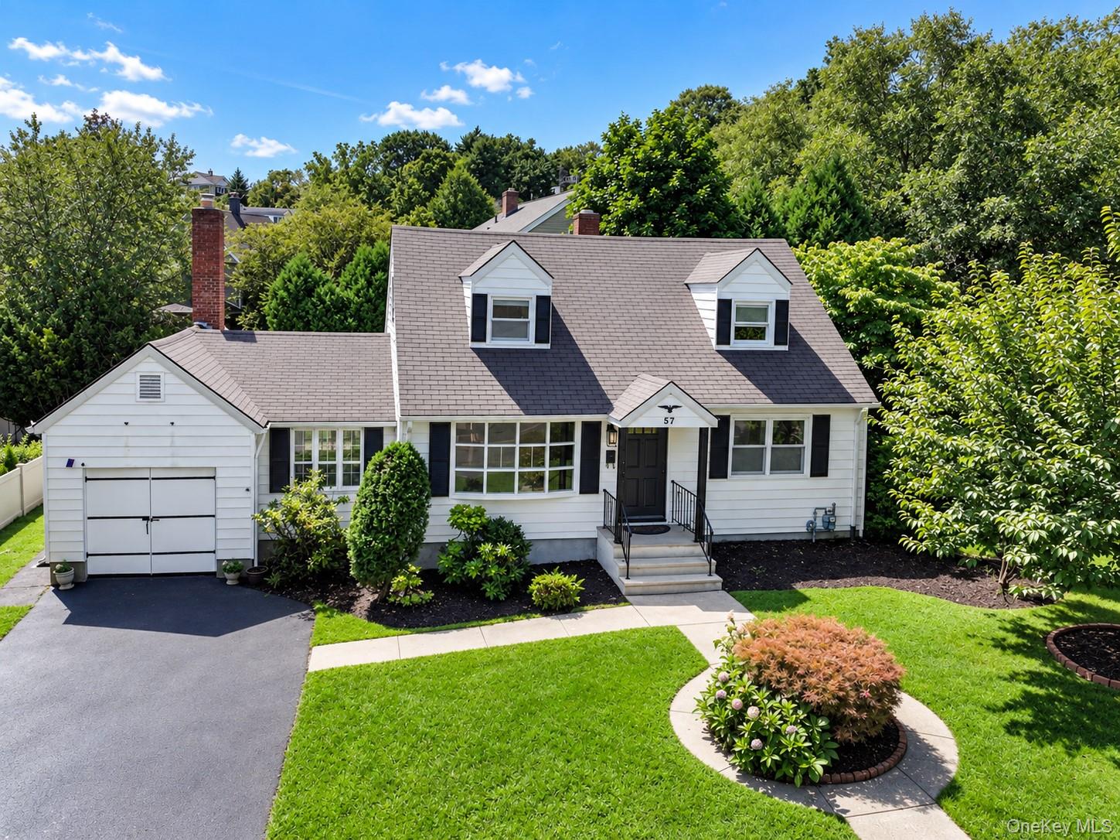
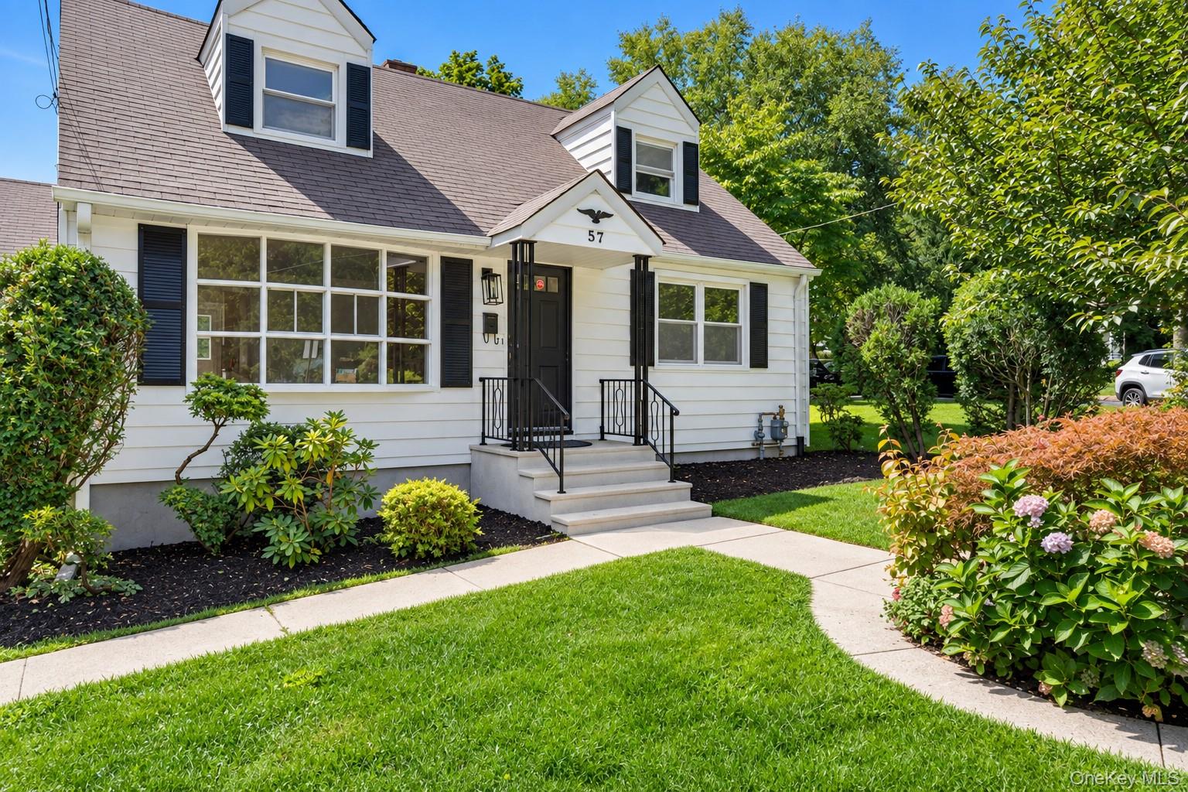
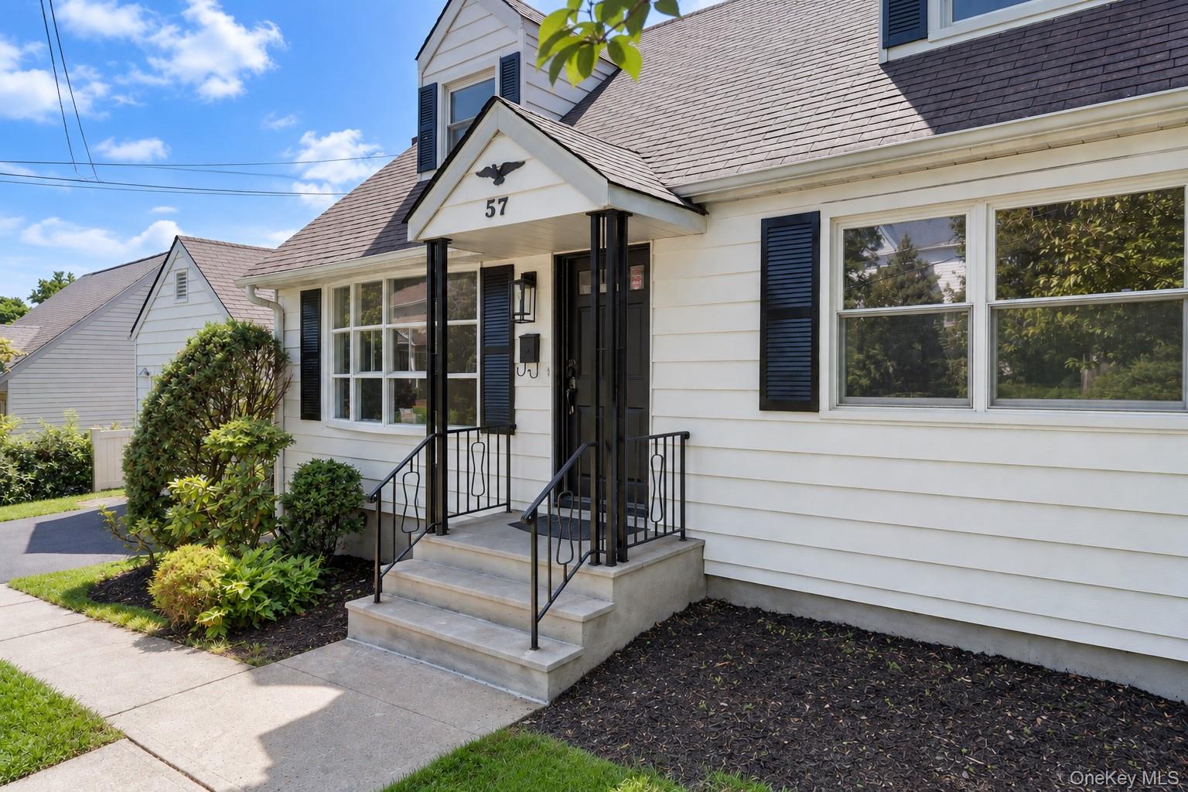
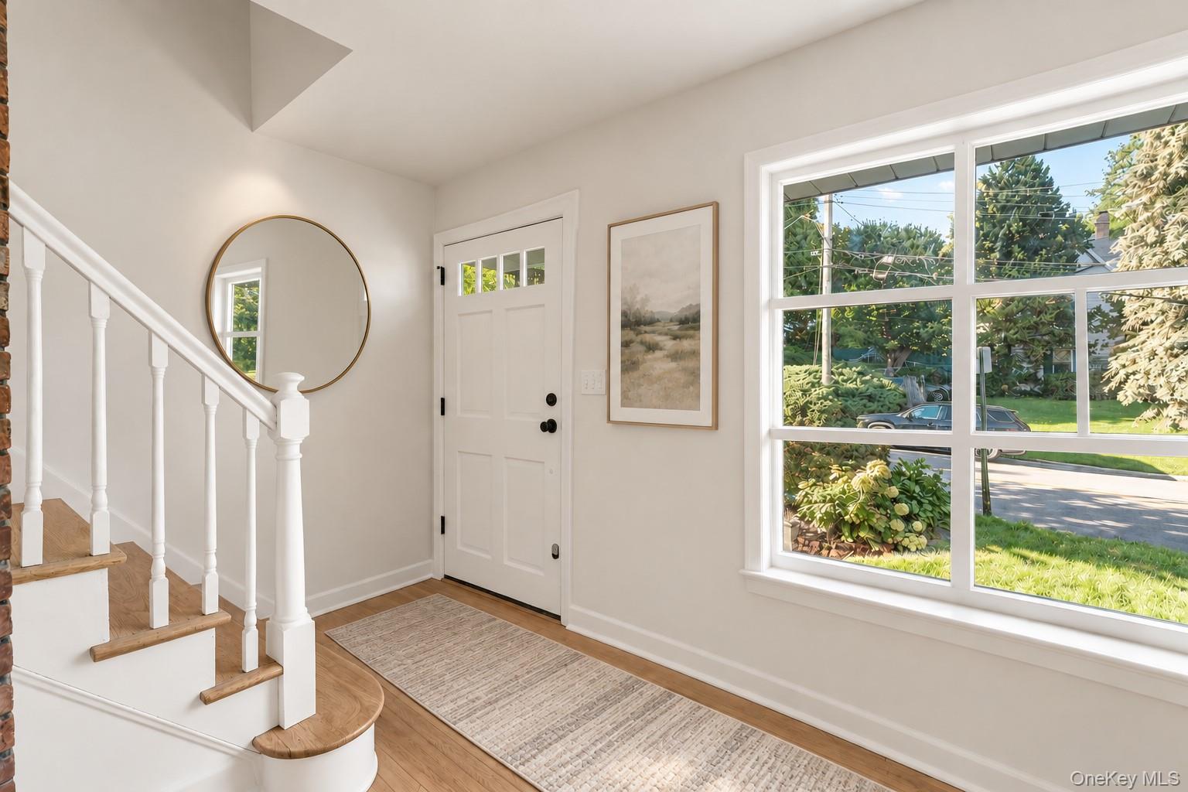
Welcome to 57 King Street where pride of ownership and warmth radiate from charming and loving maintained Cape/Colonial situated on a spacious corner lot in Dobbs Ferry with Ardsley Schools. This home offers a wonderful combination of character, comfort, and convenience. The main level features a welcoming living room, kitchen with dining area, cozy family room with fireplace, two bedrooms, and a beautifully updated full bathroom. Upstairs, you’ll find two additional bedrooms and a second renovated full bath, providing plenty of flexibility for family, guests, or a home office. Recently refreshed throughout, the home features refinished floors, fresh paint, updated bathrooms, and beautifully maintained landscaping. The large basement offers excellent additional space for storage and laundry, along with convenient access to the backyard. Outside, enjoy a spacious deck and patio overlooking the beautiful, generously sized side yard—perfect for relaxing, entertaining, or outdoor play. A one-car garage completes the home. Ideally located close to schools, parks, shopping, major highways, transportation, and Dobbs Ferry Metro North train Station Parking. This inviting Dobbs Ferry home with Ardsley Schools is move-in ready and full of charm.
Save
Ask
Tour
Hide
Share
Listing Snapshot
Price
$839,000
Days On Site
2 Days
Bedrooms
4
Inside Area (SqFt)
1,627 sqft
Total Baths
2
Full Baths
2
Partial Baths
N/A
Lot Size
0.1606 Acres
Year Built
1954
MLS® Number
1052049
Status
Active
Property Tax
$19,822
HOA/Condo/Coop Fees
N/A
Sq Ft Source
N/A
Friends & Family
React
Invite
Recent Activity
2 days ago
Status changed to Active
2 days ago
Listing updated with changes from the MLS®
3 days ago
Listing first seen on site
General Features
Acres
0.1606
Cross Street
Ashford Avenue
Disclosures
Lead Paint, Seller Property Disclosure
Garage
Yes
Levels
Two
Parking
DrivewayOn Street
Parking Spaces
4
Property Sub Type
Single Family Residence
Sewer
Public Sewer
SqFt Total
6970
Style
Cape CodColonialExp Cape
Utilities
Natural Gas AvailableCable AvailableElectricity AvailablePhone AvailableSewer ConnectedWater Available
Water Source
Public
Interior Features
Appliances
RefrigeratorDryerOvenRangeWasher
Basement
FullStorage Space
Cooling
Central AirWall/Window Unit(s)
Fireplace
Yes
Fireplace Features
Family Room
Fireplaces
1
Flooring
Hardwood
Heating
Natural Gas
Interior
Beamed CeilingsBuilt-in FeaturesStorage
Laundry Features
In Basement
Window Features
Aluminum Frames
Save
Ask
Tour
Hide
Share
Exterior Features
Construction Details
BlockClapboardFrame
Exterior
Garden
Fencing
None
Lot Features
Back YardCorners MarkedFront YardGardenLandscapedLevelNear Golf CourseNear Public Transit
Patio And Porch
DeckPatio
Windows/Doors
Aluminum Frames
Community Features
School District
Ardsley
Schools
School District
Ardsley
Elementary School
Concord Road Elementary School
Middle School
Ardsley Middle School
High School
Ardsley High School
Listing courtesy of Houlihan Lawrence Inc. jmulvey@houlihanlawrence.com
Based on information submitted to the MLS GRID as of 2026-09-20 09:08 AM EDT.
All data is obtained from various sources and may not have been verified by broker or MLS GRID. Supplied
Open House Information is subject to change without notice. All information should be independently reviewed
and verified for accuracy. Properties may or may not be listed by the office/agent presenting the information.
Neighborhood & Commute
Source: Walkscore
Disclosure: Community information and market data powered by Constellation Data Labs. Information is deemed reliable but not guaranteed.