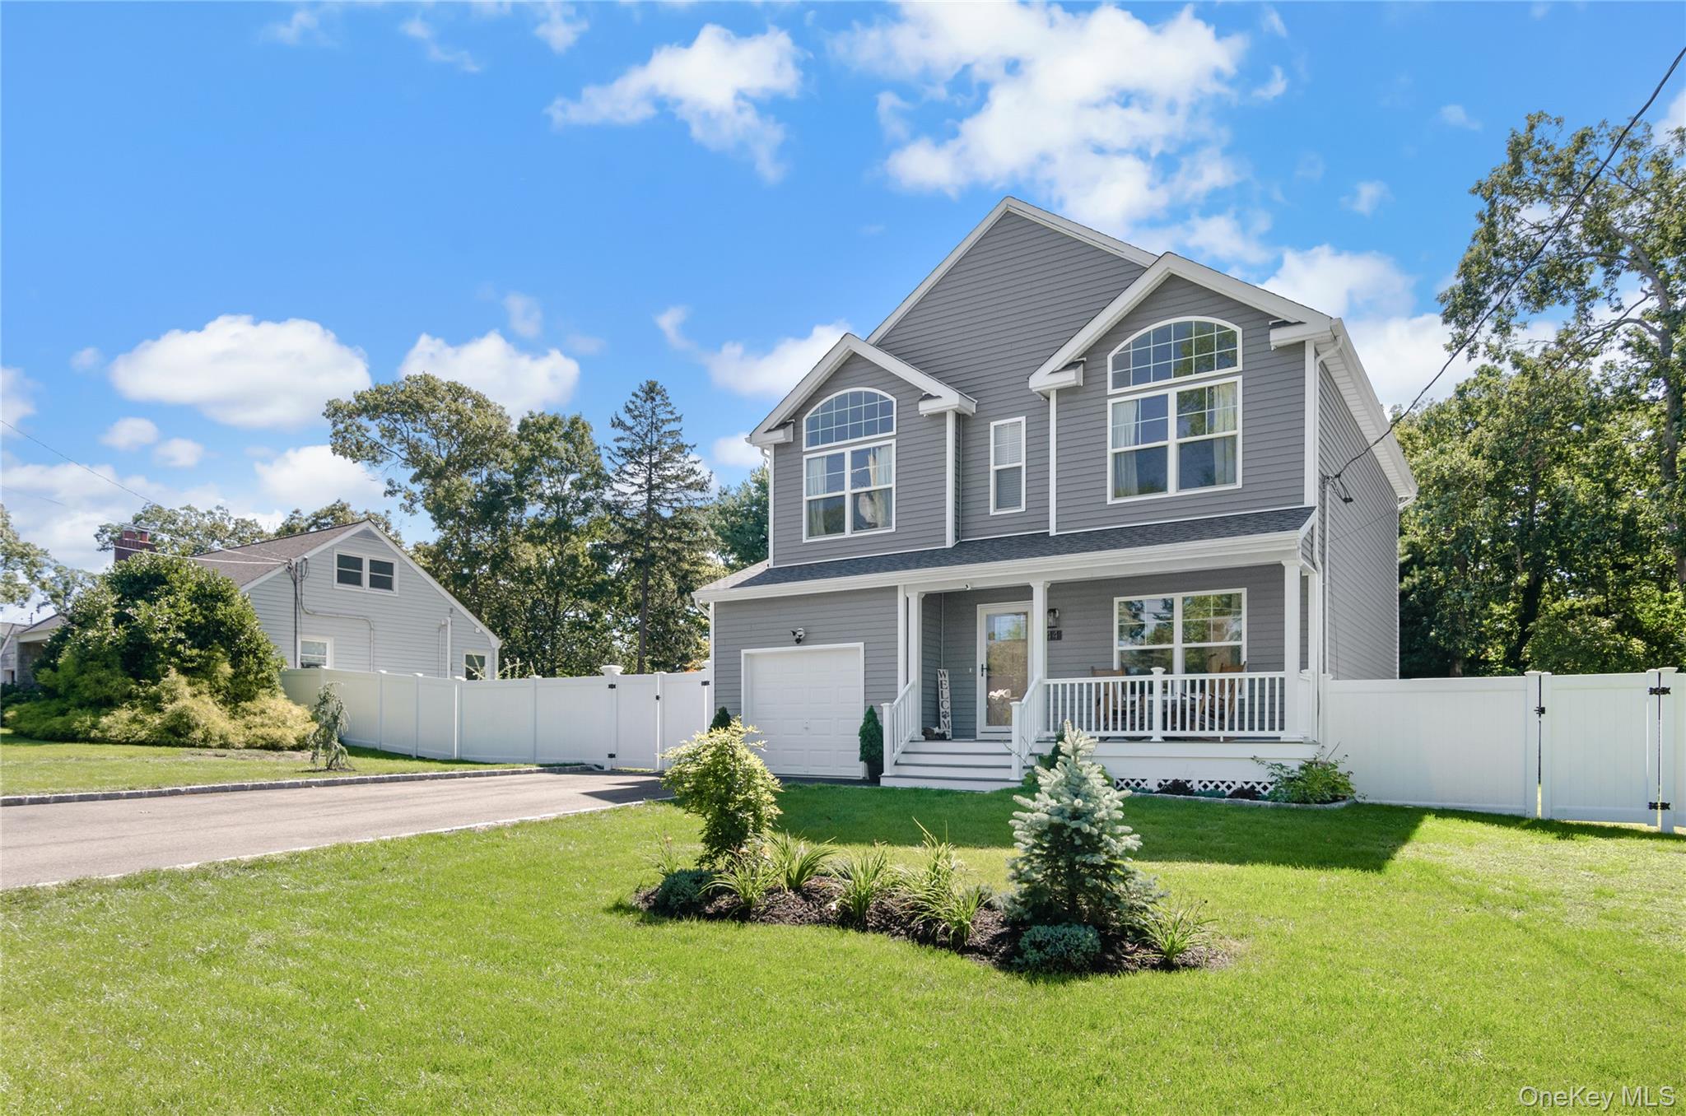
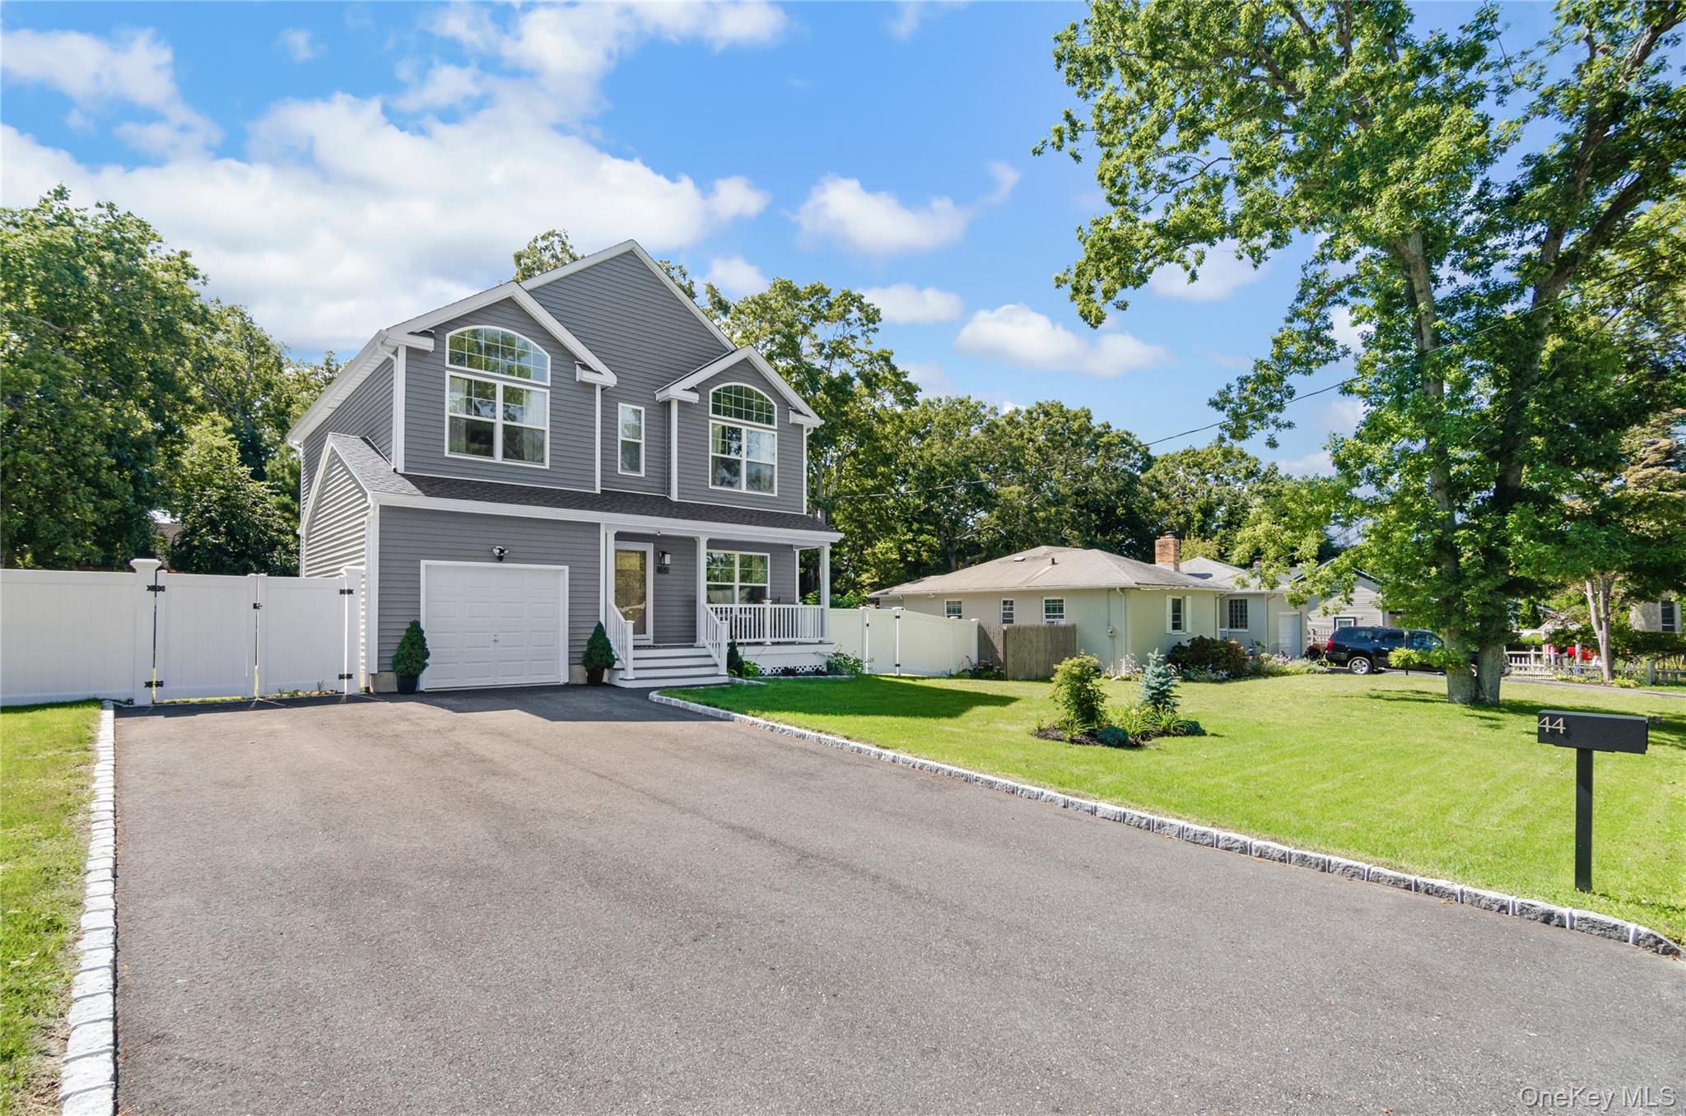
2-Year-Old New Construction House with many Upgrades including Hardwood Oak Floors throughout, and New Vinyl Fenced Rear Yard and Patio.
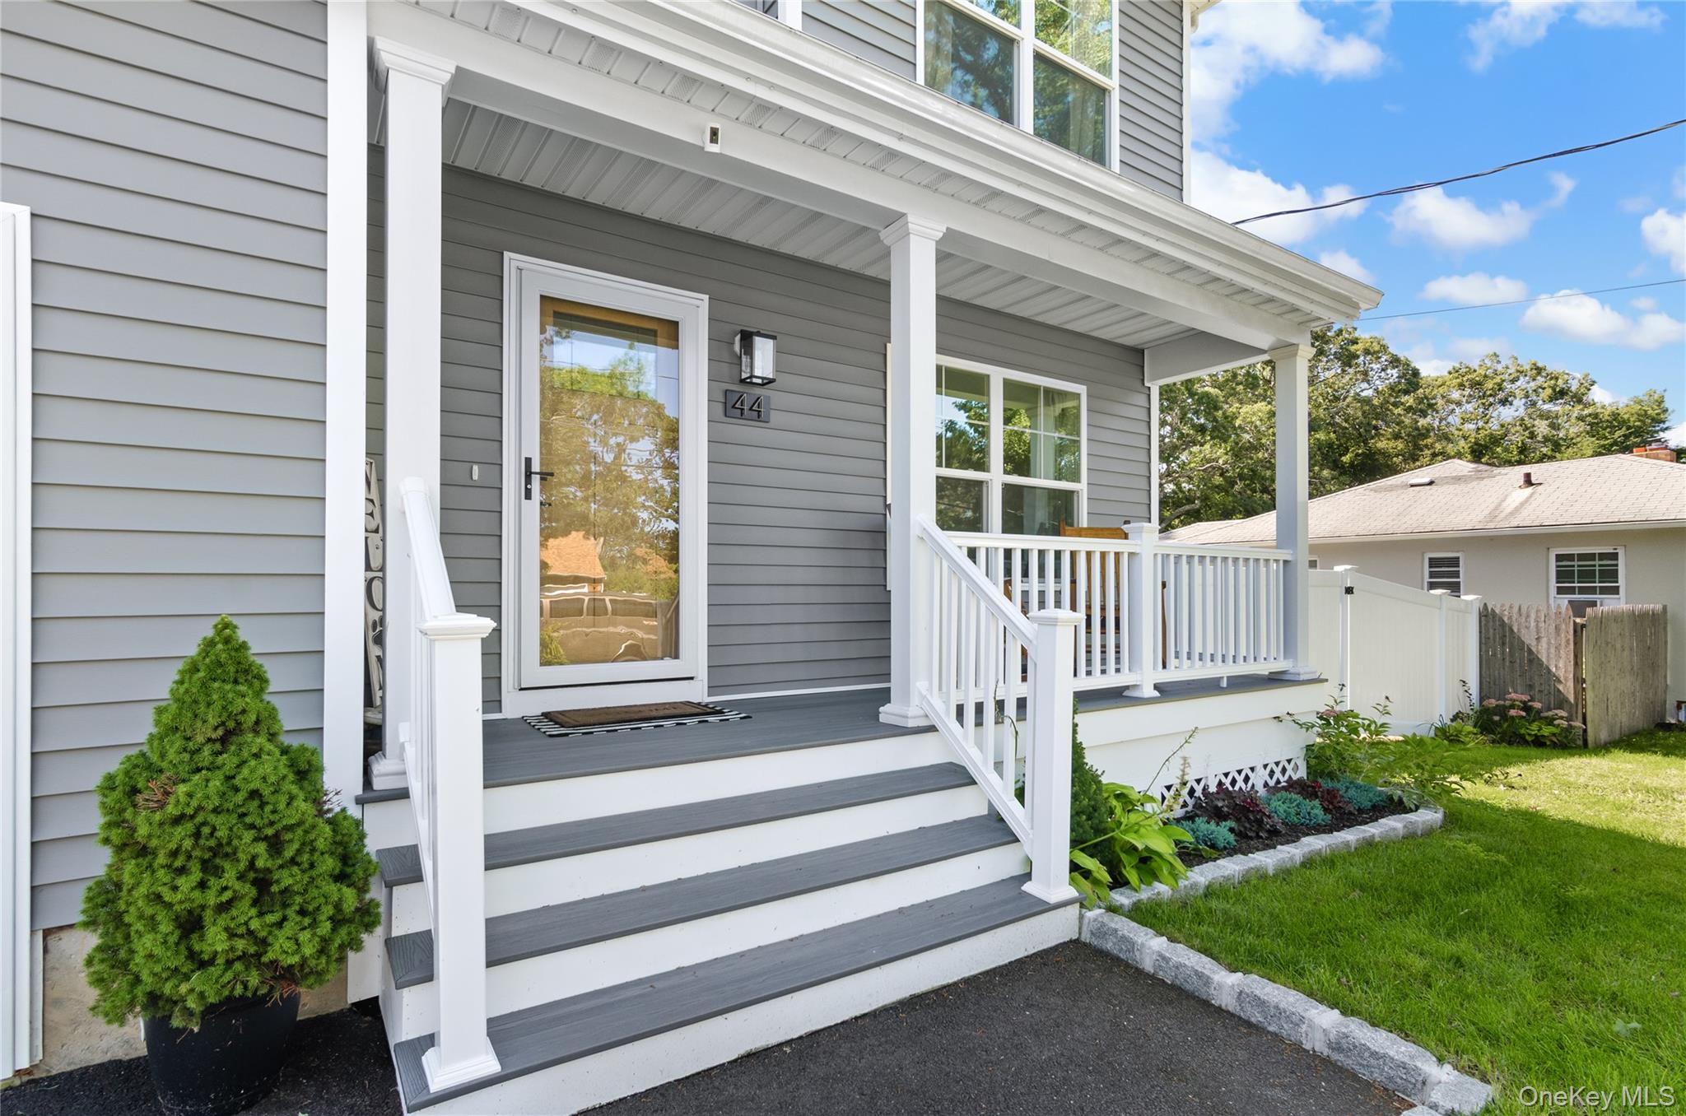
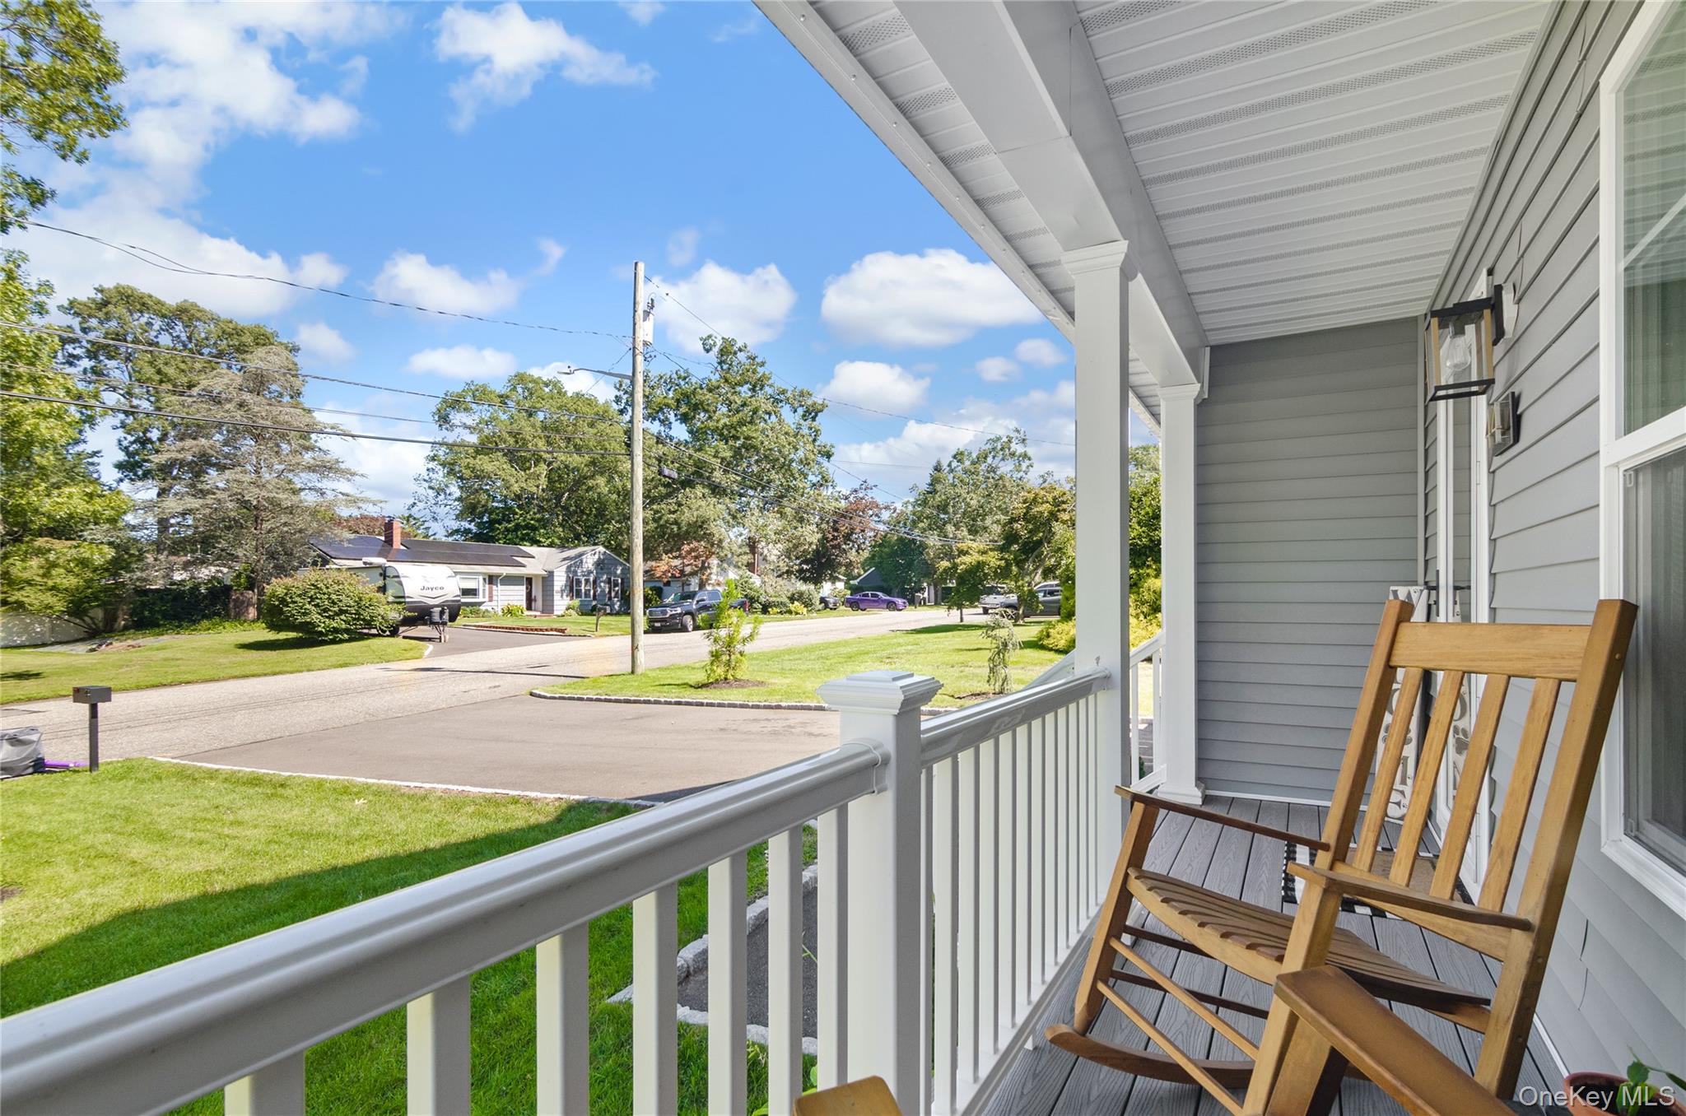
This Turn-Key Property has the Desirable Open Concept Floorplan that Everyone Wants. 4 Bedrooms 2.5 Baths and 1 Car Garage with Awesome Potential in the High Ceiling Part-Finished Basement with Outside Entrance. Additional Distinct Features Include, Silestone Countertops, Kitchen Island with Seating, Recessed LED Lighting Throughout, Gas Heat, CAC Conditioning, 200 Amp Electric, On Demand Navien Hot Water System, Front Porch, Gutter Guards, Large Driveway, Designer Exterior Smart Lighting with colors and arrangements for all seasons, and more. A Perfect and Pristine Energy-Efficient Nearly New Construction Home Built with High-End Craftsmanship. And you are only a stone's throw away from all of the things that Patchogue Village Life has to Offer!
ENERGY STAR Qualified EquipmentForced AirPropaneSee Remarks
Interior
Entrance FoyerHis and Hers ClosetsKitchen IslandRecessed LightingStone CountersStorageWalk-In Closet(s)
Laundry Features
In Hall
Window Features
Double Pane WindowsENERGY STAR Qualified WindowsInsulated Windows
Save
Ask
Tour
Hide
Share
Exterior Features
Construction Details
FrameVinyl Siding
Exterior
Lighting
Fencing
FencedBack YardVinyl
Lot Features
ClearedFront YardInterior LotLevelNear Public TransitSee Remarks
Other Structures
Shed(s)
Patio And Porch
CoveredPatioPorch
Windows/Doors
Double Pane WindowsENERGY STAR Qualified WindowsInsulated Windows
Community Features
School District
Patchogue-Medford
Schools
School District
Patchogue-Medford
Elementary School
Medford Elementary School
Middle School
South Ocean Middle School
High School
Patchogue-Medford High School
Listing courtesy of Triple Crown Real Estate Assoc jasonmajestic@hotmail.com
Based on information submitted to the MLS GRID as of 2026-09-20 08:10 AM EDT.
All data is obtained from various sources and may not have been verified by broker or MLS GRID. Supplied
Open House Information is subject to change without notice. All information should be independently reviewed
and verified for accuracy. Properties may or may not be listed by the office/agent presenting the information.
Neighborhood & Commute
Source: Walkscore
Disclosure: Community information and market data powered by Constellation Data Labs. Information is deemed reliable but not guaranteed.