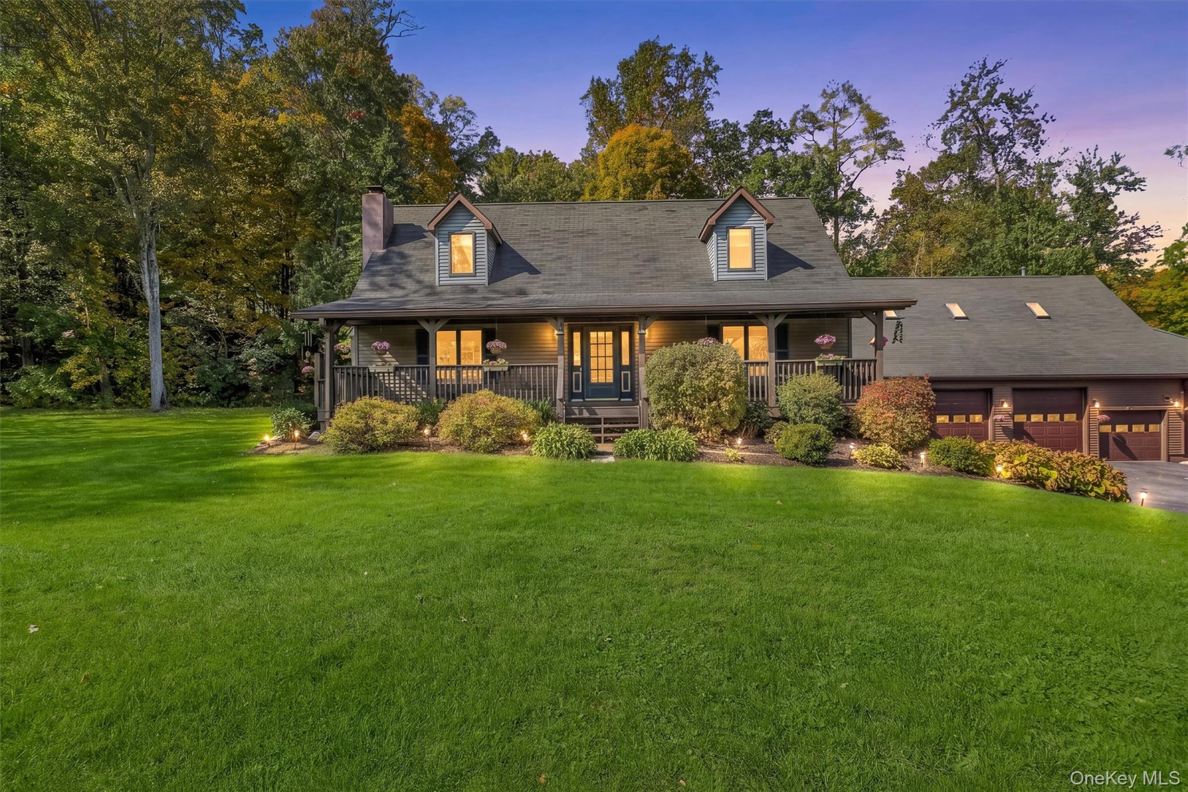
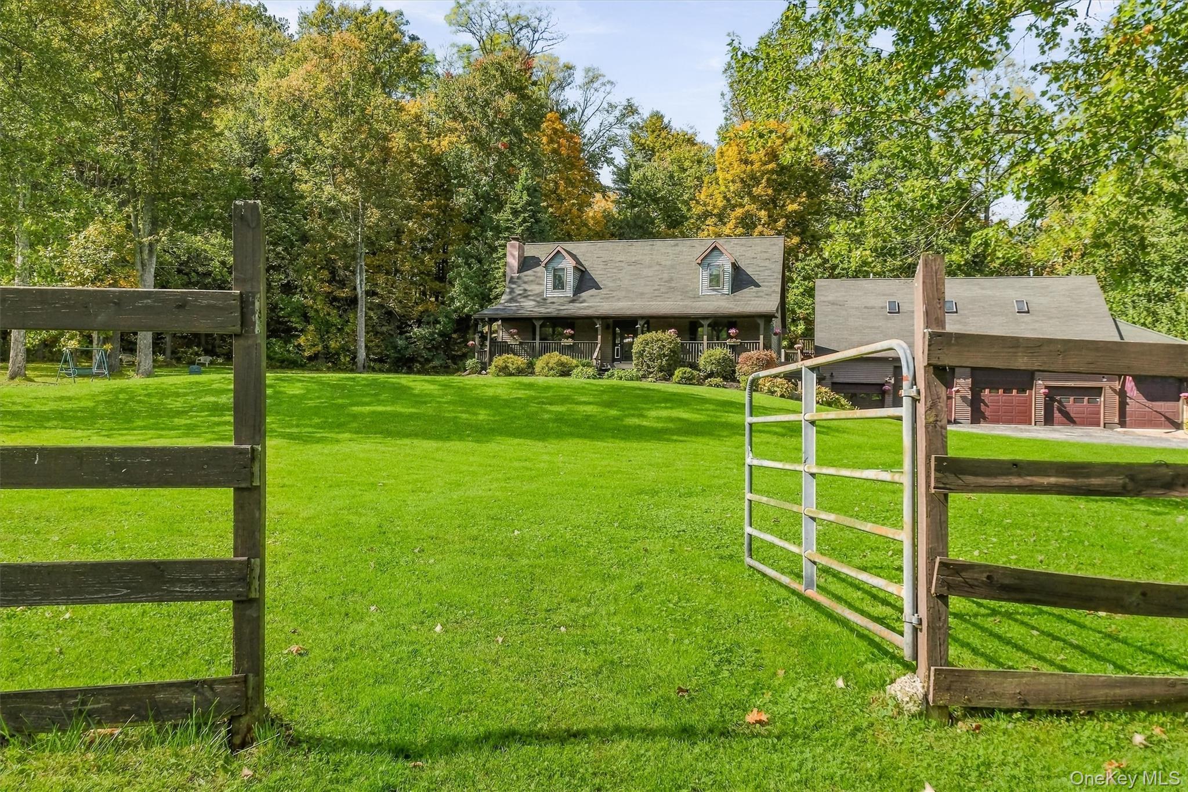
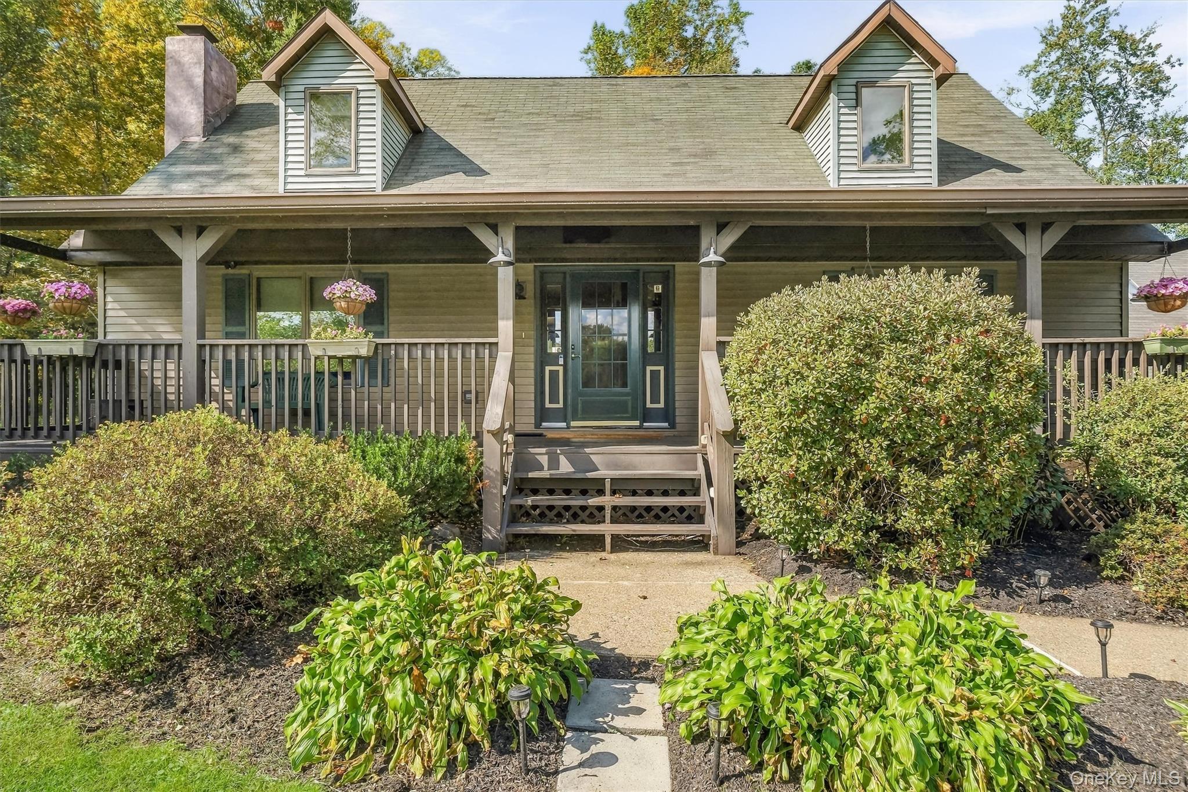
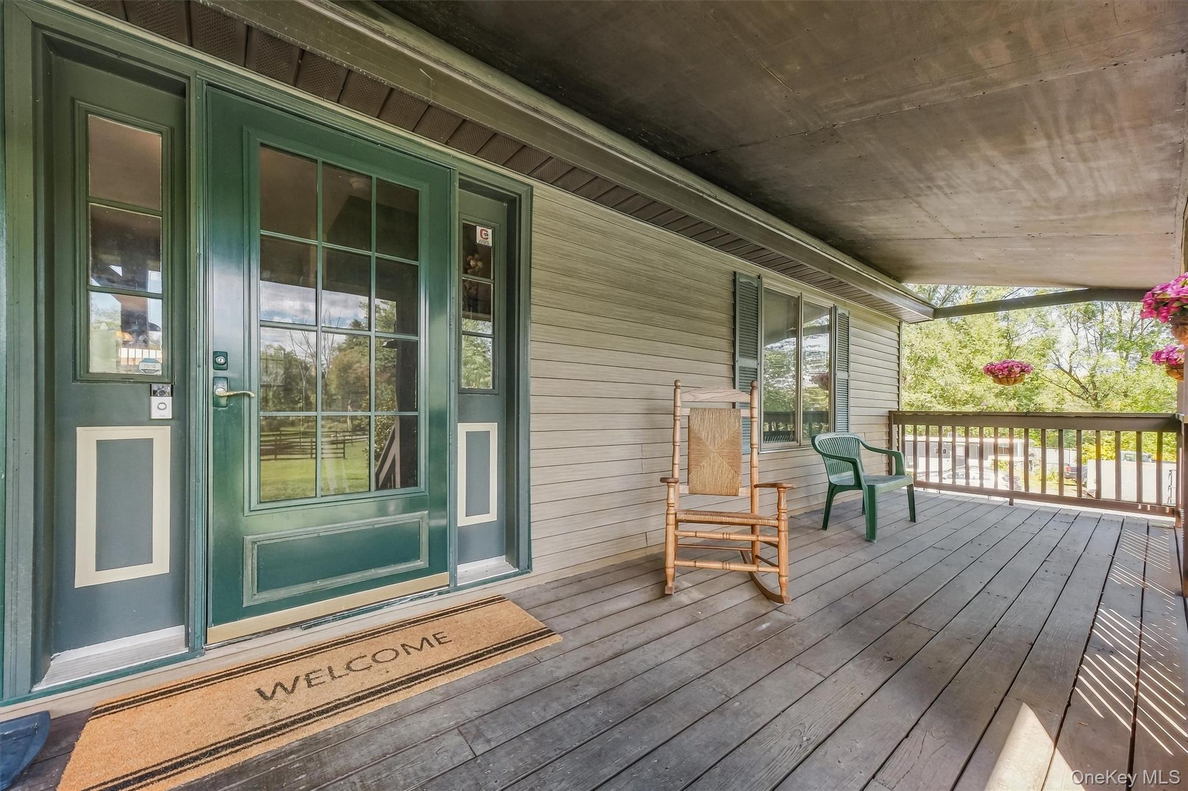
Tucked away in highly desirable Rosendale, NY, this exceptional 2.16 acre property is a charming retreat crafted for quiet mornings and active days alike. Complete with a welcoming and spacious front porch, a heated barn with attached paddock, an expansive 5-bay garage with a finished second story, and direct access to the Wallkill Valley Rail Trail portion of the Empire State Trail, a home with features like these rarely comes to market. Designed with the warm charm of a classic Cape Cod, this spacious 4-bedroom, 2.5-bathroom home seamlessly blends comfort and functionality. Its intuitive, flowing layout features versatile main-floor bedrooms, rich hardwood floors, exposed ceiling beams, expansive living spaces, and an impressive finished walk-out basement. Whether you’re searching for a full time residence or weekend retreat, this home is unique, warm, inviting and exciting. Have a few horses, retirees, or a herd of mini’s? The 3 stall barn features a feed/tack area and an attached paddock complete with board fencing, shade trees and overhang shelter. There is also a dedicated garage bay with an additional stall alongside a wash stall. Best of all, horses are permitted on this portion of the Empire State Trail, allowing you to ride out directly from your own yard! The 48x30 detached heated garage is a true standout featuring high ceilings, three 12’ doors, built-in workbenches, plumbing and heating, making it ideal for classic car collections, an active shop, or RV and toy storage. The finished 2nd level above the garage offers private office space with a bathroom and separate entrance, plus unfinished space for inventory/storage. It’s a perfect setup for a professional business, art studio or teen hangout space! The location of this home is nothing short of perfect! Close to Minnewaska, Mohonk, and an amazing amount of world-class outdoor recreation. Close to HITS. Enjoy nearby boutiques, eateries and farmstands, and spectacular scenery as you drive around the area. An easy 78 miles to the GWB, this home is the perfect place to get away from the hustle and bustle of life.
Save
Ask
Tour
Hide
Share
Listing Snapshot
Price
$880,000
Days On Site
0 Days
Bedrooms
4
Inside Area (SqFt)
1,848 sqft
Total Baths
3
Full Baths
2
Partial Baths
1
Lot Size
2.16 Acres
Year Built
1994
MLS® Number
1051952
Status
Active
Property Tax
$14,471.59
HOA/Condo/Coop Fees
N/A
Sq Ft Source
N/A
Friends & Family
React
Invite
Recent Activity
7 hours ago
Listing first seen on site
7 hours ago
Listing updated with changes from the MLS®
General Features
Acres
2.16
Garage
Yes
Garage Spaces
5
Parking
DrivewayGarageGarage Door OpenerHeated GarageOversized
Level - BasementDescription - Large finished space with a rec room and a bar/game room, pellet stove, wainscoting, laundry, utility sink, entrance from outside, half bath
Level - FirstDescription - Spacious layout with tile floor, double sink and cabinets, central fan, dedicated linen closet
Bedroom 1
Level - FirstDescription - Spacious, dark walnut LVP floor, double closets, overlooking back yard
Bedroom 2
Level - FirstDescription - Spacious, generous closet space, center ceiling fan/light, overlooks yard and barn
Bedroom 3
Level - SecondDescription - Vaulted ceiling, exposed beams, center ceiling fan/light, large double closets, cozy dormer nook
Dining Room
Level - FirstDescription - Hardwood, wainscoting, high storage cabinets, sliding doors to back deck
Kitchen
Level - FirstDescription - Granite, SS appliances, recessed refrigerator, deep farmhouse sink, pantry cabinets, tiled backsplash, tray ceiling, soffit lighting, back door to deck, open to dining room
Living Room
Level - FirstDescription - Pellet stove, view of front yard/barn, dark walnut LVP floors
Primary Bedroom
Level - SecondDescription - Vaulted ceiling, exposed beams, cozy dormer nook, center ceiling fan/light, knee wall closet with barn doors, Jack and Jill bathroom access
Save
Ask
Tour
Hide
Share
Exterior Features
Construction Details
Frame
Community Features
School District
New Paltz
Horse Allowed
Yes
Schools
School District
New Paltz
Elementary School
Duzine
Middle School
New Paltz Middle School
High School
New Paltz Senior High School
Listing courtesy of Howard Hanna Rand Realty homes@michellejengland.com
Based on information submitted to the MLS GRID as of 2026-10-10 07:09 PM EDT.
All data is obtained from various sources and may not have been verified by broker or MLS GRID. Supplied
Open House Information is subject to change without notice. All information should be independently reviewed
and verified for accuracy. Properties may or may not be listed by the office/agent presenting the information.
Neighborhood & Commute
Source: Walkscore
Disclosure: Community information and market data powered by Constellation Data Labs. Information is deemed reliable but not guaranteed.