Properties

Save
Ask
Tour
Hide
Share
$610,000
2 Days On Site

1181 E 223rd Street
Bronx, NY 10466

For Sale|Single Family Residence|Active
3
Beds
2
Total Baths
1
Full Bath
1
Partial Bath
1,280
SqFt
$477
/SqFt
1950
Built
County:
Bronx
Listing courtesy of Keller Williams Realty Group hwizzard@kw.com
Call Now: (631) 727-3713
Is this the listing for you? We can help make it yours.
(631) 727-3713
1181 E 223rd Street1181 E 223rd Street1181 E 223rd Street1181 E 223rd Street
Save
Ask
Tour
Hide
Share

Mortgage Calculator

Monthly Payment (Est.)

$2,783
Calculator powered by Showcase IDX, a Constellation1 Company. Copyright ©2026 Information is deemed reliable but not guaranteed.

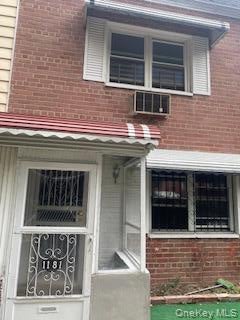
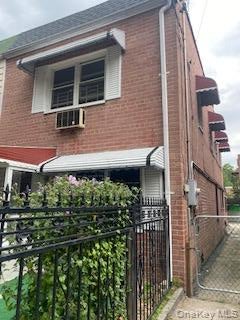
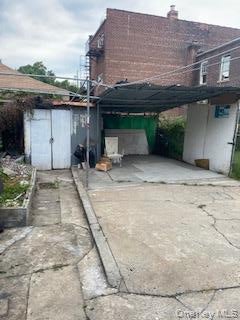
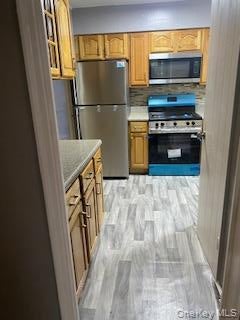
Welcome home to this impressive single family Move in Ready Bronx home. Great opportunity and Commuter's delight, in this highly desirable Bronx neighborhood. Come see this spacious bright and airy three bedrooms in the heart of Wakefield section of the Bronx. Beautifully maintained all brick semi attached home. This home features three spacious bedrooms, one full bathroom, and one half bathroom. One extra room on the first floor for office/ den or playroom. Spacious kitchen, with lots of beautiful cabinets. Large living room, & large formal dining room. Ample clothes. Huge back yard for out door activities. Roof is three years old, new hot water tank. Garage parking via shared easement. Close to everything, shops, restaurants, schools, buses, trains and shopping areas. Easy commute to Manhattan.

Save
Ask
Tour
Hide
Share
Listing Snapshot
Price 
$610,000
Days On Site 
2 Days
Bedrooms 
3
Inside Area (SqFt) 
1,280 sqft
Total Baths 
2
Full Baths 
1
Partial Baths 
1
Lot Size 
0.0467 Acres
Year Built 
1950
MLS® Number 
1051901
Status 
Active
Property Tax 
$4,855.56
HOA/Condo/Coop Fees 
N/A
Sq Ft Source 
N/A
Friends & Family
Recent Activity
yesterdayStatus changed to Active
yesterdayListing updated with changes from the MLS®
3 days agoListing first seen on site
General Features
Acres 
0.0467
Disclosures 
Lead Paint, Seller Property Disclosure
Levels 
Two
Parking 
DrivewayOn Street
Property Sub Type 
Single Family Residence
Security 
Smoke Detector(s)
Sewer 
Public Sewer
SqFt Total 
1280
Water Source 
Public
Interior Features
Appliances 
MicrowaveRefrigeratorRange
Flooring 
HardwoodTile
Heating 
Hot WaterNatural GasRadiant
Interior 
Entrance Foyer
Bedroom 3 
Level - FirstDescription - Livingroom. Formal Dining Room. Kitchen. Half Bathroom
Save
Ask
Tour
Hide
Share
Exterior Features
Construction Details 
Brick
Fencing 
FencedBack YardFront YardFull
Lot Features 
Back YardFront YardLevelNear Public Transit
Road Frontage 
Easement
Community Features
Accessibility Features 
Accessible BedroomAccessible Central Living AreaAccessible ClosetsAccessible DoorsAccessible EntranceAccessible Full BathAccessible KitchenAccessible Kitchen AppliancesAccessible Stairway
School District 
Contact Agent
Schools
School District
Contact Agent
Elementary School
Contact Agent
Middle School
Call Listing Agent
High School
Contact Agent
Listing courtesy of Keller Williams Realty Group hwizzard@kw.com


Based on information submitted to the MLS GRID as of 2026-09-20 11:48 AM EDT. All data is obtained from various sources and may not have been verified by broker or MLS GRID. Supplied Open House Information is subject to change without notice. All information should be independently reviewed and verified for accuracy. Properties may or may not be listed by the office/agent presenting the information.

Neighborhood & Commute
Source: Walkscore
Disclosure: Community information and market data powered by Constellation Data Labs. Information is deemed reliable but not guaranteed.

Save
Ask
Tour
Hide
Share