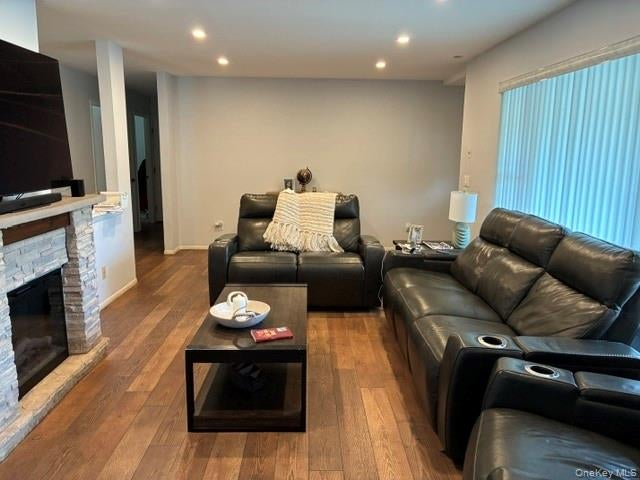
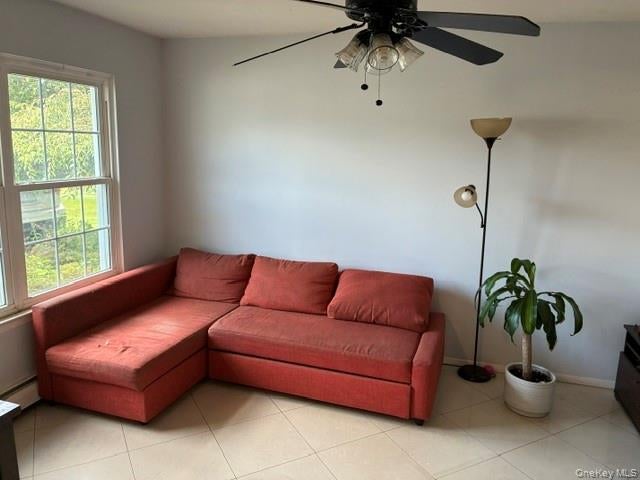
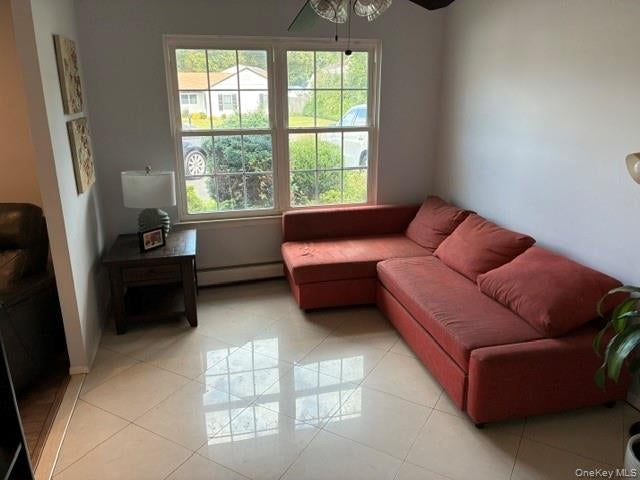
Welcome to this spacious and beautifully maintained ranch style home. The eat in kitchen features granite countertops, abundance of cabinet space, tile floors. A formal dining room provides the perfect settings for gathering and holidays plus a comfortable, good size living room. Hardwood floors throughout most of the space, recessed lighting, hi hats. A separate family room offers more space to relax. A laundry room is portioned between bedrooms. Two car garage attached. Sliding doors leads directly to backyard with a beautiful sunroom, a deck, fully fenced with inground sprinklers back and front. New roof (5 years). Ideally located near schools and shopping.
Convection OvenDryerRefrigeratorWasherGas Water Heater
Cooling
Wall/Window Unit(s)
Flooring
Ceramic TileCombinationWood
Heating
Oil
Interior
Eat-in KitchenGranite CountersHigh Ceilings
Laundry Features
In Hall
Window Features
Double Pane Windows
Bedroom 1
Level - First
Bedroom 2
Level - First
Primary Bedroom
Level - FirstDescription - Primary on first floor w/full bath
Save
Ask
Tour
Hide
Share
Exterior Features
Construction Details
FrameVinyl Siding
Exterior
Garden
Fencing
FencedBack YardVinyl
Lot Features
Back YardFront YardGardenLandscapedPrivateSee RemarksSprinklers In FrontSprinklers In Rear
Other Structures
Garage(s)
Patio And Porch
DeckPatio
Windows/Doors
Double Pane Windows
Community Features
School District
Middle Country
Schools
School District
Middle Country
Elementary School
Jericho Elementary School
Middle School
Selden Middle School
High School
Newfield High School
Listing courtesy of Signature Premier Properties pmiranda@signaturepremier.com
Based on information submitted to the MLS GRID as of 2026-09-20 09:08 AM EDT.
All data is obtained from various sources and may not have been verified by broker or MLS GRID. Supplied
Open House Information is subject to change without notice. All information should be independently reviewed
and verified for accuracy. Properties may or may not be listed by the office/agent presenting the information.
Neighborhood & Commute
Source: Walkscore
Disclosure: Community information and market data powered by Constellation Data Labs. Information is deemed reliable but not guaranteed.