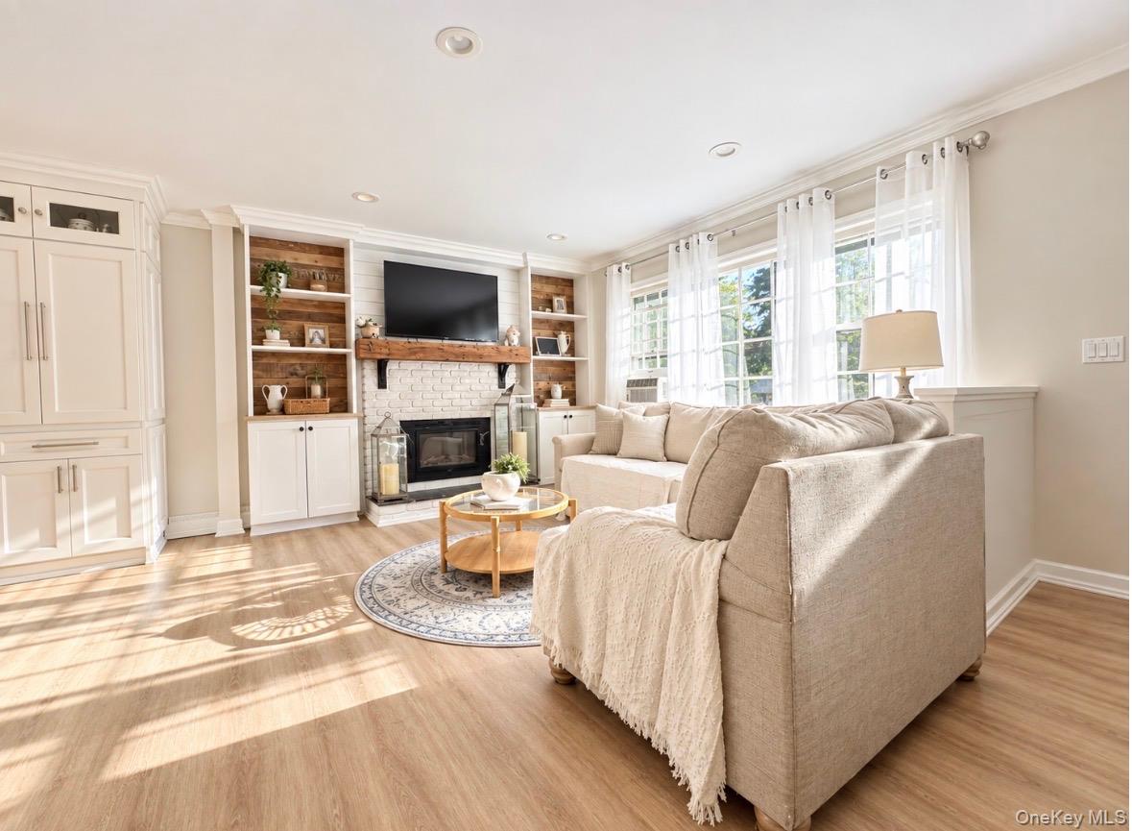
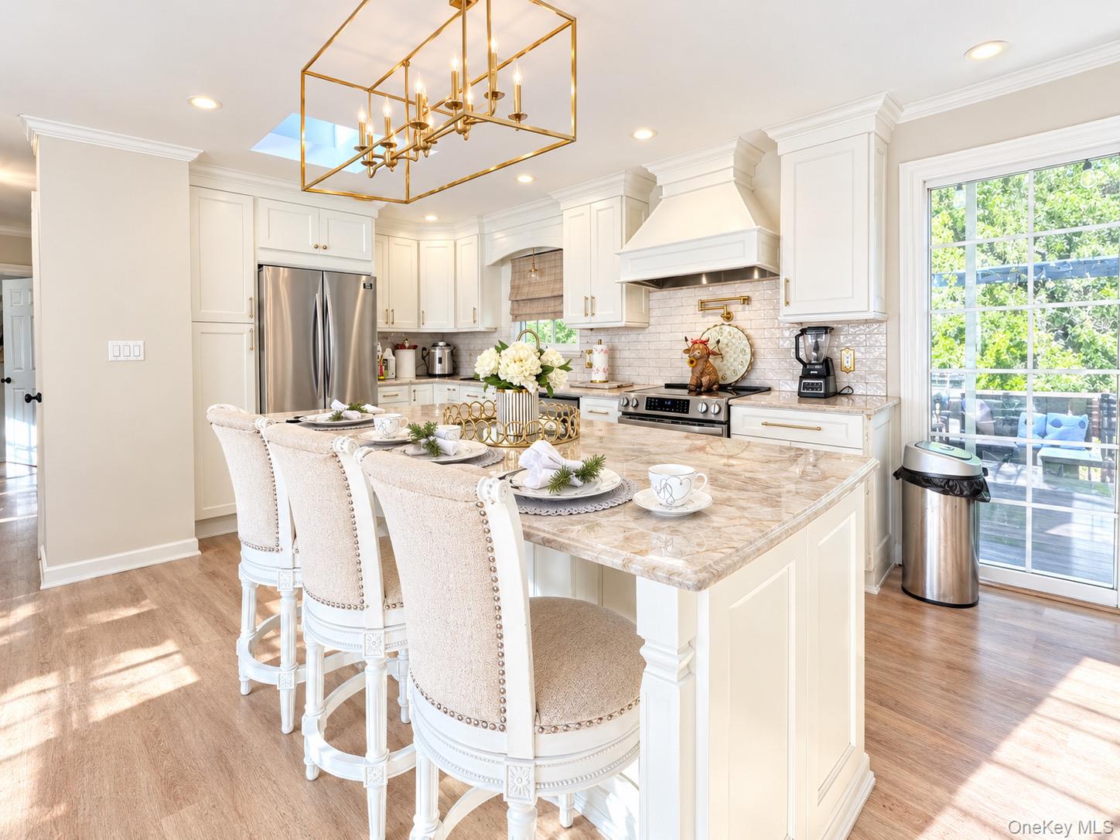
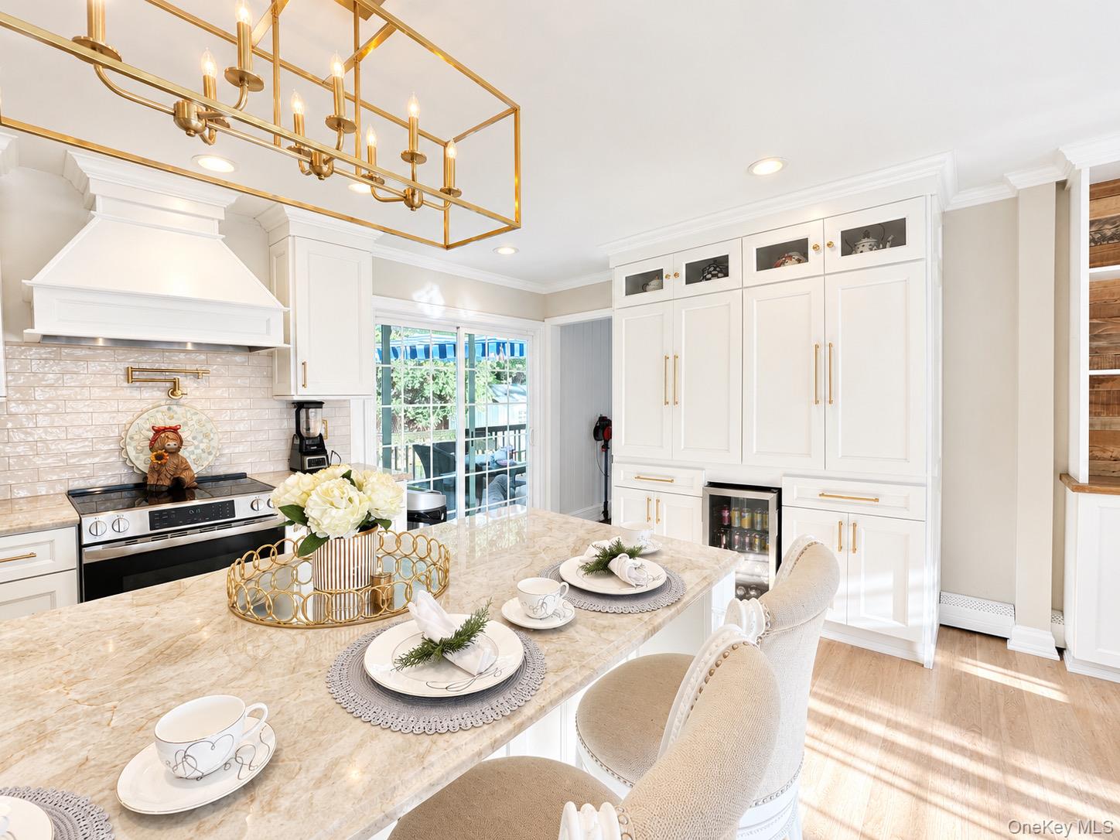
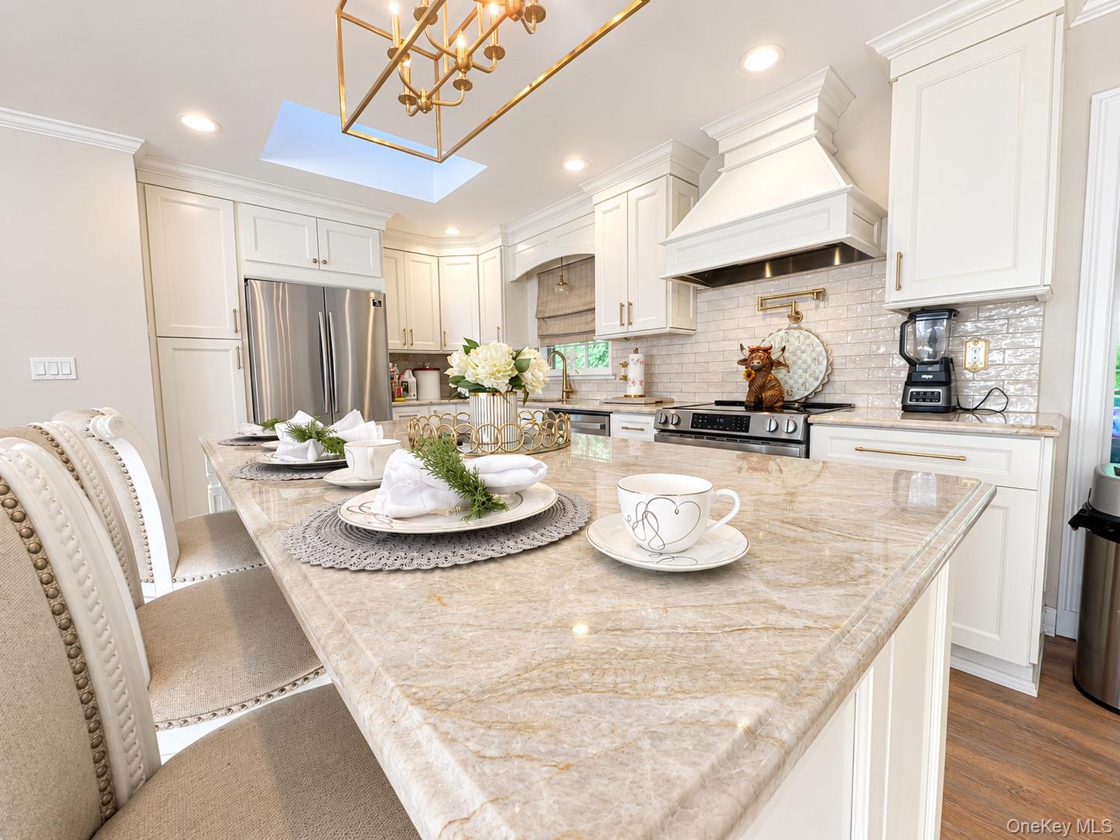
Welcome to Marbeth Estates a charming 3 to 4 Bedroom expanded ranch in the desirable North shore of Miller Place community with a full finished basement, providing valuable additional living and recreational space. The finished basement offers endless possibilities for a home office, gym, recreation area, or guest space with an outside entrance. Wood burning Fireplace in Living room, this home is ideally situated in a convenient and desirable location, close to Miller Place Historic District, schools, local shops, restaurants, parks, nature trails, and under 5 min to North Shore Mount Sinai Harbor and Cedar beach! Beautiful brand-new custom Cheff's Kitchen anchored by premium Taj Mahal Quartzite countertops and seamless brand new LVP flooring new tiles and freshly painted in the finished basement, beautiful curb appeal, updated bathrooms, new pavers in front. Some pictures are AI edited.
Save
Ask
Tour
Hide
Share
Listing Snapshot
Price
$669,475
Days On Site
0 Days
Bedrooms
3
Inside Area (SqFt)
N/A
Total Baths
2
Full Baths
1
Partial Baths
1
Lot Size
N/A
Year Built
1969
MLS® Number
1051717
Status
Active
Property Tax
$12,302
HOA/Condo/Coop Fees
N/A
Sq Ft Source
N/A
Friends & Family
React
Invite
Recent Activity
10 hours ago
Listing first seen on site
4 days ago
Listing updated with changes from the MLS®
General Features
Cross Street
Sleepy Hollow
Direction Faces
South
Disclosures
Lead Paint, M2 Agent Exclusions, Other Disclosures, Seller Property Disclosure
Electric Dryer HookupIn BasementInsideLaundry RoomWasher Hookup
Spa
Yes
Bathroom 1
Level - FirstDescription - Full Bath in Hallway
Bathroom 2
Level - FirstDescription - half bath in Primary Room
Bedroom 2
Level - FirstDescription - Hardwood floors
Bedroom 3
Level - FirstDescription - Hardwood floors
Family Room
Level - FirstDescription - Open Floor Plan as soon as you walk in! with Wood Burning Fireplace.
Kitchen
Level - FirstDescription - New Custom Kitchen
Living Room
Level - FirstDescription - Large Media or Living Room with Vaulted Ceilings
Primary Bedroom
Level - FirstDescription - Primary with Bath, Hardwood floors
Save
Ask
Tour
Hide
Share
Exterior Features
Construction Details
CedarFrameShake Siding
Fencing
FencedBack YardFull
Lot Features
Back YardFront YardLandscapedLevelPrivate
Other Structures
Shed(s)
Patio And Porch
DeckPorch
Pool Features
In GroundPrivate
Private Pool
Yes
Spa
Yes
View
Neighborhood
Waterview
Neighborhood
Community Features
School District
Miller Place
Schools
School District
Miller Place
Elementary School
Andrew Muller Primary School
Middle School
North Country Road School
High School
Miller Place High School
Listing courtesy of Figs Real Estate Group eddiefigs@figsrealestategroup.com
Based on information submitted to the MLS GRID as of 2026-09-20 06:16 AM EDT.
All data is obtained from various sources and may not have been verified by broker or MLS GRID. Supplied
Open House Information is subject to change without notice. All information should be independently reviewed
and verified for accuracy. Properties may or may not be listed by the office/agent presenting the information.
Neighborhood & Commute
Source: Walkscore
Disclosure: Community information and market data powered by Constellation Data Labs. Information is deemed reliable but not guaranteed.