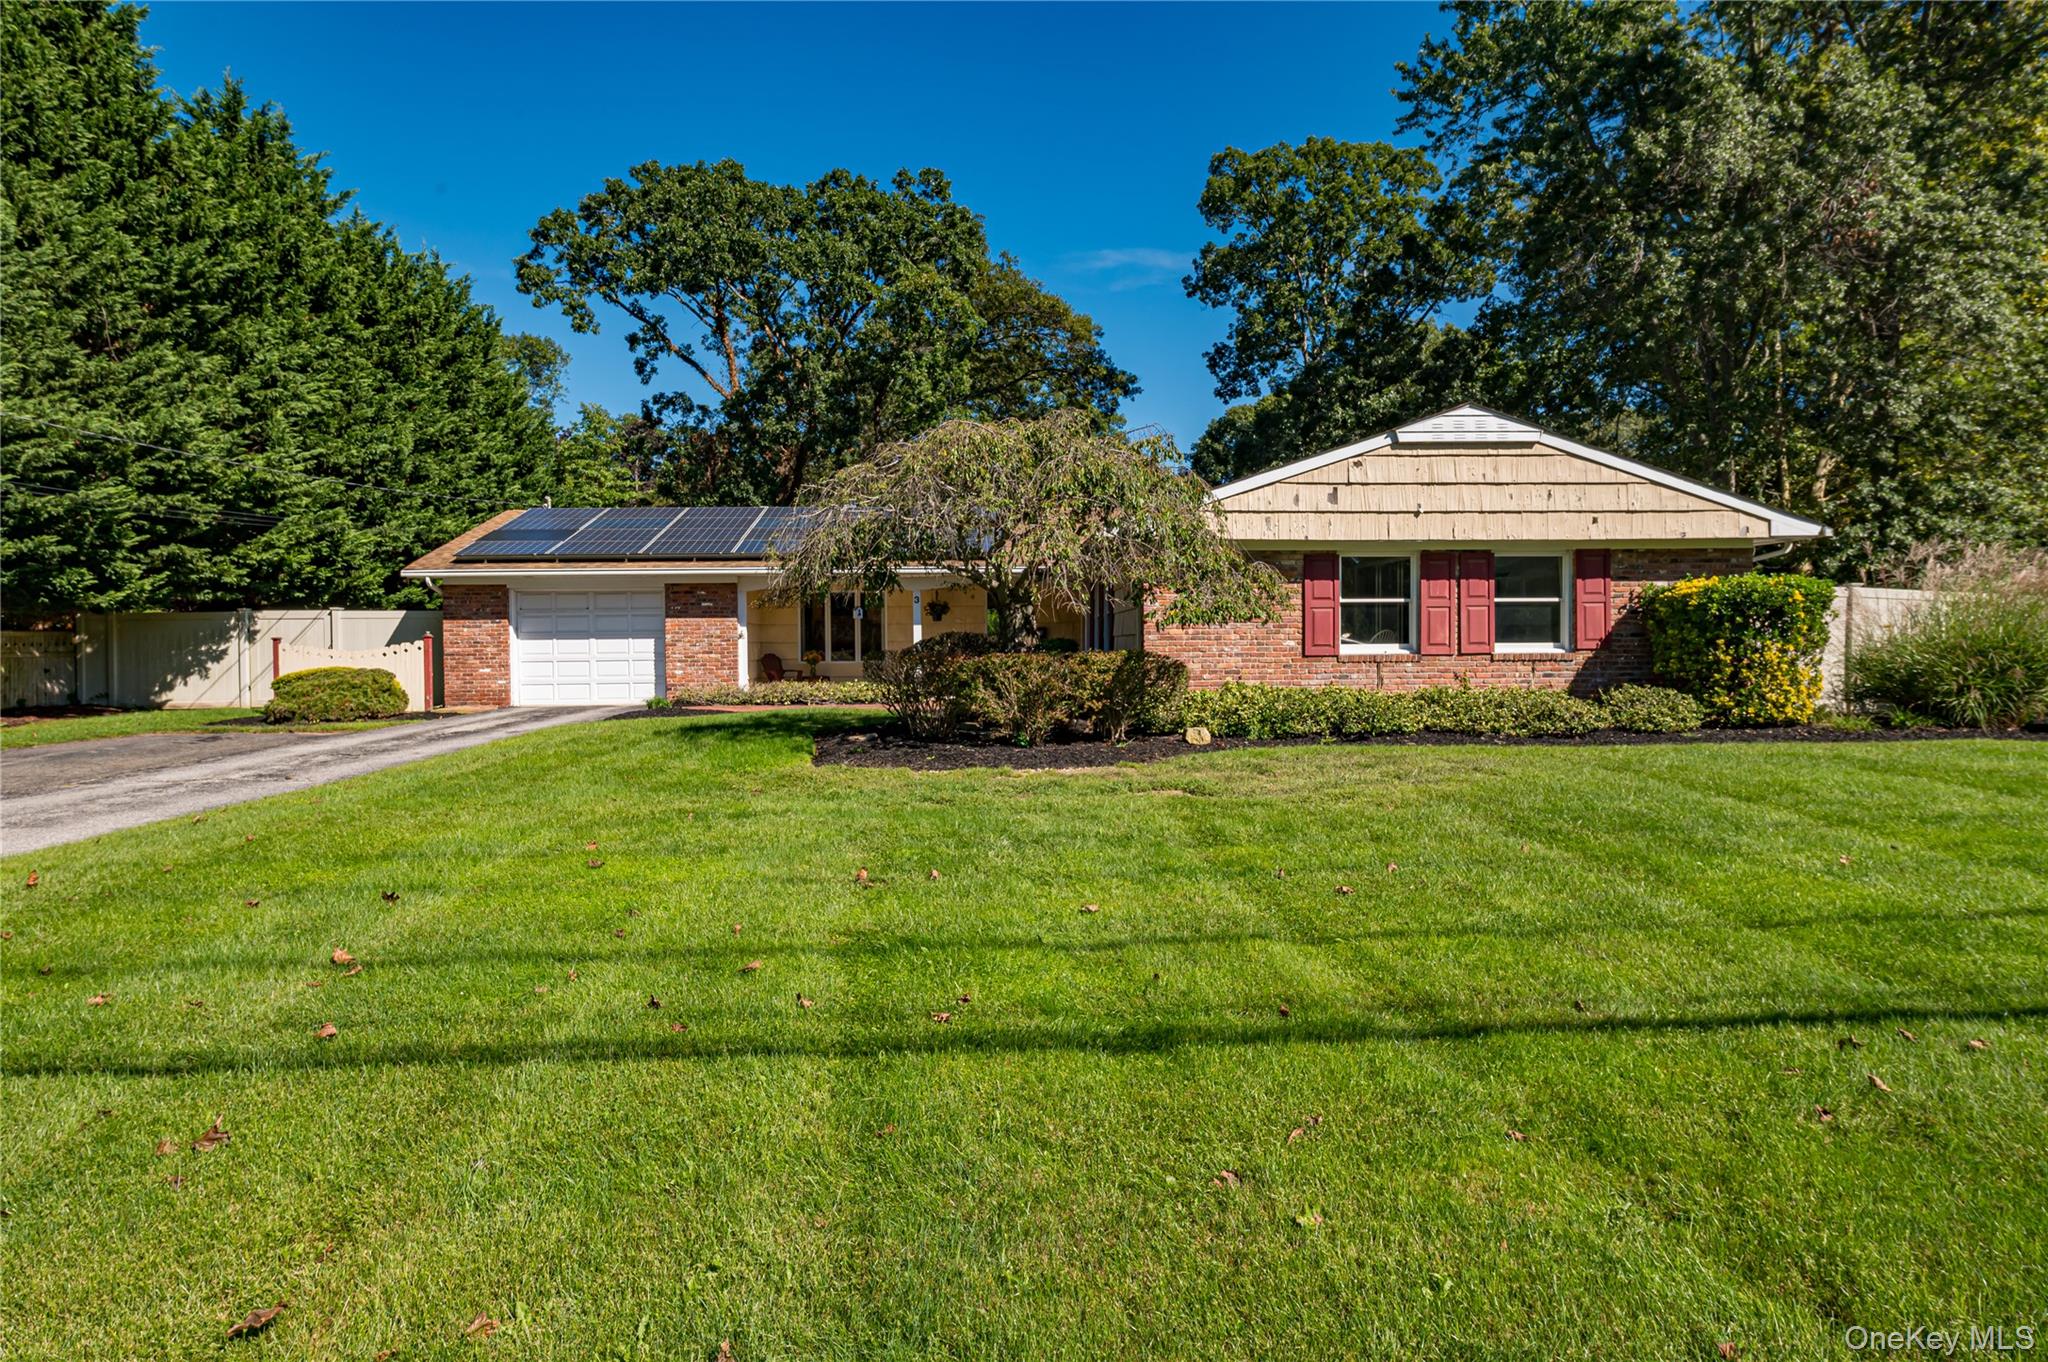
Located in the renowned Three Village Central School District, this meticulously maintained 3-bedroom, 2-full bath ranch sits on .4o acers of flat property and offers an open floor plan with plenty of space. The front foyer, with a double coat closet, leads into the formal dining room and large living room combination that boasts lots of natural light and is perfect for entertaining.
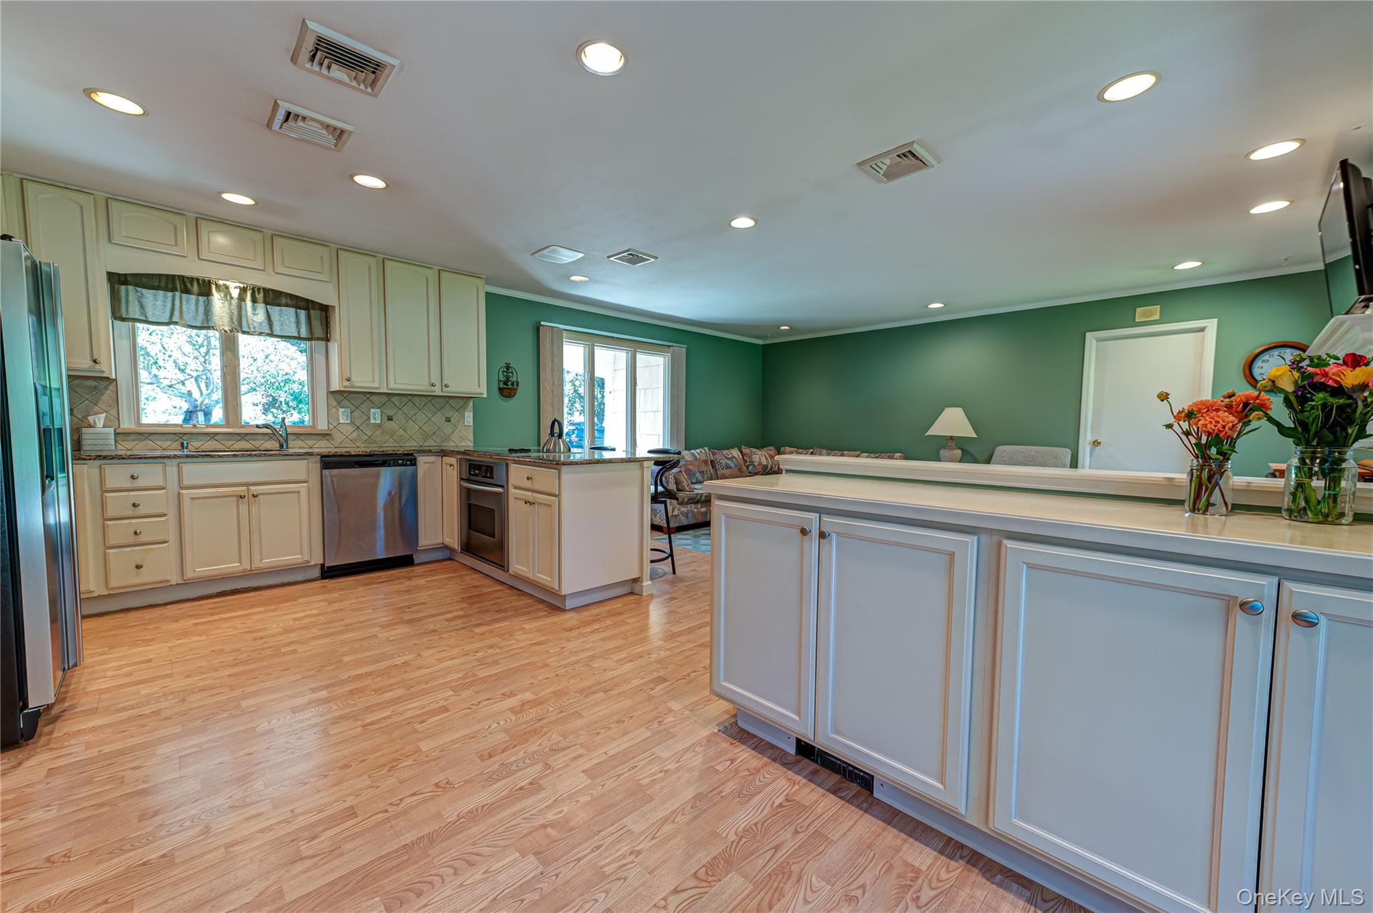
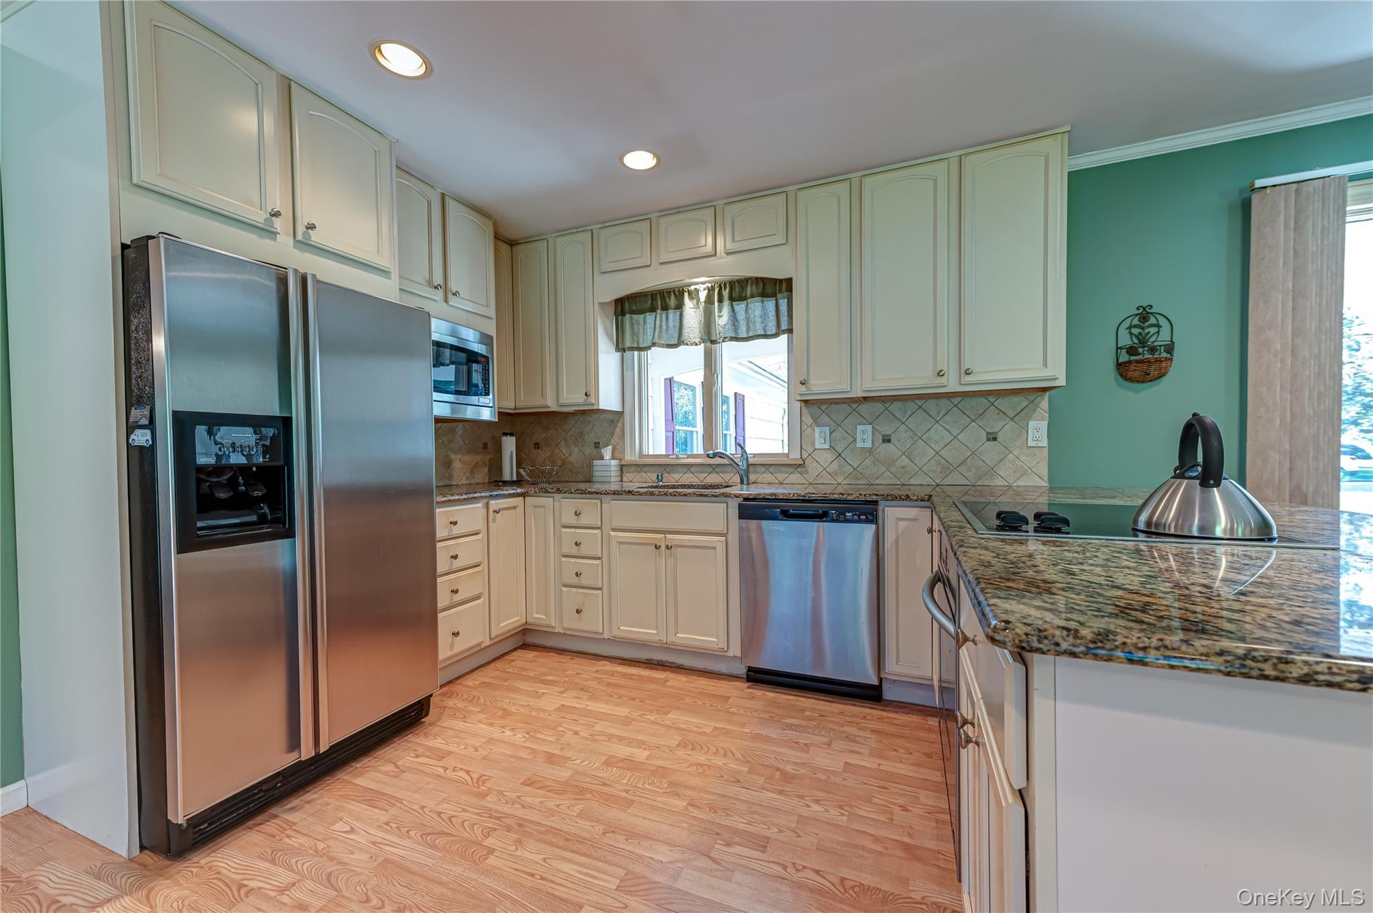
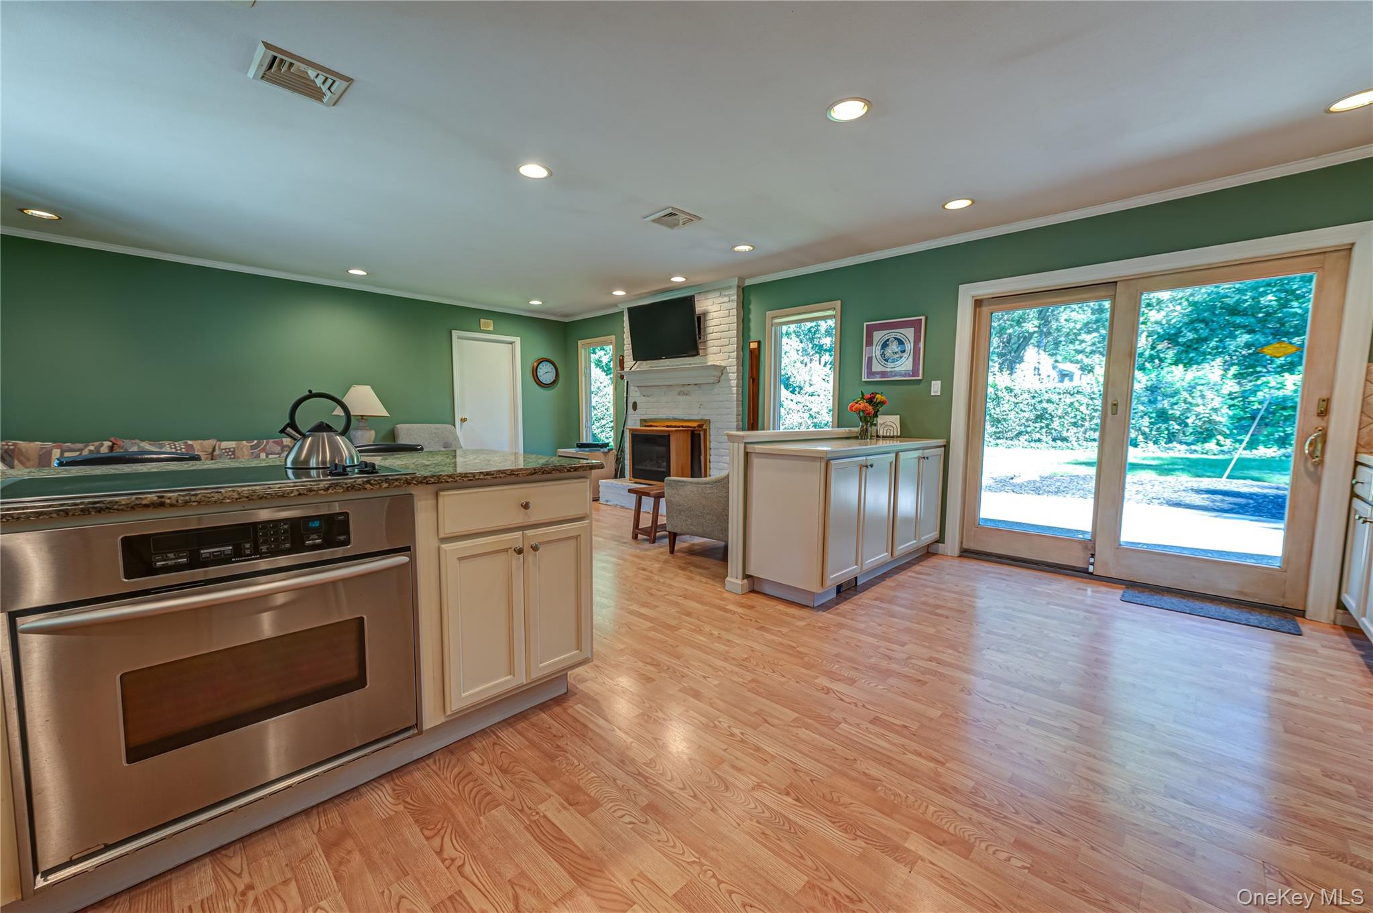
The updated open kitchen features granite countertops, an induction cooktop, a convection oven, a stainless steel refrigerator, and a new dishwasher. It has ample cabinetry and counter space, along with sliders that lead to a back patio and fully fenced backyard, providing plenty of outdoor living space. Enjoy spending time in the expansive living room off the kitchen with a fireplace. The primary bedroom has a private en suite bath, and the two additional bedrooms are generously sized with the second full bathroom nearby. The attached one-car garage and oversized driveway lead into the garage and laundry room. The home is conveniently located near schools, a private golf course, shopping, the train station, and major roadways.
Back YardFront YardLandscapedLevelPrivateSprinklers In FrontSprinklers In Rear
Community Features
School District
Three Village
Schools
School District
Three Village
Elementary School
Minnesauke Elementary School
Middle School
Paul J Gelinas Junior High School
High School
Ward Melville Senior High School
Listing courtesy of Signature Premier Properties stomicic@signaturepremier.com
Based on information submitted to the MLS GRID as of 2026-09-20 07:15 AM EDT.
All data is obtained from various sources and may not have been verified by broker or MLS GRID. Supplied
Open House Information is subject to change without notice. All information should be independently reviewed
and verified for accuracy. Properties may or may not be listed by the office/agent presenting the information.
Neighborhood & Commute
Source: Walkscore
Disclosure: Community information and market data powered by Constellation Data Labs. Information is deemed reliable but not guaranteed.