
Properties

Save
Ask
Tour
Hide
Share
$799,000
1 Day On Site

16 Saratoga Road
White Plains, NY 10607

For Sale|Single Family Residence|Active
3
Beds
2
Total Baths
2
Full Baths
1,700
SqFt
$470
/SqFt
1953
Built
County:
Westchester
Listing courtesy of Keller Williams Prestige Prop Tucker.regroup@kw.com
Call Now: (631) 727-3713
Is this the listing for you? We can help make it yours.
(631) 727-3713
16 Saratoga Road16 Saratoga Road16 Saratoga Road16 Saratoga Road
Save
Ask
Tour
Hide
Share

Mortgage Calculator

Monthly Payment (Est.)

$3,645
Calculator powered by Showcase IDX, a Constellation1 Company. Copyright ©2026 Information is deemed reliable but not guaranteed.

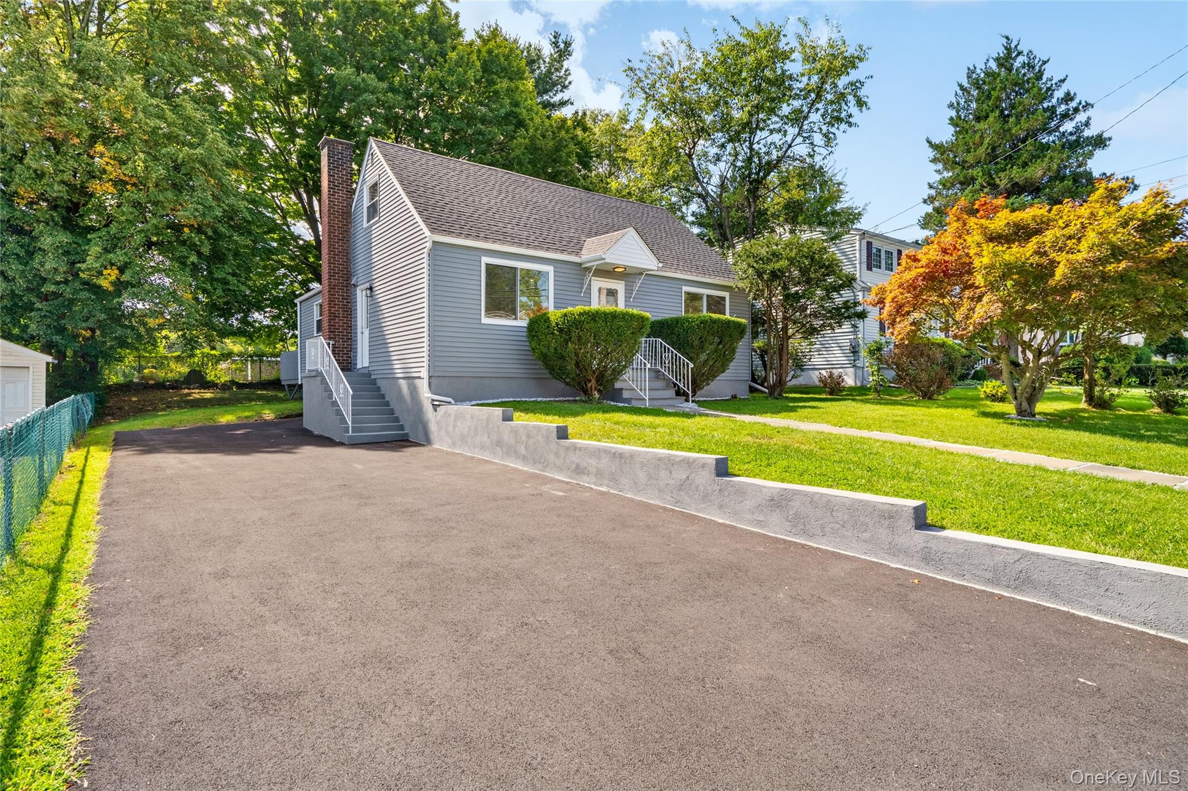
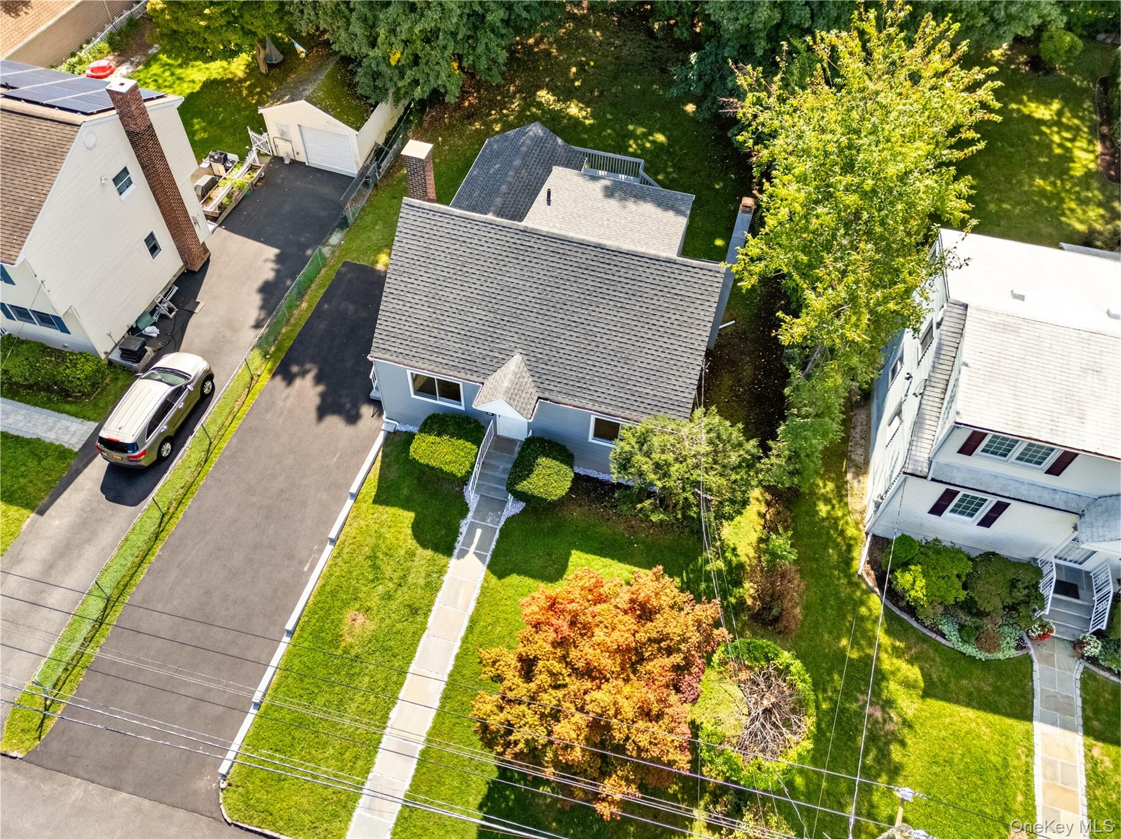
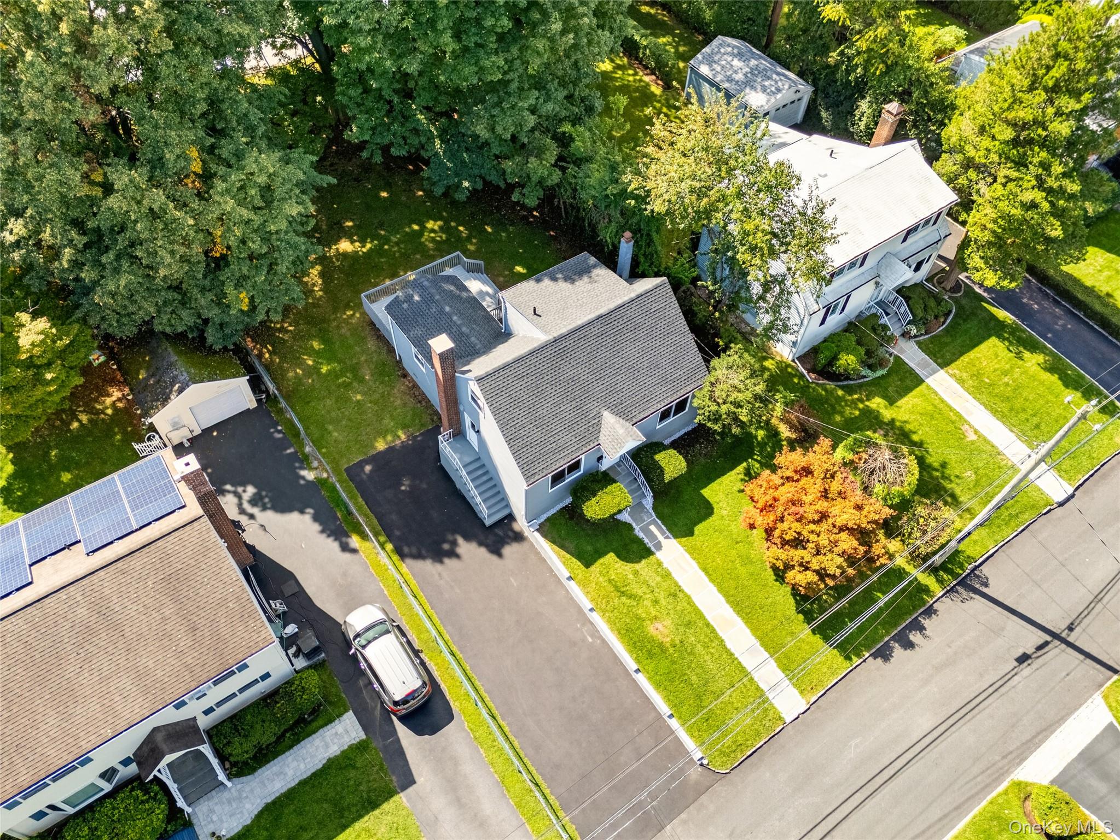
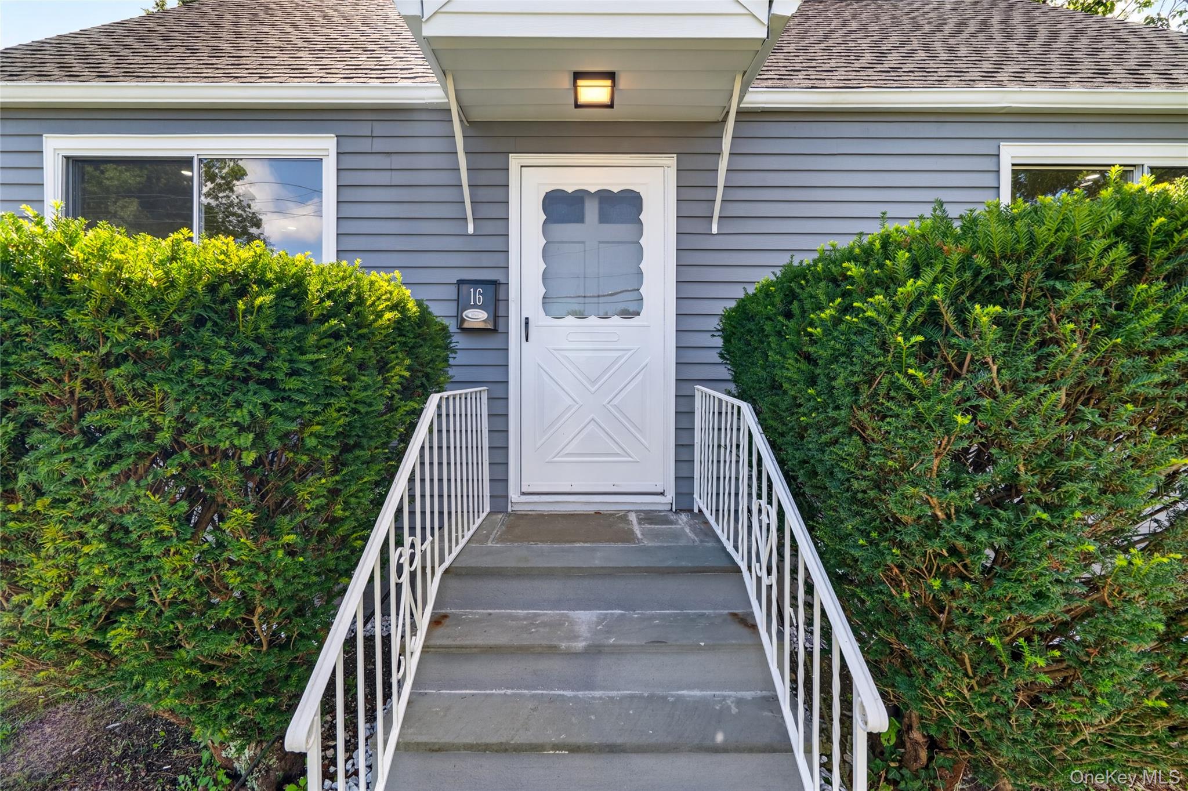
Welcome to this beautifully reinvented 3-bedroom, 2-bath Cape Cod home in White Plains, New York, where classic character meets thoughtful modern updates. Offering approximately 1,700 square feet of living space, this inviting residence has been refreshed from top to bottom with carefully selected finishes, contemporary details, and practical improvements designed for comfortable everyday living. From the moment you enter, it is clear that this home has been thoughtfully reinvented for its next chapter. New flooring creates a cohesive, fresh look throughout the living spaces, while modern lighting and updated fixtures add warmth and a clean contemporary feel. The result is a home that feels polished and welcoming while maintaining the charm and proportions that make the Cape Cod style so enduring. The heart of the home is the newly refreshed kitchen, featuring new countertops, stainless-steel appliances, and an updated aesthetic that balances function and style. Whether preparing a quick breakfast, hosting friends, or enjoying a relaxed dinner at home, the kitchen provides a comfortable and inviting setting for everyday life. The new stainless-steel appliances complement the carefully selected finishes and bring a fresh, modern presence to the space. The three bedrooms, providing flexibility for family, guests, or dedicated work-from-home space. Two refreshed bathrooms have been thoughtfully updated with contemporary finishes and fixtures, creating bright and comfortable spaces that feel current without sacrificing the home’s overall character. Modern lighting and fixtures throughout further enhance the sense of consistency and refinement. One of the home’s standout features is its complete lower level, offering valuable additional space and versatility. Ideal for a den, home office, recreation area, media room, gym, hobby space, or a combination of uses, this level expands the home’s functionality well beyond its main living areas. Whether you need a quiet place to work, a comfortable retreat, or additional room to gather and unwind, the lower level provides the flexibility to adapt to your lifestyle.

Save
Ask
Tour
Hide
Share
Listing Snapshot
Price 
$799,000
Days On Site 
1 Day
Bedrooms 
3
Inside Area (SqFt) 
1,700 sqft
Total Baths 
2
Full Baths 
2
Partial Baths 
N/A
Lot Size 
0.1904 Acres
Year Built 
1953
MLS® Number 
1051571
Status 
Active
Property Tax 
$11,197.83
HOA/Condo/Coop Fees 
N/A
Sq Ft Source 
N/A
Friends & Family
Recent Activity
yesterdayListing first seen on site
yesterdayListing updated with changes from the MLS®
General Features
Acres 
0.1904
Cross Street 
Juniper Hill Road
Parking 
Driveway
Property Sub Type 
Single Family Residence
Sewer 
Public Sewer
Style 
Cape Cod
Utilities 
Electricity ConnectedSewer ConnectedWater Connected
Water Source 
Public
Interior Features
Appliances 
Electric RangeElectric Water HeaterMicrowaveRefrigeratorStainless Steel Appliance(s)
Basement 
FinishedFull
Cooling 
Central Air
Heating 
Electric
Laundry Features 
In Basement
Bathroom 1 
Level - First
Bedroom 1 
Level - First
Bedroom 2 
Level - First
Dining Room 
Level - First
Kitchen 
Level - First
Laundry 
Level - Basement
Living Room 
Level - First
Office 
Level - Basement
Primary Bathroom 
Level - Second
Primary Bedroom 
Level - Second
Save
Ask
Tour
Hide
Share
Exterior Features
Construction Details 
Vinyl Siding
Community Features
School District 
Greenburgh Central
Schools
School District
Greenburgh Central
Elementary School
Lee F Jackson School
Middle School
Woodlands Middle/High School
High School
Woodlands Middle/High School
Listing courtesy of Keller Williams Prestige Prop Tucker.regroup@kw.com


Based on information submitted to the MLS GRID as of 2026-09-20 09:13 AM EDT. All data is obtained from various sources and may not have been verified by broker or MLS GRID. Supplied Open House Information is subject to change without notice. All information should be independently reviewed and verified for accuracy. Properties may or may not be listed by the office/agent presenting the information.

Neighborhood & Commute
Source: Walkscore
Disclosure: Community information and market data powered by Constellation Data Labs. Information is deemed reliable but not guaranteed.
Save
Ask
Tour
Hide
Share
