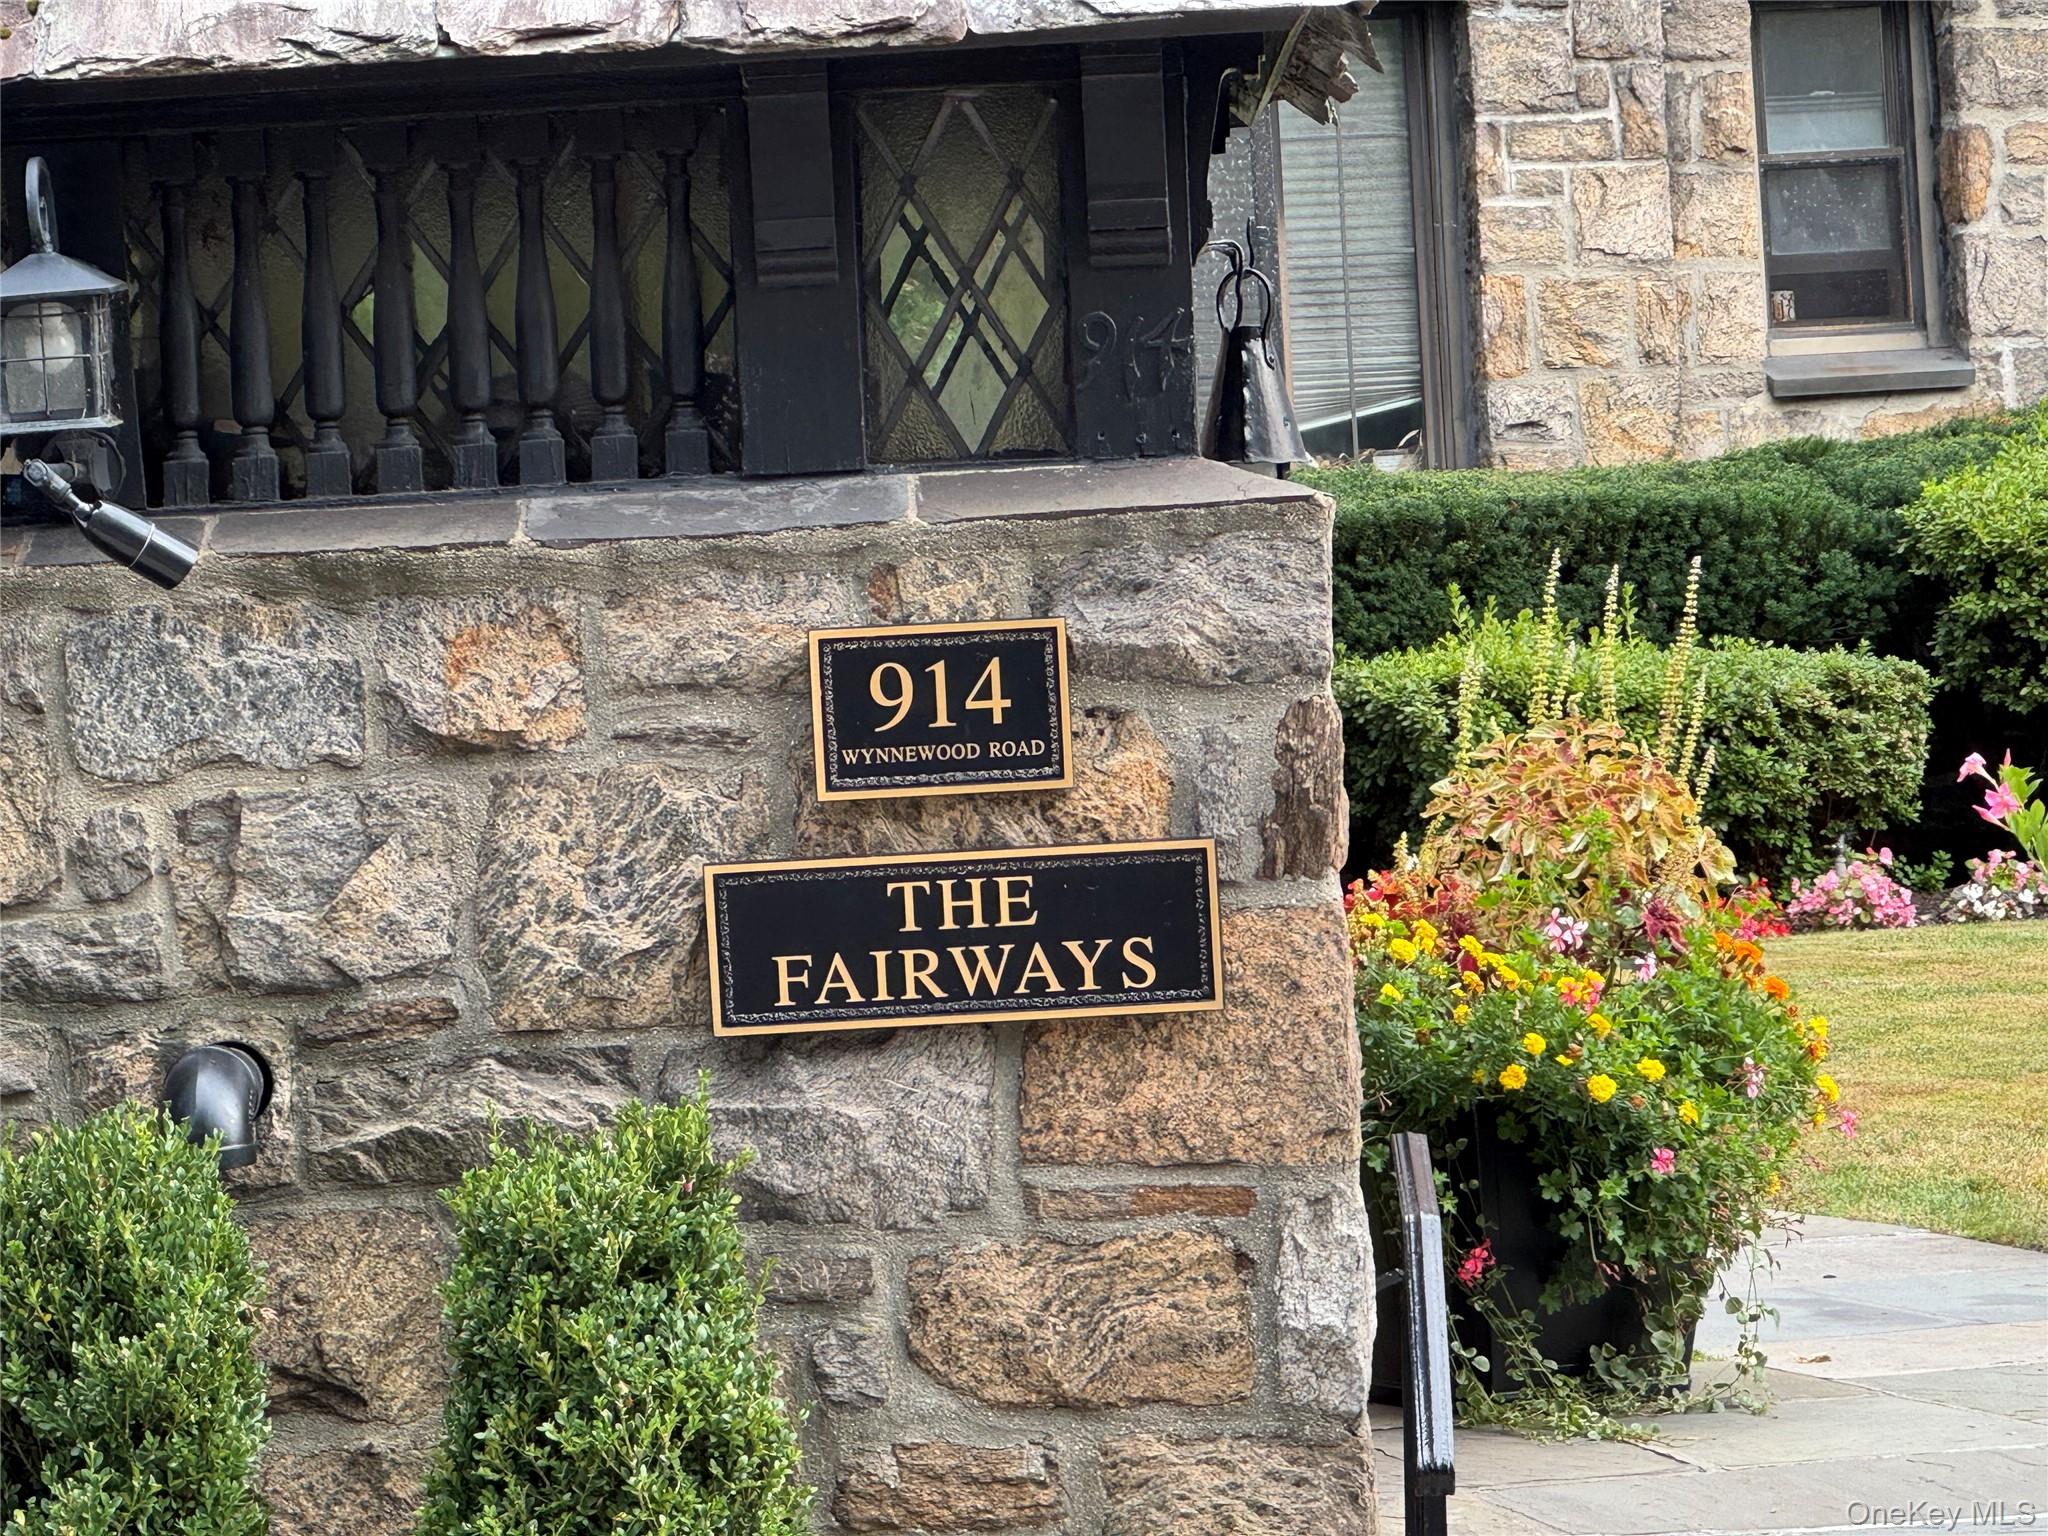
Welcome to this beautiful 2-bedroom, 2-full-bath unit located on the first floor of a gorgeous well-maintained Tudor-style building. The home features hardwood floors, elegant crown molding, a cozy wood-burning fireplace, and an abundance of closet space. The seamless open-concept kitchen and living area boasts a convenient breakfast bar, granite countertops, and stainless steel appliances. Both bedrooms are spacious, including a primary suite with its own private en-suite bath. Situated in a great location-come make this wonderful home yours!
Save
Ask
Tour
Hide
Share
Listing Snapshot
Price
$450,000
Days On Site
1 Day
Bedrooms
2
Inside Area (SqFt)
1,200 sqft
Total Baths
2
Full Baths
2
Partial Baths
N/A
Lot Size
1.1597 Acres
Year Built
1928
MLS® Number
1051555
Status
Active
Property Tax
$5,690
HOA/Condo/Coop Fees
$800 monthly
Sq Ft Source
N/A
Friends & Family
React
Invite
Recent Activity
11 hours ago
Status changed to Active
11 hours ago
Listing updated with changes from the MLS®
yesterday
Listing first seen on site
General Features
Acres
1.1597
Levels
One
Parking
Assigned
Parking Spaces
1
Pets
Call
Property Sub Type
Condominium
Sewer
Public Sewer
Style
Mid Rise
Utilities
Natural Gas AvailableCable ConnectedElectricity ConnectedNatural Gas Connected
Level - FirstDescription - Open concept livng room with fireplace and kitchen
Save
Ask
Tour
Hide
Share
Exterior Features
Construction Details
Brick
Community Features
Association Fee
$800.0
Association Fee Frequency
Monthly
School District
Pelham
Schools
School District
Pelham
Elementary School
Prospect Hill
Middle School
Pelham Middle School
High School
Pelham Memorial High School
Listing courtesy of Keller Williams Hudson Valley michaelcanter@kw.com
Based on information submitted to the MLS GRID as of 2026-09-20 07:20 AM EDT.
All data is obtained from various sources and may not have been verified by broker or MLS GRID. Supplied
Open House Information is subject to change without notice. All information should be independently reviewed
and verified for accuracy. Properties may or may not be listed by the office/agent presenting the information.
Neighborhood & Commute
Source: Walkscore
Disclosure: Community information and market data powered by Constellation Data Labs. Information is deemed reliable but not guaranteed.