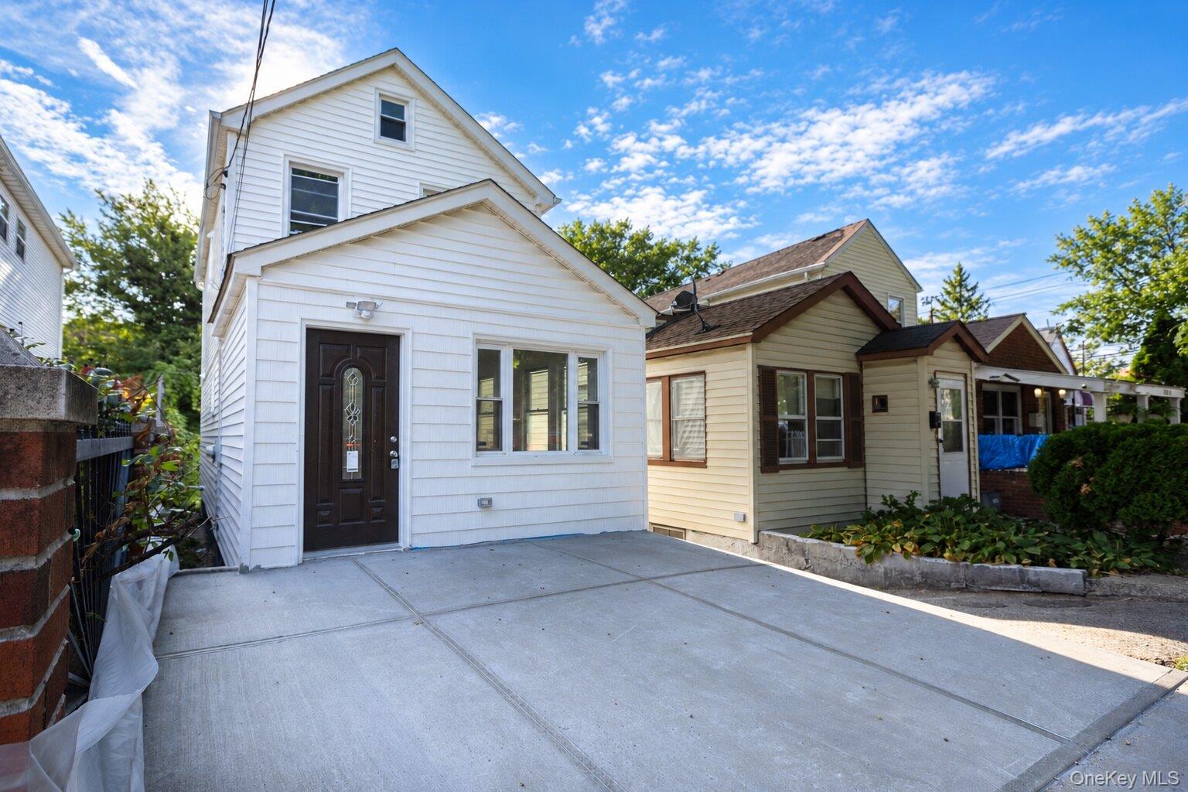
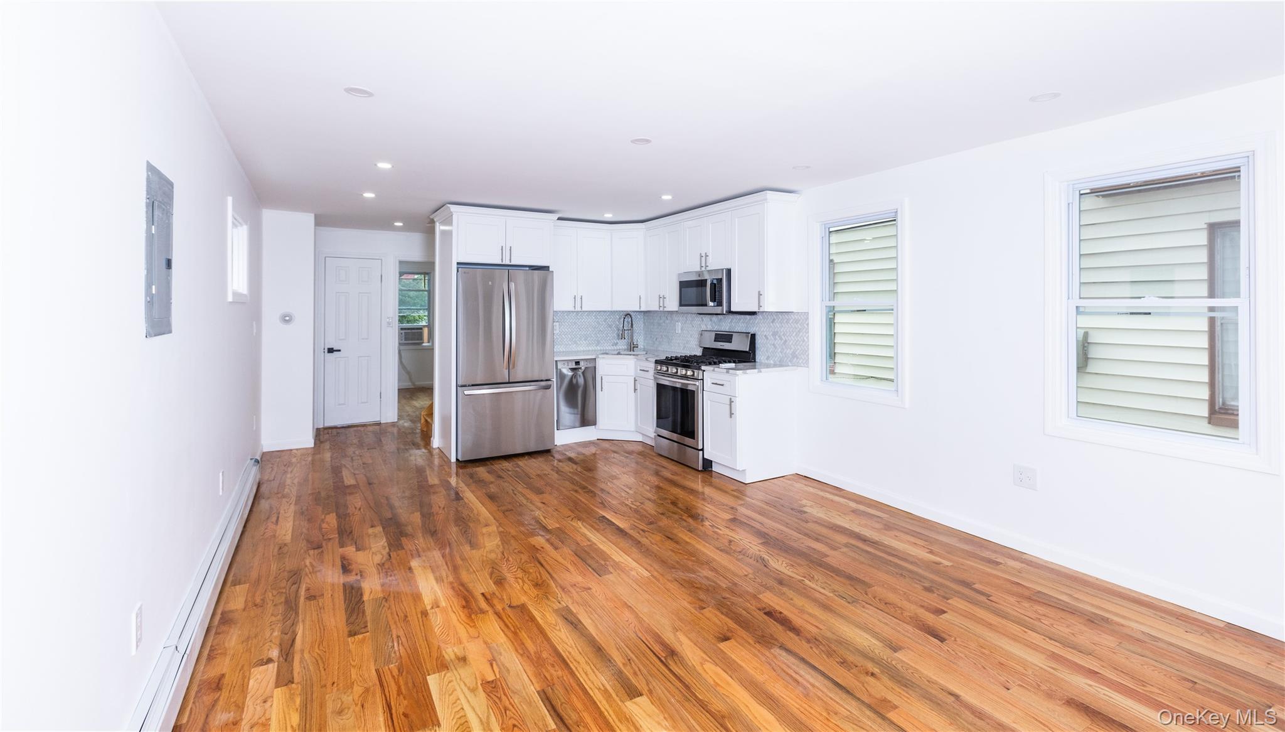
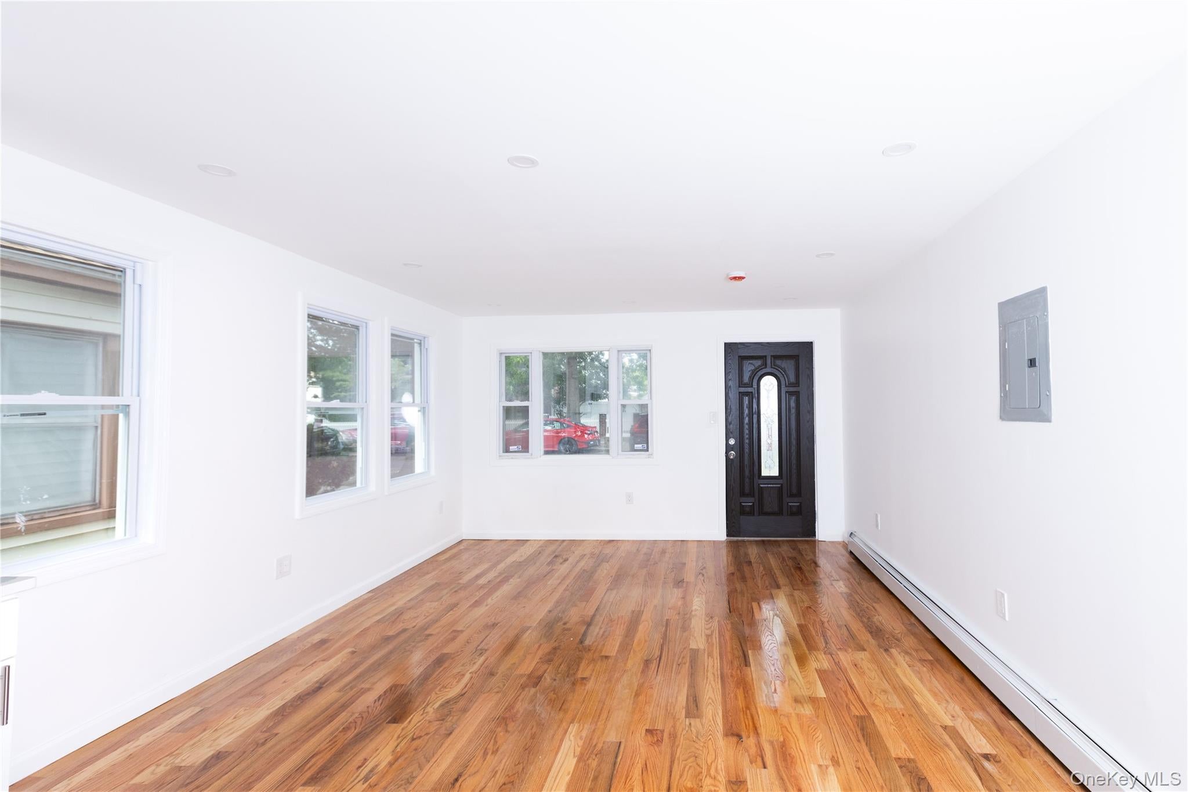
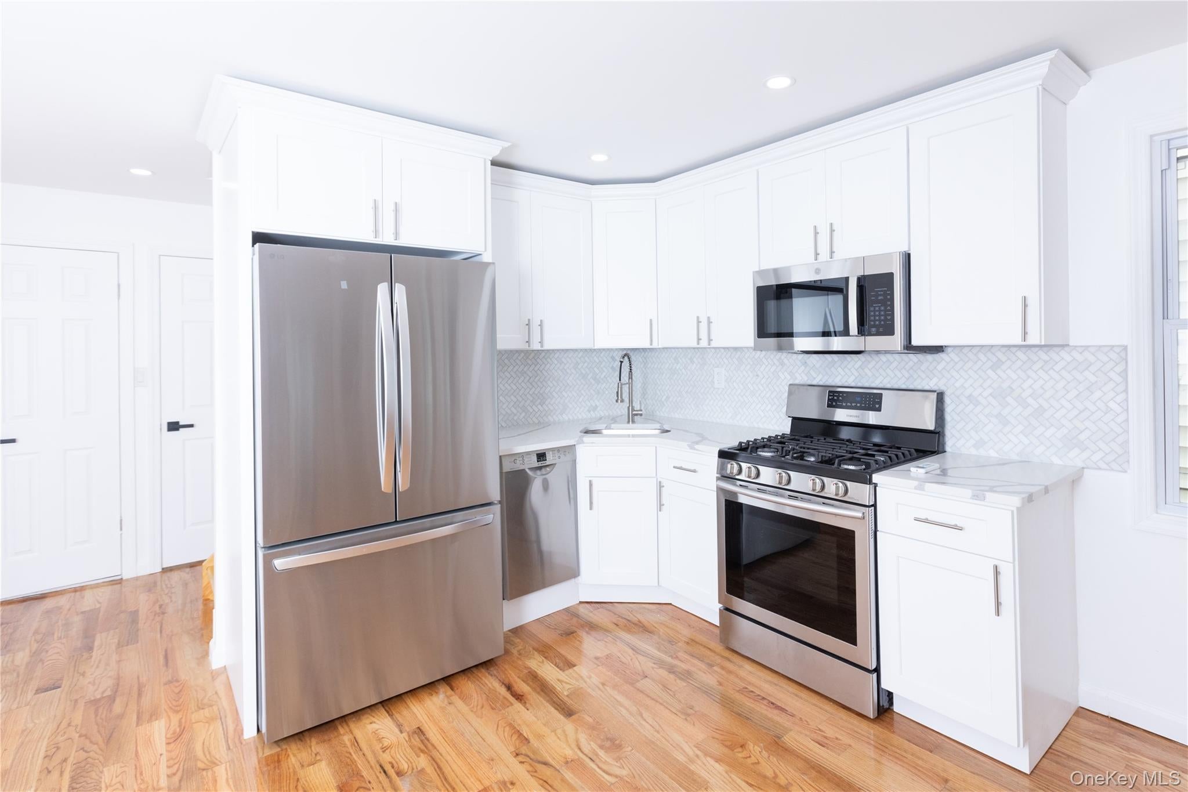
All new fully renovated 1 family house in the heart of Jamaica. 3 good sized bedrooms. 3 full baths tastefully designed and tiled. New Plumbing, new electric, lots of recessing light throughout, beautiful new hardwood flooring through, new siding, new windows, new base board heating. Has a full finished basement with a separate basement. has a nice backyard. Shared driveway with a private spot in the front of the house. Close to Merrick blvd and a lot of transports
Save
Ask
Tour
Hide
Share
Listing Snapshot
Price
$729,000
Days On Site
1 Day
Bedrooms
3
Inside Area (SqFt)
1,050 sqft
Total Baths
3
Full Baths
3
Partial Baths
N/A
Lot Size
0.0459 Acres
Year Built
1920
MLS® Number
1051345
Status
Active
Property Tax
$3,506
HOA/Condo/Coop Fees
N/A
Sq Ft Source
N/A
Friends & Family
React
Invite
Recent Activity
yesterday
Listing first seen on site
yesterday
Listing updated with changes from the MLS®
General Features
Acres
0.0459
Parking
Off StreetShared Driveway
Property Sub Type
Single Family Residence
Sewer
Public Sewer
SqFt Total
1050
Style
Traditional
Utilities
Natural Gas AvailableElectricity ConnectedNatural Gas ConnectedSewer ConnectedWater Connected
Water Source
Public
Interior Features
Appliances
DishwasherMicrowaveRangeRefrigeratorStainless Steel Appliance(s)Gas Water Heater
Basement
Finished
Flooring
Hardwood
Heating
BaseboardNatural Gas
Interior
Open Floorplan
Laundry Features
Gas Dryer HookupIn Basement
Bedroom 1
Level - First
Bedroom 2
Level - SecondDescription - 2 wide bedrooms on the 2nd FL
Save
Ask
Tour
Hide
Share
Exterior Features
Construction Details
Batts InsulationVinyl Siding
Community Features
School District
Queens 28
Schools
School District
Queens 28
Elementary School
Ps 196 Grand Central Parkway
Middle School
Hillcrest High School
High School
Hillcrest High School
Listing courtesy of Charles Rutenberg Realty Inc stevend.realty@yahoo.com
Based on information submitted to the MLS GRID as of 2026-09-20 07:20 AM EDT.
All data is obtained from various sources and may not have been verified by broker or MLS GRID. Supplied
Open House Information is subject to change without notice. All information should be independently reviewed
and verified for accuracy. Properties may or may not be listed by the office/agent presenting the information.
Neighborhood & Commute
Source: Walkscore
Disclosure: Community information and market data powered by Constellation Data Labs. Information is deemed reliable but not guaranteed.