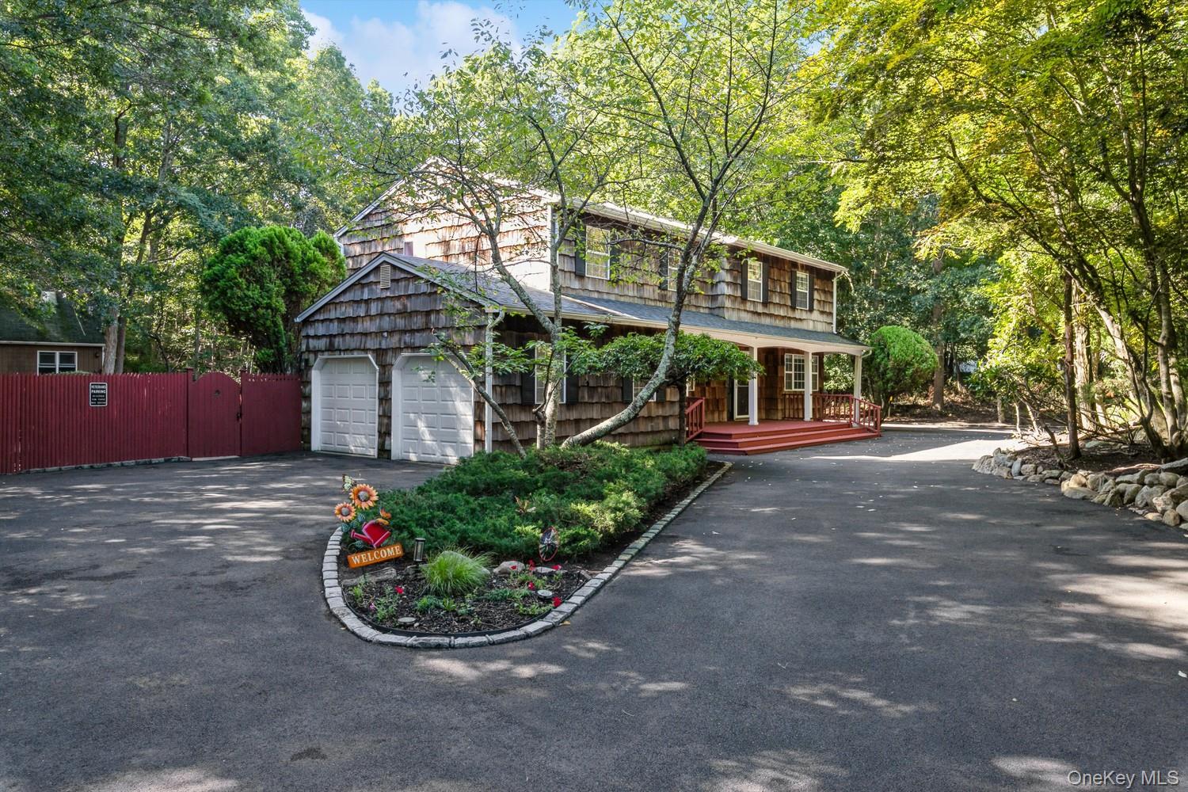
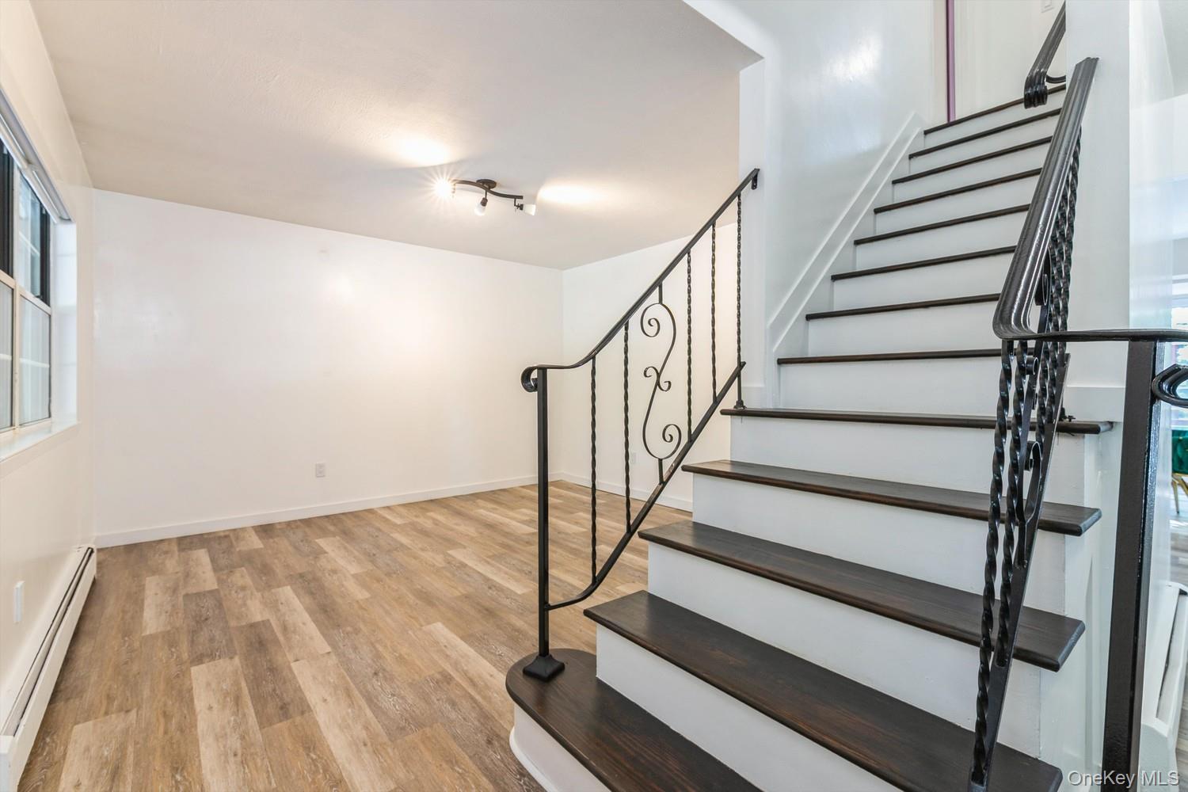
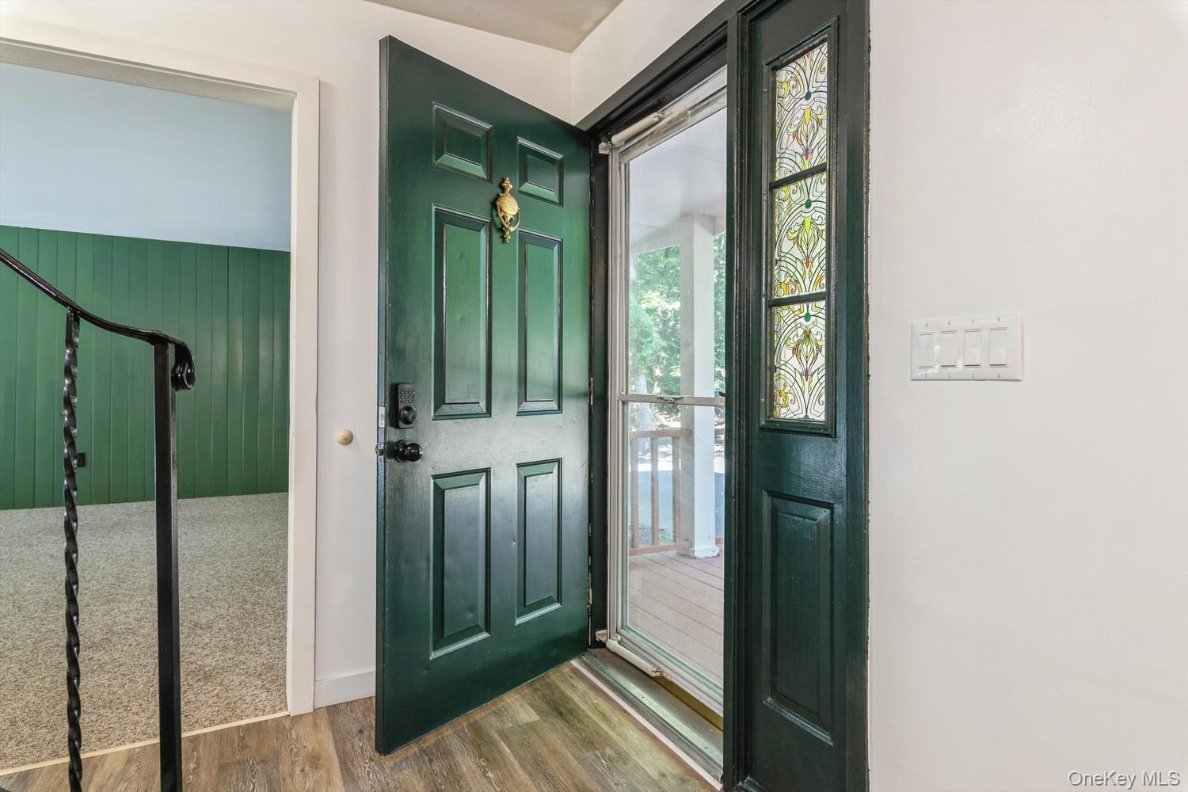
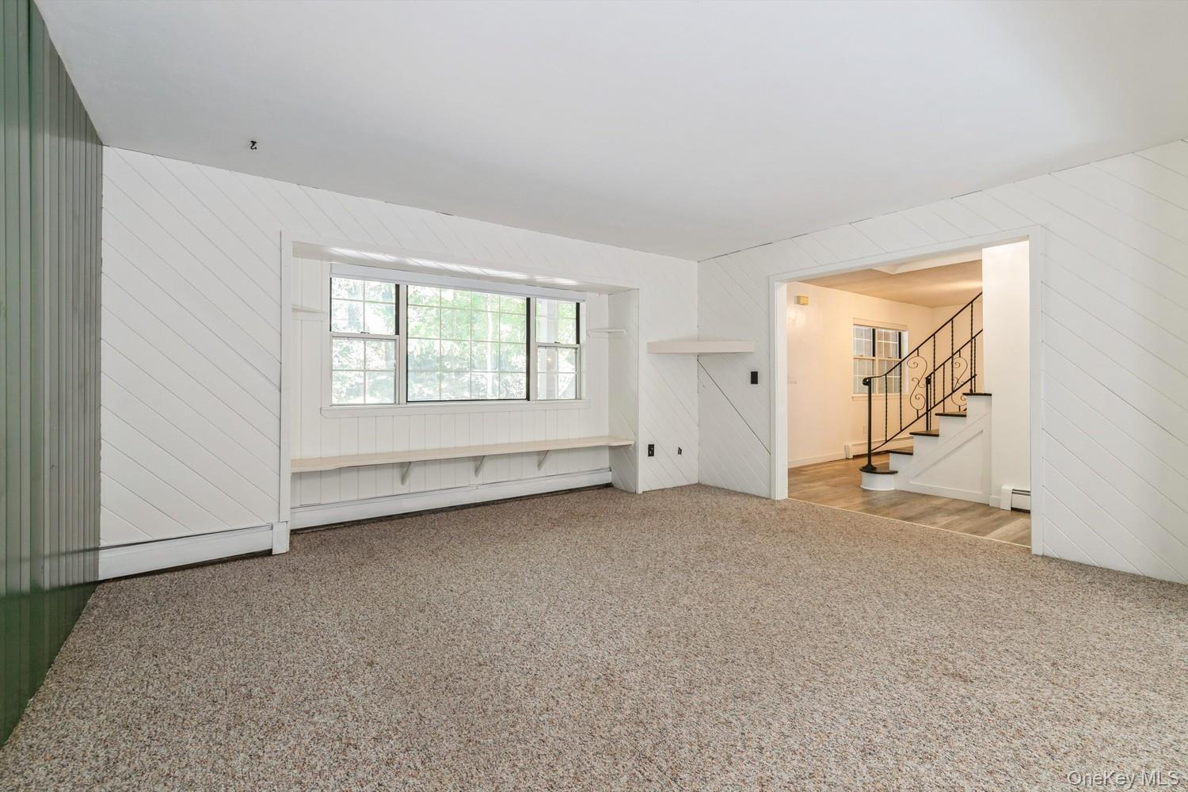
Welcome home to this spacious 4-bedroom, 3.5-bath Colonial offering plenty of room, privacy, and versatility! Featuring generously sized rooms, beautiful ceramic and vinyl flooring, a convenient laundry room, cedar siding, a full basement, and a 2-car garage, this home is designed for comfortable everyday living and entertaining. Step outside to enjoy the inground pool, expansive deck, circular driveway, and private setting. Adding even more appeal is a separate 1-bedroom cottage with its own private driveway and deck — perfect for extended family, guests, a home office, or the potential for rental income. With so much space and flexibility, this property offers a wonderful opportunity to make it your own!
Electric Dryer HookupInsideLaundry RoomWasher Hookup
Window Features
BlindsScreens
Save
Ask
Tour
Hide
Share
Exterior Features
Construction Details
CedarFrameShake Siding
Exterior
Rain Gutters
Fencing
FencedBack YardFull
Lot Features
Back YardFront YardLevelSprinklers In FrontSprinklers In Rear
Other Structures
Shed(s)
Patio And Porch
Deck
Pool Features
Private
Private Pool
Yes
View
Neighborhood
Waterview
Neighborhood
Windows/Doors
BlindsScreens
Community Features
School District
Longwood
Schools
School District
Longwood
Elementary School
Ridge Elementary School
Middle School
Longwood Junior High School
High School
Longwood High School
Listing courtesy of Signature Premier Properties mmckenna@signaturepremier.com
Based on information submitted to the MLS GRID as of 2026-09-20 10:57 AM EDT.
All data is obtained from various sources and may not have been verified by broker or MLS GRID. Supplied
Open House Information is subject to change without notice. All information should be independently reviewed
and verified for accuracy. Properties may or may not be listed by the office/agent presenting the information.
Neighborhood & Commute
Source: Walkscore
Disclosure: Community information and market data powered by Constellation Data Labs. Information is deemed reliable but not guaranteed.