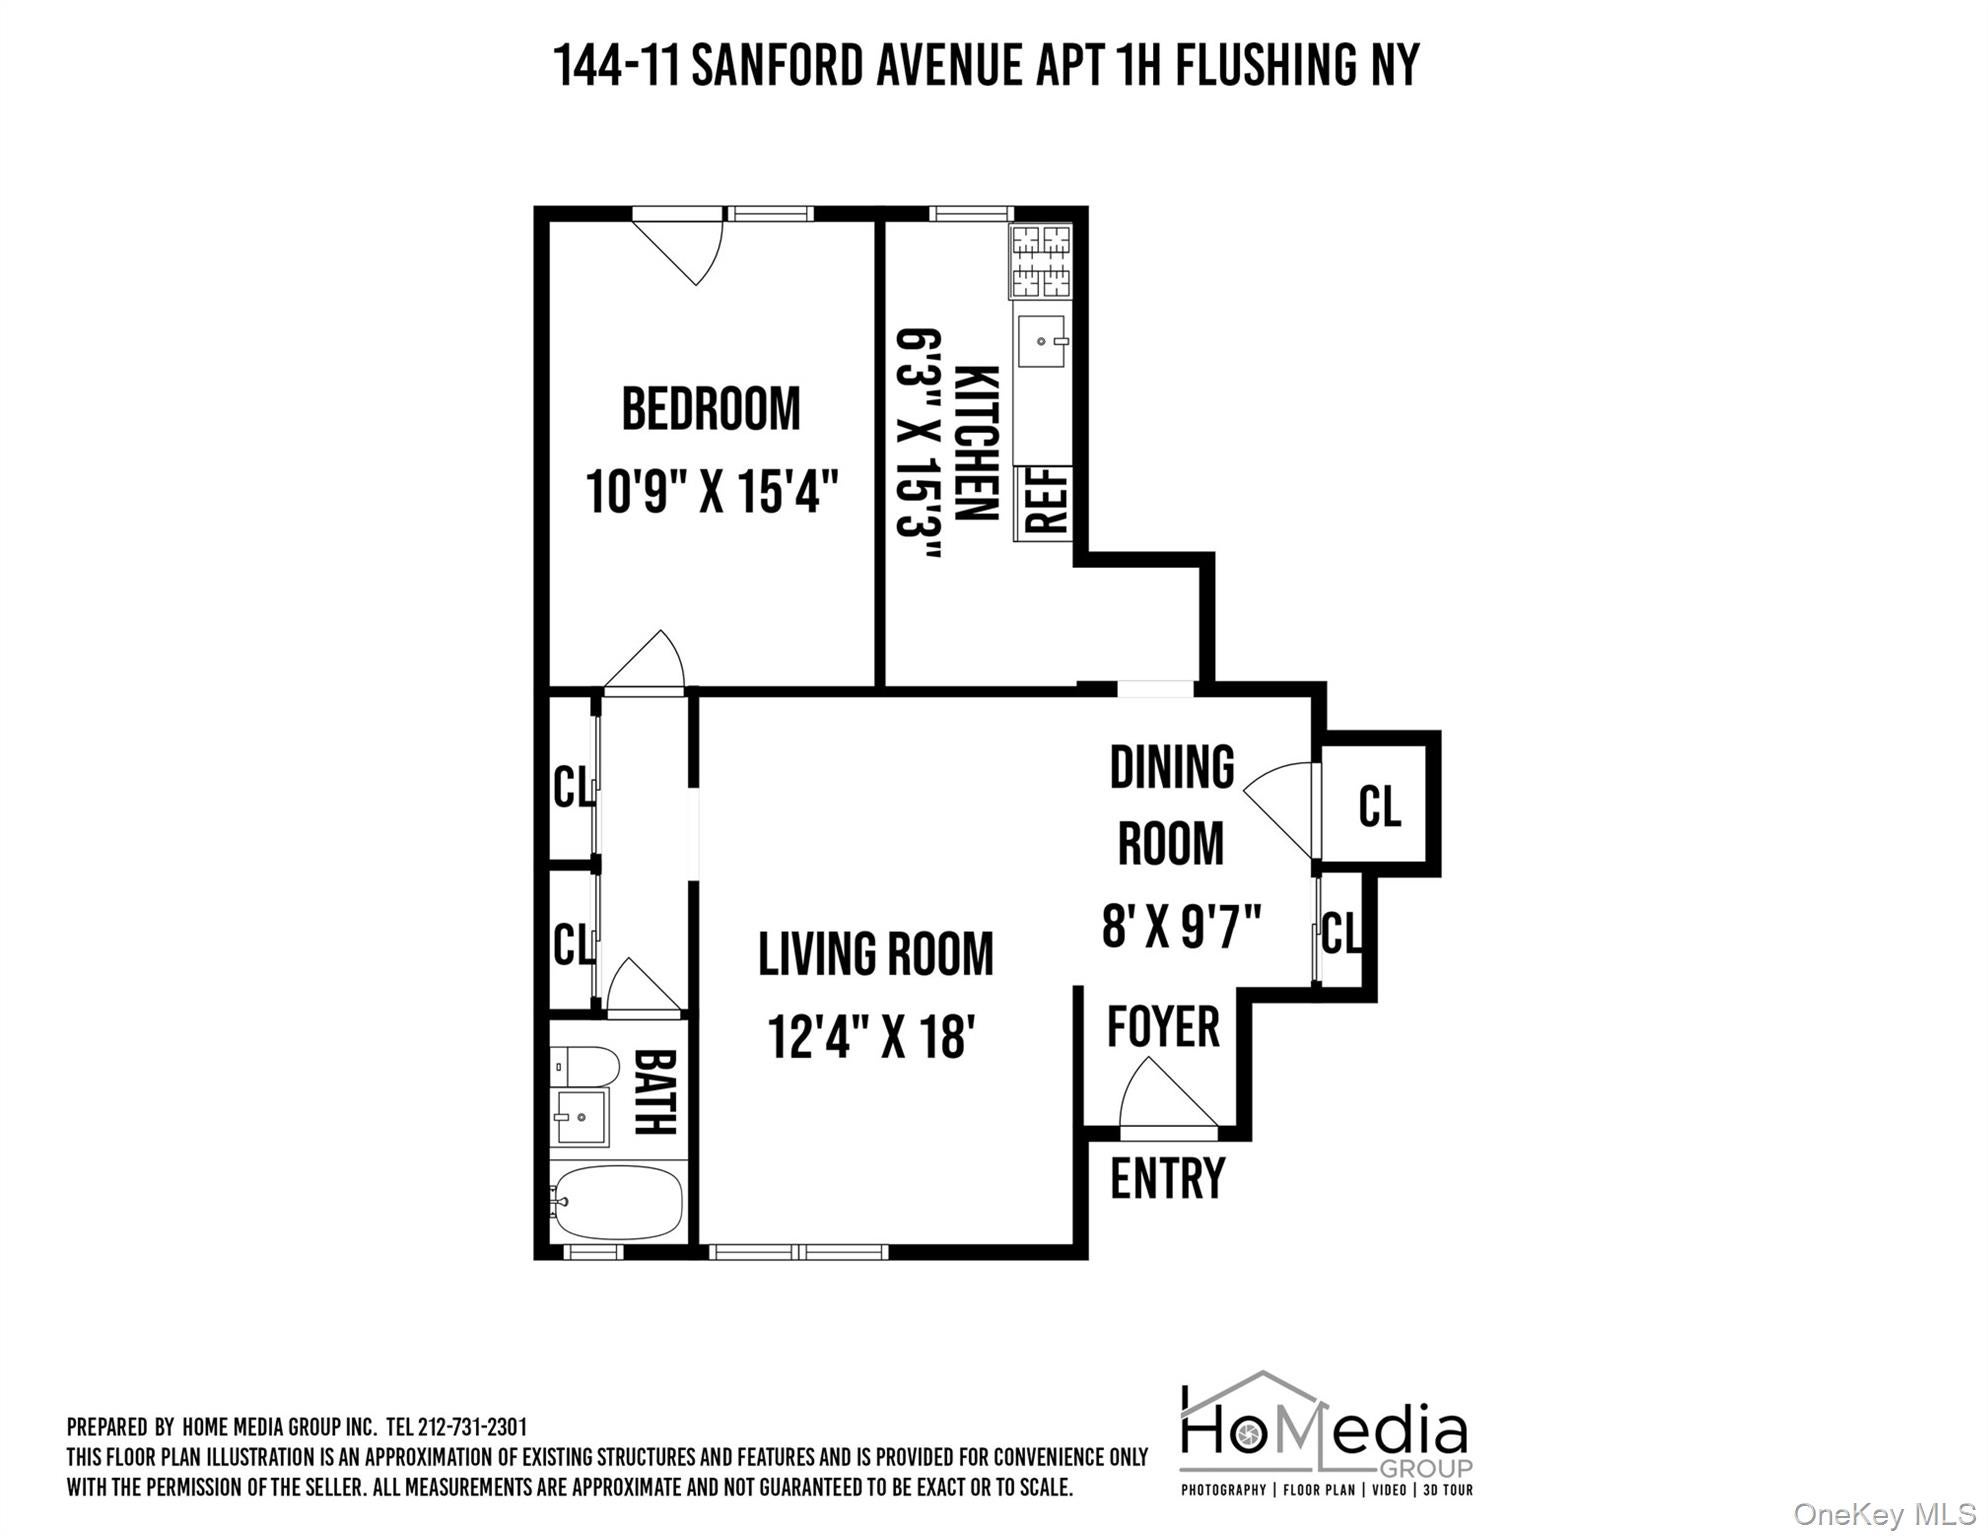
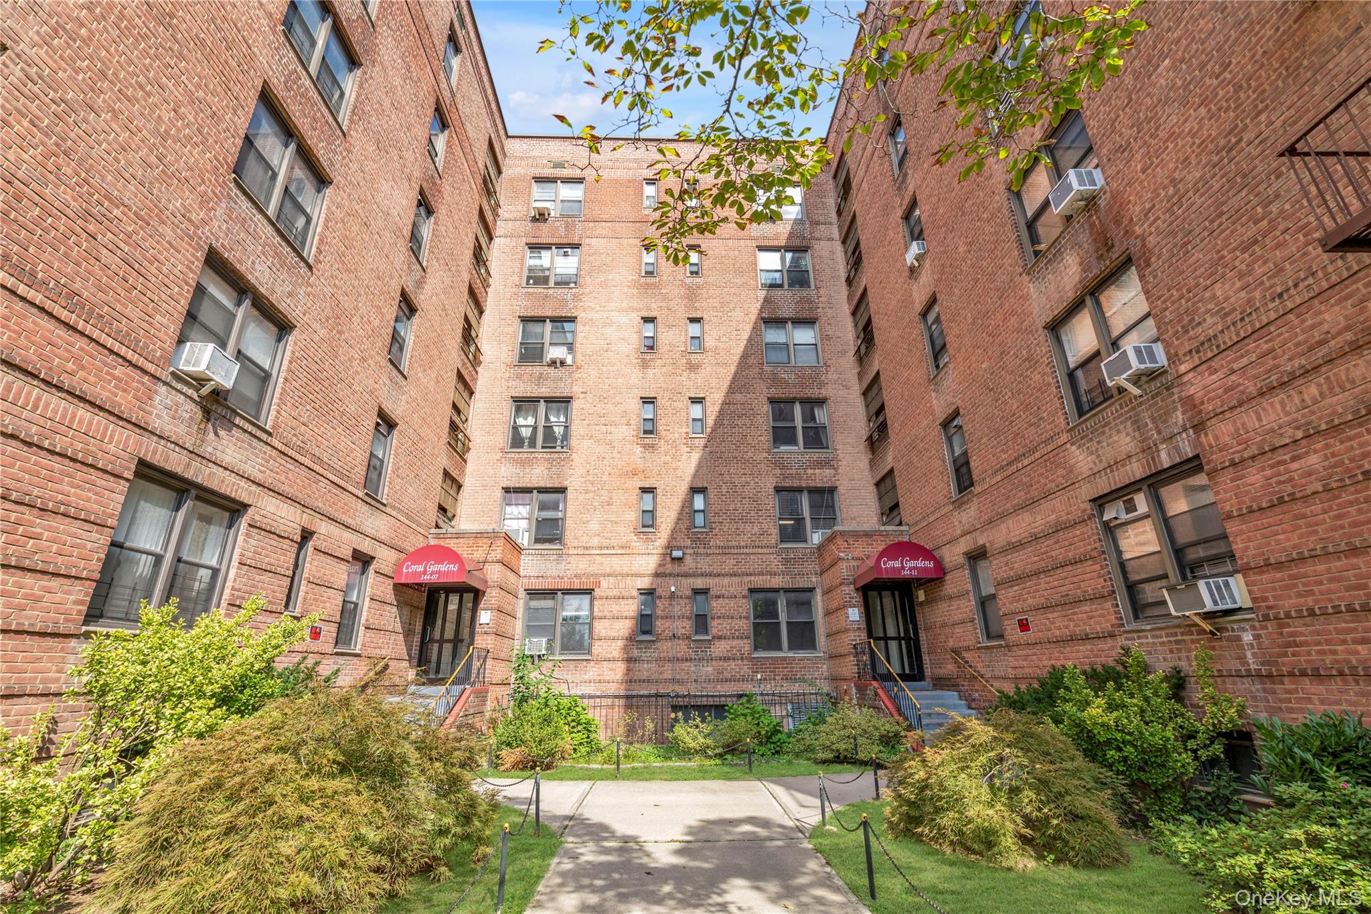
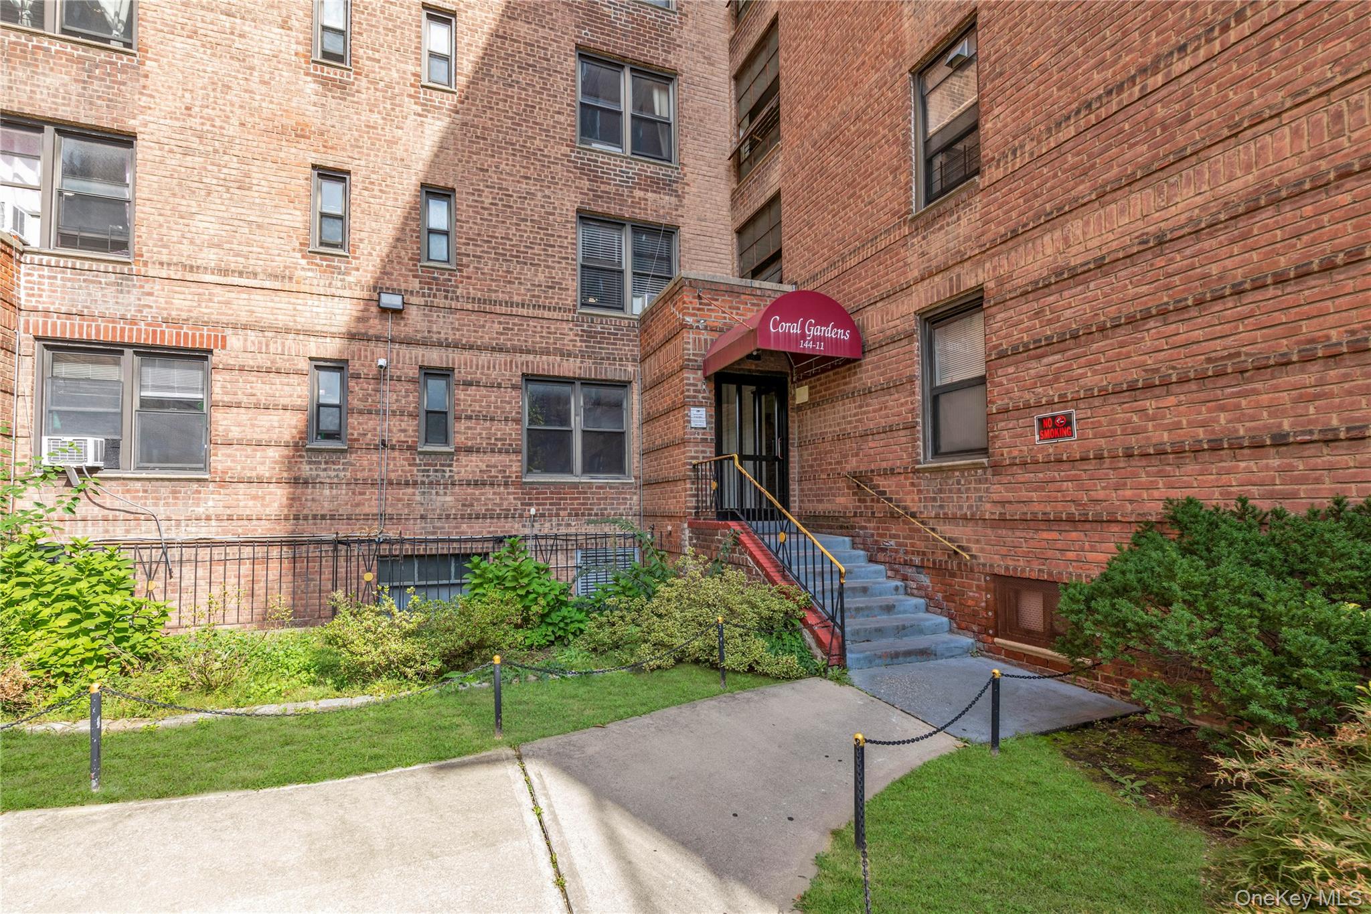
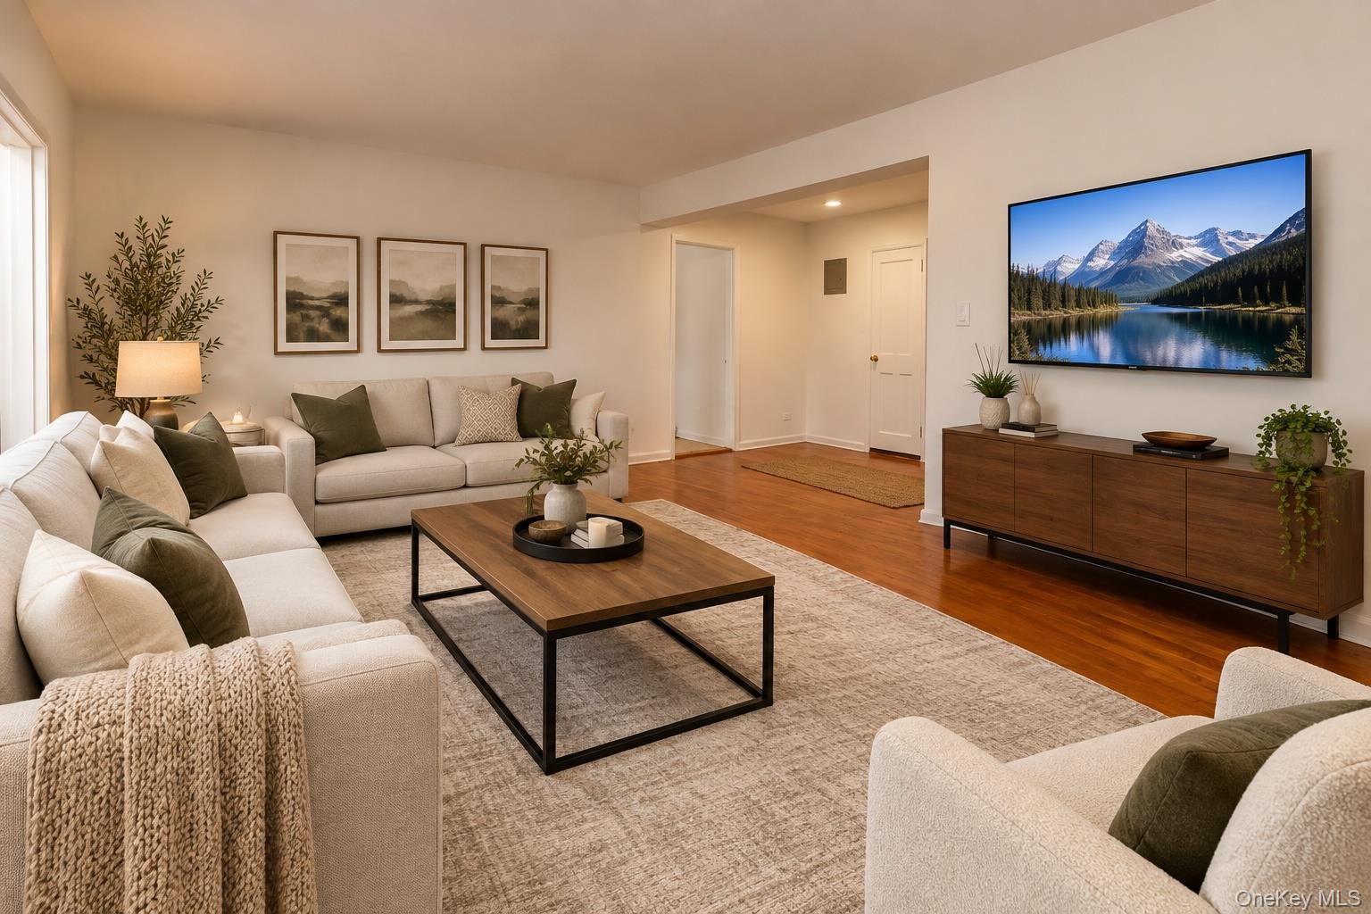
Pack your bags and move right into this sun-drenched & fully renovated 1BR co-op located in the highly sought-after 144-11 Sanford Avenue building. Perched on the first floor (Unit 1H) with a desirable south-facing exposure, this expansive 800 square foot residence features brand new kitchen and bath, refinished hardwood floors, freshly painted and flooded with incredible natural light all day long and boasts excellent cross-ventilation. It perfectly combines modern luxury with easy access to downtown flushing, shopping and transportation.
Save
Ask
Tour
Hide
Share
Listing Snapshot
Price
$378,000
Days On Site
2 Days
Bedrooms
1
Inside Area (SqFt)
800 sqft
Total Baths
1
Full Baths
1
Partial Baths
N/A
Lot Size
N/A
Year Built
1951
MLS® Number
1051233
Status
Active
Property Tax
N/A
HOA/Condo/Coop Fees
N/A
Sq Ft Source
N/A
Friends & Family
React
Invite
Recent Activity
2 days ago
Listing first seen on site
2 days ago
Listing updated with changes from the MLS®
General Features
Cross Street
Parsons Blvd.
Levels
One
Number Of Stories
6
Parking
On Street
Pets
No
Property Sub Type
Stock Cooperative
Sewer
Public Sewer
Style
High Rise
Utilities
Natural Gas AvailableElectricity ConnectedNatural Gas ConnectedSewer ConnectedWater Connected
Water Source
Public
Interior Features
Appliances
Gas RangeRefrigerator
Flooring
Hardwood
Heating
Oil
Laundry Features
In Basement
Bathroom 1
Level - First
Bedroom 1
Level - FirstDescription - 10.9x15.4
Dining Room
Level - FirstDescription - 8x9.7
Kitchen
Level - FirstDescription - 6.3x15.3
Living Room
Level - FirstDescription - 12.4x18
Save
Ask
Tour
Hide
Share
Exterior Features
Construction Details
Brick
Community Features
School District
Queens 25
Schools
School District
Queens 25
Elementary School
Ps 20 John Bowne
Middle School
Jhs 189 Daniel Carter Beard
High School
Flushing High School
Listing courtesy of Keller Williams Rlty Landmark ross.keit@kw.com
Based on information submitted to the MLS GRID as of 2026-09-20 09:13 AM EDT.
All data is obtained from various sources and may not have been verified by broker or MLS GRID. Supplied
Open House Information is subject to change without notice. All information should be independently reviewed
and verified for accuracy. Properties may or may not be listed by the office/agent presenting the information.
Neighborhood & Commute
Source: Walkscore
Disclosure: Community information and market data powered by Constellation Data Labs. Information is deemed reliable but not guaranteed.