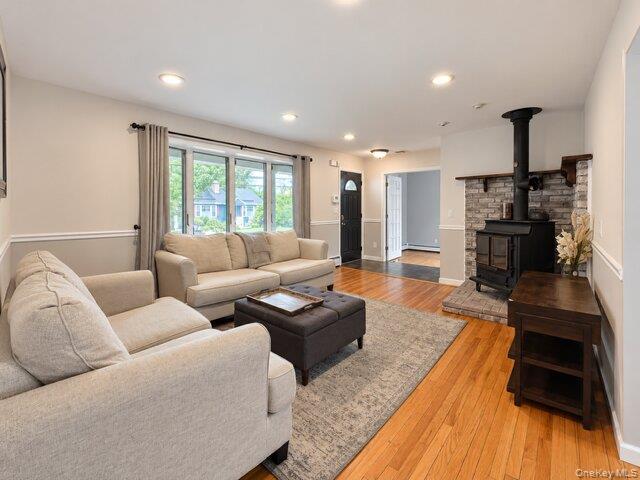
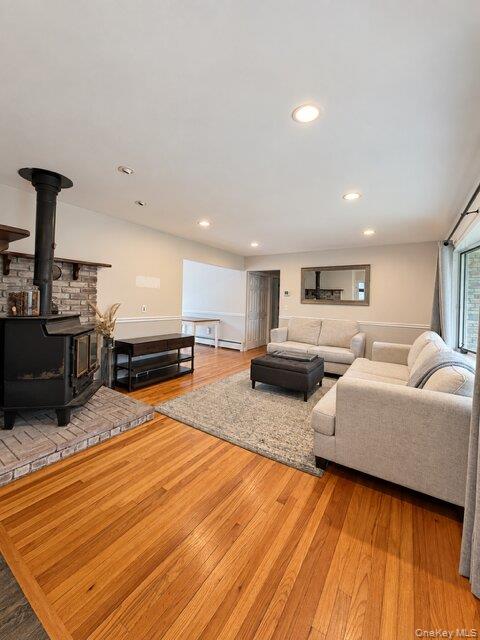
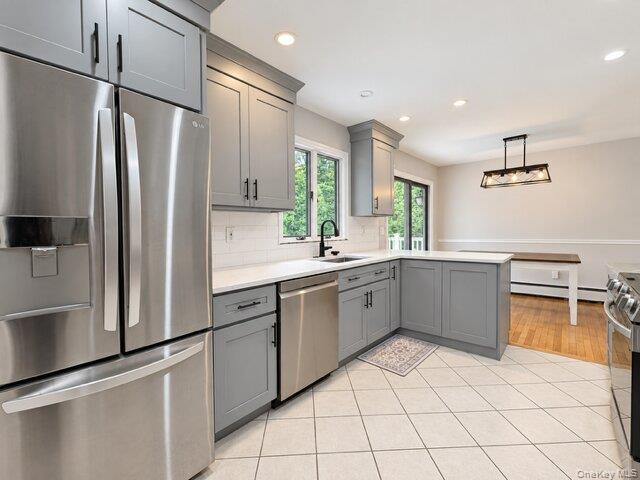
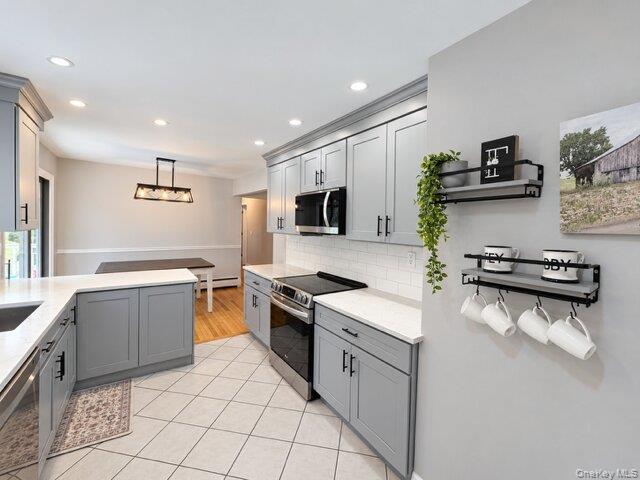
Welcome home to this charming 3-bedroom, 2-bathroom ranch located in the heart of desirable West Islip! Impeccably maintained, this home boasts stunning, lush landscaping that creates immediate curb appeal. Step inside to cozy up by the fireplace, or enjoy the versatile extra room that is perfect for a dedicated home office, den, or playroom. Out door features a seamlessly brand-new deck, ideal for summer barbecues and peaceful morning coffee. Downstairs, the full finished basement features its own outside entrance, offering endless possibilities for extended living space, a recreation room, or possible mother daughter with proper permits. Don't miss this West Islip gem!
Save
Ask
Tour
Hide
Share
Listing Snapshot
Price
$750,000
Days On Site
10 Days
Bedrooms
3
Inside Area (SqFt)
1,290 sqft
Total Baths
2
Full Baths
2
Partial Baths
N/A
Lot Size
0.23 Acres
Year Built
1967
MLS® Number
1051151
Status
Active
Property Tax
$14,668
HOA/Condo/Coop Fees
N/A
Sq Ft Source
N/A
Friends & Family
React
Invite
Recent Activity
2 weeks ago
Status changed to Active
2 weeks ago
Listing updated with changes from the MLS®
2 weeks ago
Listing first seen on site
General Features
Acres
0.23
Direction Faces
North
Parking
Driveway
Property Sub Type
Single Family Residence
Sewer
Public Sewer
SqFt Total
1470
Style
Ranch
Utilities
Electricity AvailableSewer Available
Water Source
Public
Interior Features
Appliances
DishwasherDryerElectric Water HeaterMicrowaveOvenRangeRefrigeratorStainless Steel Appliance(s)Washer
Basement
FinishedWalk-Out Access
Cooling
Central Air
Fireplace
Yes
Fireplaces
1
Flooring
Hardwood
Heating
Oil
Interior
Central VacuumEat-in KitchenGranite CountersKitchen IslandRecessed Lighting
Save
Ask
Tour
Hide
Share
Exterior Features
Construction Details
Frame
Pool Features
Above GroundPrivate
Private Pool
Yes
Community Features
School District
West Islip
Schools
School District
West Islip
Elementary School
Manetuck Elementary School
Middle School
Udall Road Middle School
High School
West Islip Senior High School
Listing courtesy of Next Den LLC lovelymel123@gmail.com
Based on information submitted to the MLS GRID as of 2026-10-13 03:51 PM EDT.
All data is obtained from various sources and may not have been verified by broker or MLS GRID. Supplied
Open House Information is subject to change without notice. All information should be independently reviewed
and verified for accuracy. Properties may or may not be listed by the office/agent presenting the information.
Neighborhood & Commute
Source: Walkscore
Disclosure: Community information and market data powered by Constellation Data Labs. Information is deemed reliable but not guaranteed.