
Properties

Save
Ask
Tour
Hide
Share
$1,395,000
1 Day On Site

7 Wilber Lane
Woodstock, NY 12498

For Sale|Single Family Residence|Active
3
Beds
3
Total Baths
3
Full Baths
2,258
SqFt
$618
/SqFt
1962
Built
County:
Ulster
Listing courtesy of Corcoran Country Living Jeanne.Rakowski@corcorancl.com
Call Now: (631) 727-3713
Is this the listing for you? We can help make it yours.
(631) 727-3713
7 Wilber Lane7 Wilber Lane7 Wilber Lane7 Wilber Lane
Save
Ask
Tour
Hide
Share

Mortgage Calculator

Monthly Payment (Est.)

$6,365
Calculator powered by Showcase IDX, a Constellation1 Company. Copyright ©2026 Information is deemed reliable but not guaranteed.

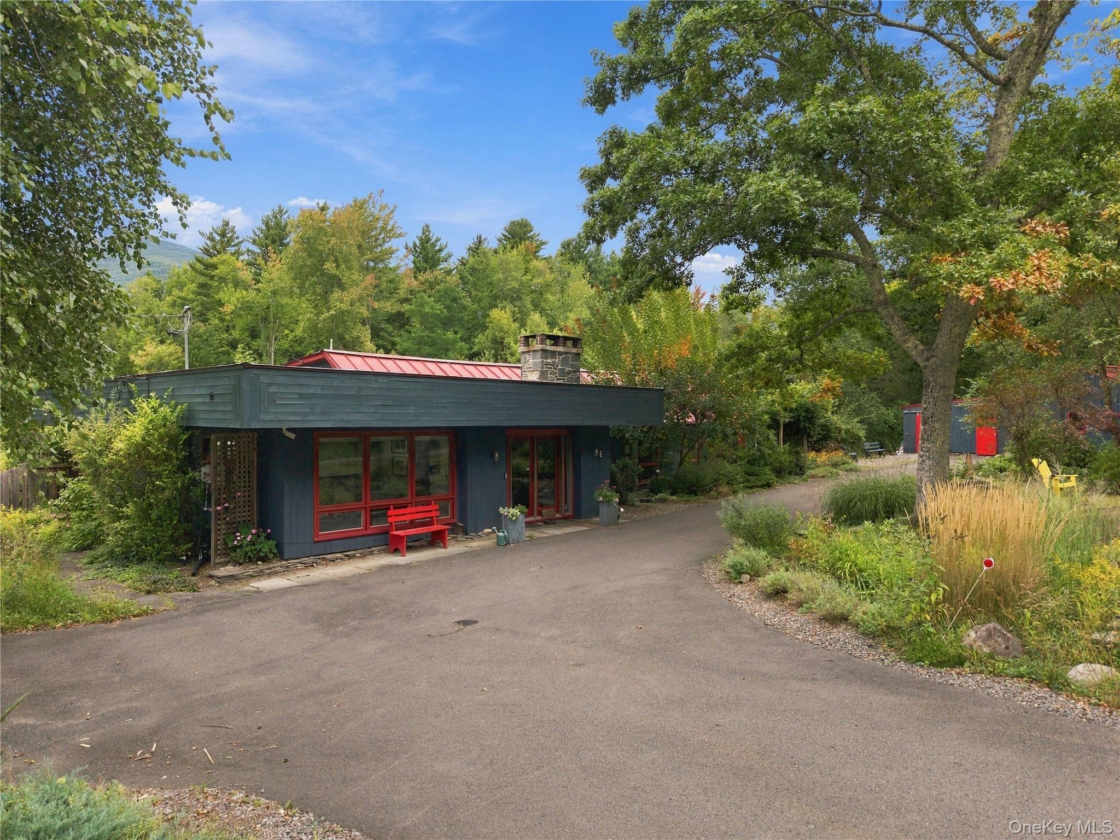
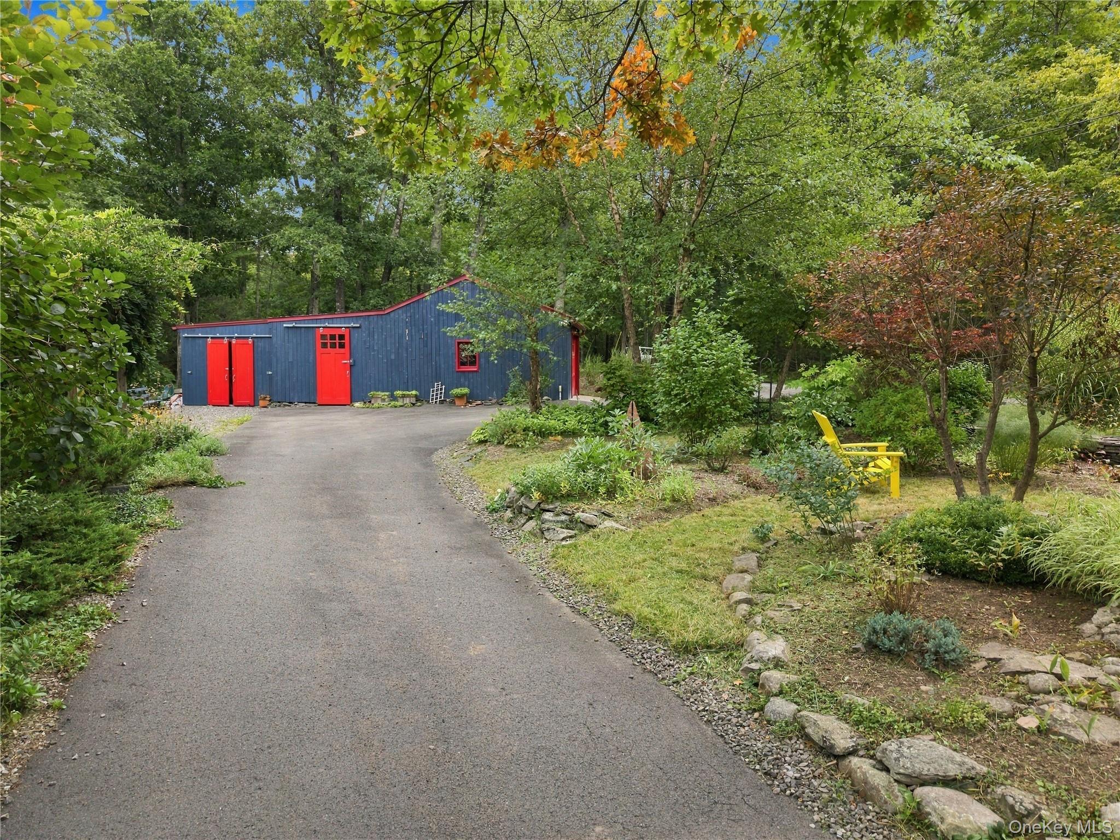
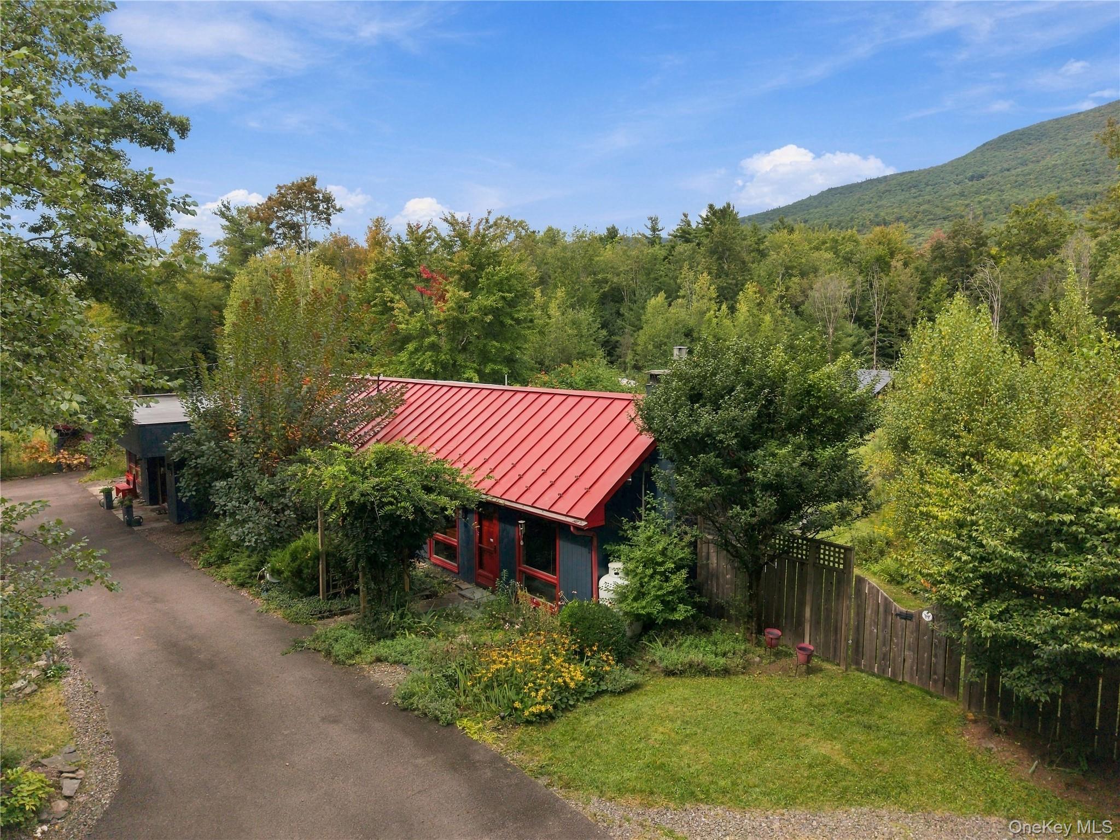
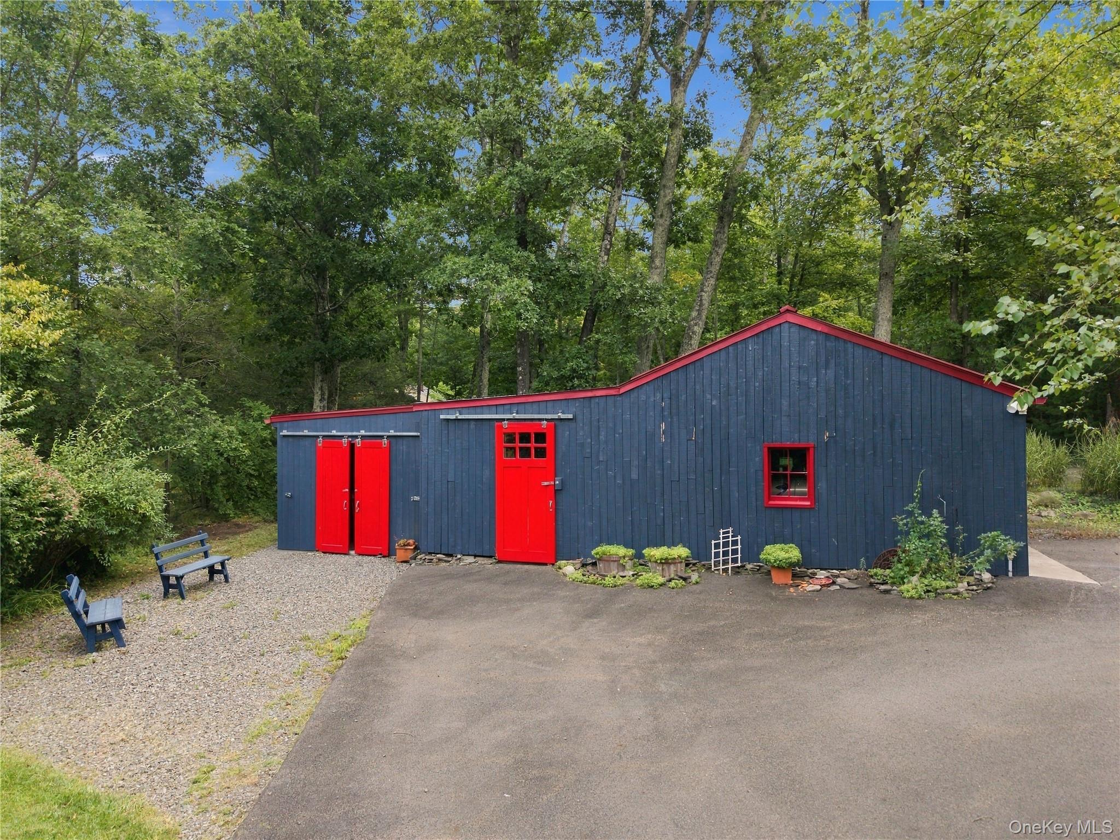
ROOMS WITH A VIEW! Welcome to 7 Wilber Lane, a stylish mid-century modern ranch set on four glorious acres in the heart of Woodstock, where nearly every room connects you to the beauty outside. Overlook Mountain provides a magnificent backdrop to established gardens, open sky and a wonderfully wild landscape where more than 40 species of birds have been observed. Inside, the home unfolds with an easy, flowing layout filled with light and views. A dramatic living room with beamed cathedral ceilings, hardwood floors and fireplace creates a fabulous central gathering space, opening naturally to the gracious dining area. The home offers three bedrooms, three beautifully renovated full baths, a media room and a private home office with separate entrance—ideal for today's live/work lifestyle. The primary bedroom enjoys its own full bath, while a separate guest en suite opens directly to the backyard, creating wonderful privacy for family and visitors. A galley kitchen with stainless steel appliances and an induction range, two fireplaces, a generous entry foyer and abundant closets add to the home's comfort and character. Thoughtful improvements include Marvin windows, updated kitchen and baths, flooring, electrical and plumbing. An owned solar panel system, privately positioned toward the rear of the property, is another valuable feature and complements the home's connection to its natural setting. And then there is the setting. Step outside to a built-in pool surrounded by nature, mountain views, gardens and four acres of remarkable privacy. This is a property that has been cared for with deep respect for the natural world, where birds, changing seasons and the silhouette of Overlook Mountain become part of everyday life. Tucked away on a quiet dead-end road yet wonderfully close to the heart of Woodstock, 7 Wilber Lane is equally suited to a full-time residence, weekend retreat or inspired live/work escape. Private, peaceful and filled with light—four beautiful acres, a pool, mountain views and rooms with a view. This is Woodstock living.

Save
Ask
Tour
Hide
Share
Listing Snapshot
Price 
$1,395,000
Days On Site 
1 Day
Bedrooms 
3
Inside Area (SqFt) 
2,258 sqft
Total Baths 
3
Full Baths 
3
Partial Baths 
N/A
Lot Size 
4.09 Acres
Year Built 
1962
MLS® Number 
1051065
Status 
Active
Property Tax 
$15,785.67
HOA/Condo/Coop Fees 
N/A
Sq Ft Source 
N/A
Friends & Family
Recent Activity
yesterdayListing first seen on site
yesterdayListing updated with changes from the MLS®
General Features
Acres 
4.09
Cross Street 
Plochmann
Disclosures 
Lead Paint, Seller Property Disclosure
Garage 
Yes
Garage Spaces 
1
Parking 
DrivewayElectric Vehicle Charging Station(s)GaragePrivate
Parking Spaces 
5
Property Sub Type 
Single Family Residence
Sewer 
Septic Tank
Style 
Mid-Century ModernRanch
Utilities 
Electricity Connected
Water Source 
PrivateWell
Interior Features
Appliances 
DishwasherDryerRangeRefrigeratorStainless Steel Appliance(s)Washer
Basement 
None
Cooling 
Ductless
Fireplace 
Yes
Fireplace Features 
Family RoomGasWood Burning
Fireplaces 
2
Flooring 
Hardwood
Heating 
BaseboardElectric
Interior 
Beamed CeilingsCathedral Ceiling(s)Granite CountersHigh CeilingsNatural Woodwork
Living Room 
Level - FirstDescription - Cathedral & Beam Ceilings with full window and door views of garden yard and mountains.
Media Room 
Level - FirstDescription - Floor to ceiling windows . Leads to full bath and guest room off garden yard.
Save
Ask
Tour
Hide
Share
Exterior Features
Construction Details 
Wood Siding
Exterior 
Garden
Fencing 
Partial
Lot Features 
Back YardFront YardGardenLandscapedViews
Pool Features 
FencedIn GroundPrivate
Private Pool 
Yes
Community Features
School District 
Saugerties
Schools
School District
Saugerties
Elementary School
MORSE SCHOOL
Middle School
Saugerties Junior High School
High School
Saugerties Senior High School
Listing courtesy of Corcoran Country Living Jeanne.Rakowski@corcorancl.com


Based on information submitted to the MLS GRID as of 2026-09-20 08:10 AM EDT. All data is obtained from various sources and may not have been verified by broker or MLS GRID. Supplied Open House Information is subject to change without notice. All information should be independently reviewed and verified for accuracy. Properties may or may not be listed by the office/agent presenting the information.

Neighborhood & Commute
Source: Walkscore
Disclosure: Community information and market data powered by Constellation Data Labs. Information is deemed reliable but not guaranteed.
Save
Ask
Tour
Hide
Share
