
Properties

Save
Ask
Tour
Hide
Share
$399,900
2 Days On Site

47 Jean Drive
Cortlandt Manor, NY 10567

For Sale|Single Family Residence|Active
3
Beds
2
Total Baths
2
Full Baths
1,700
SqFt
$235
/SqFt
1980
Built
Subdivision:
Westchester Lake
County:
Westchester
Listing courtesy of RE/MAX Classic Realty jpiazza@remax.net
Call Now: (631) 727-3713
Is this the listing for you? We can help make it yours.
(631) 727-3713
47 Jean Drive47 Jean Drive47 Jean Drive47 Jean Drive
Save
Ask
Tour
Hide
Share

Mortgage Calculator

Monthly Payment (Est.)

$1,825
Calculator powered by Showcase IDX, a Constellation1 Company. Copyright ©2026 Information is deemed reliable but not guaranteed.

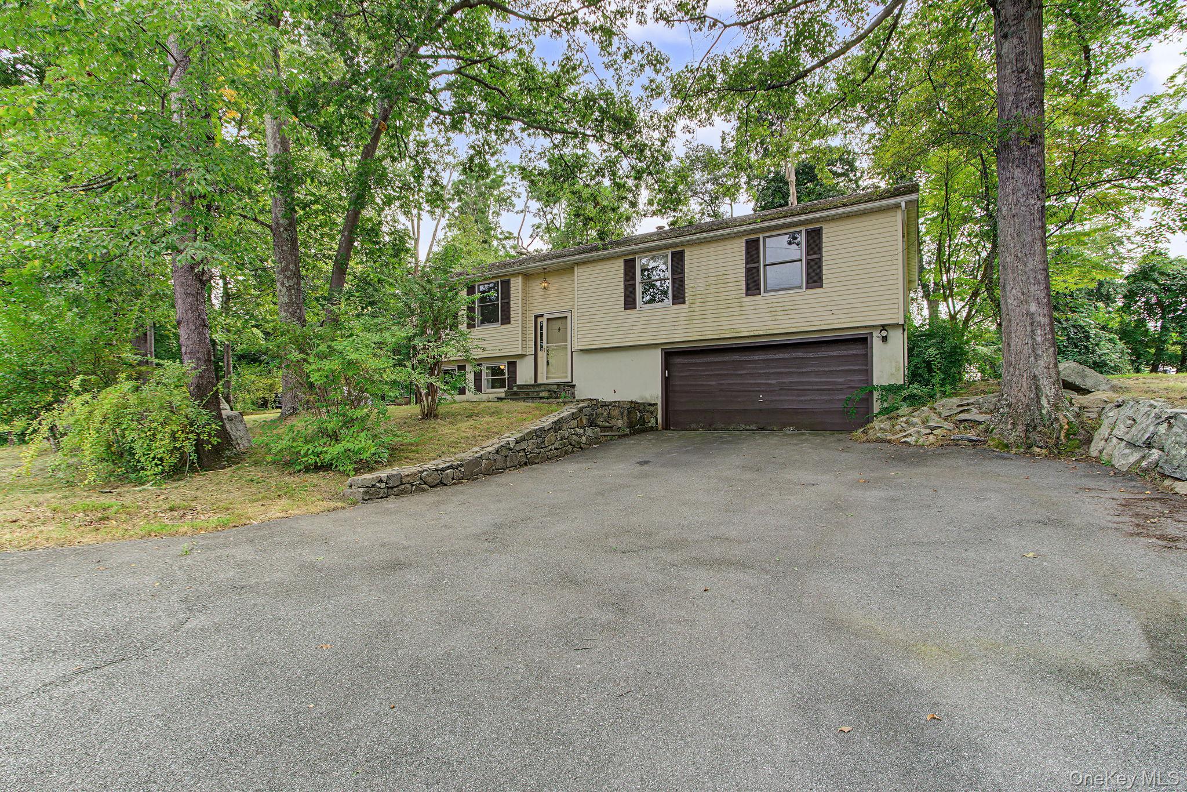
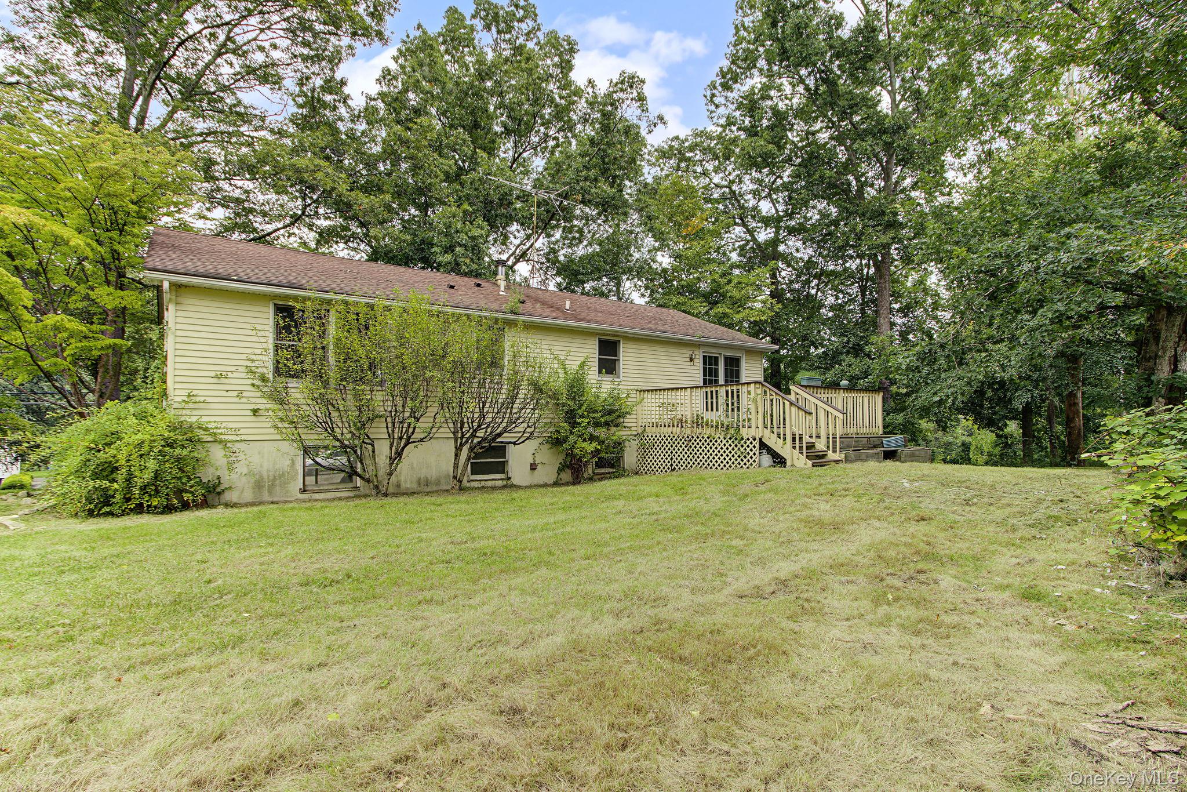
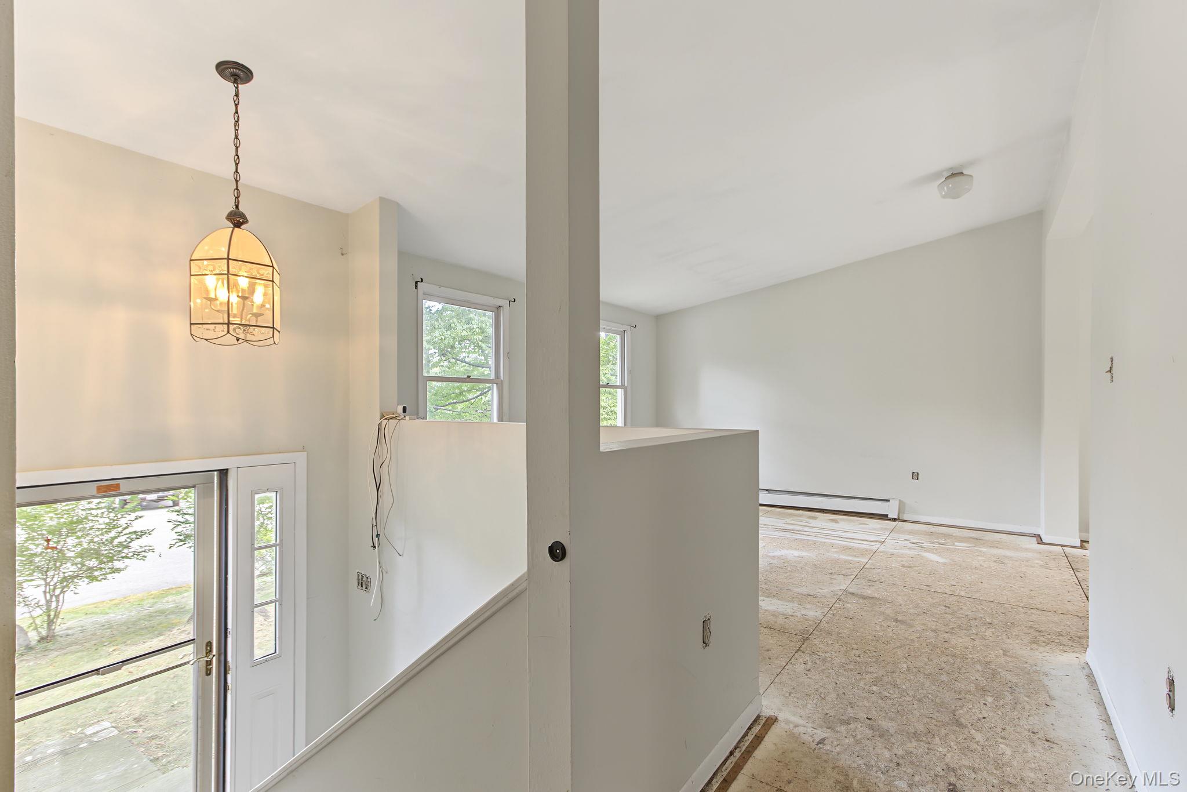
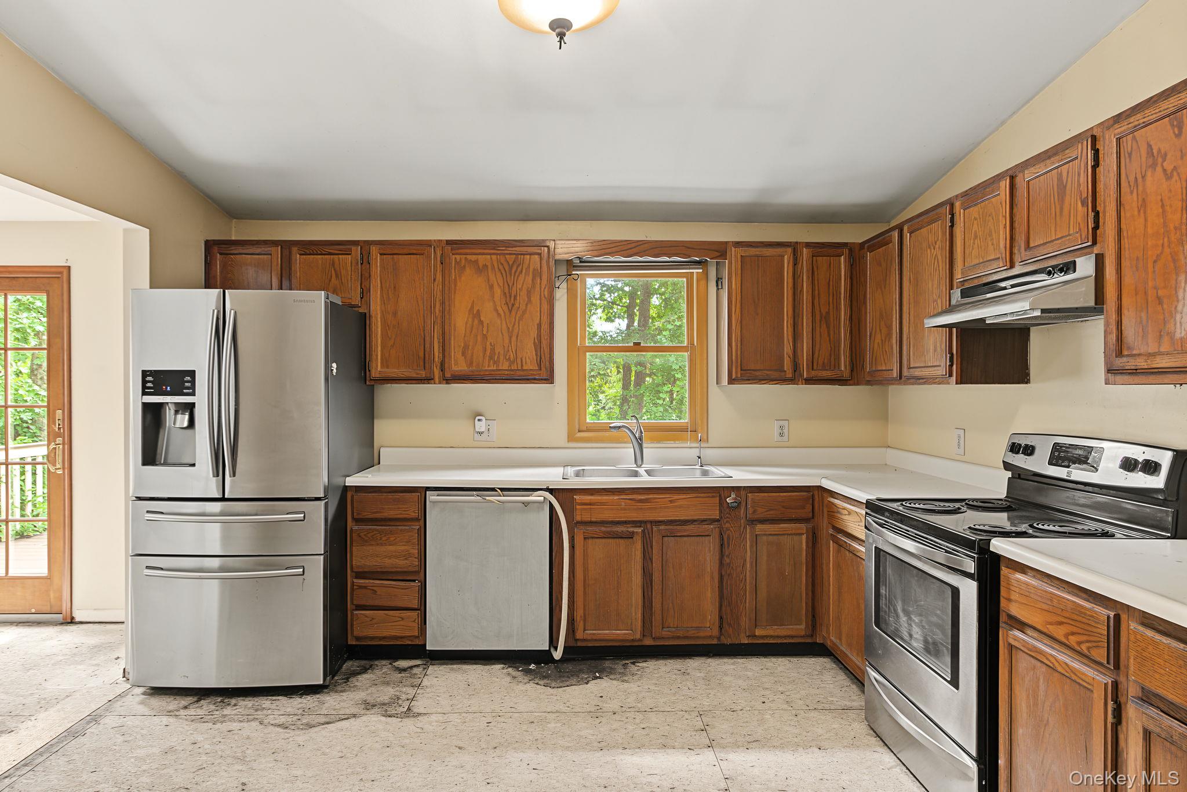
This property presents a solid opportunity for the right buyer to bring their own vision and unlock the true potential of a home in a wonderful location. Situated at 47 Jean Drive, the house is located in a quiet, established residential development known as Westchester Lake, or more commonly referred to by neighbors as Wallace Pond. Whether you are an investor looking for a project or a buyer-occupier wanting to customize a home from top to bottom, this 3-bedroom, 2-bathroom property serves as an ideal canvas in a prime residential community. While the interior requires substantial updating throughout, the property comes with unique exterior features that add wonderful long-term value. The backyard is level, usable, and highly private, directly bordering the wooded grounds of the Camp Smith military reservation. This means you have a massive block of quiet, protected forest right behind your property line. Additionally, the sale includes a separate, deeded strip of land located across the street, which grants private legal access to Wallace Pond. Logistically, the property is very accommodating with two separate driveways and an additional parking area along the side of the house, providing plenty of space for multi-vehicle households or contractors. Despite the peaceful and tucked-away feel of the neighborhood, the location offers easy and quick access to major commuting roads, schools, shopping, and dining. The property is being sold strictly in as-is condition and will require a cash purchase or a rehab loan. For a buyer ready to put in the finishing touches, this home offers incredible potential to create a beautiful residence and build instant equity in a fantastic neighborhood.

Save
Ask
Tour
Hide
Share
Listing Snapshot
Price 
$399,900
Days On Site 
2 Days
Bedrooms 
3
Inside Area (SqFt) 
1,700 sqft
Total Baths 
2
Full Baths 
2
Partial Baths 
N/A
Lot Size 
0.5233 Acres
Year Built 
1980
MLS® Number 
1050926
Status 
Active
Property Tax 
$14,077.42
HOA/Condo/Coop Fees 
N/A
Sq Ft Source 
N/A
Friends & Family
Recent Activity
2 days agoStatus changed to Active
2 days agoListing updated with changes from the MLS®
3 days agoListing first seen on site
General Features
Acres 
0.5233
Disclosures 
Lead Paint
Garage 
Yes
Garage Spaces 
2
Parking 
DrivewayGarageOff Street
Property Condition 
Fixer
Property Sub Type 
Single Family Residence
Sewer 
Septic Tank
Special Circumstances 
Probate Listing
Style 
Hi RanchRaised Ranch
Utilities 
Electricity Connected
Water Source 
PrivateWell
Interior Features
Appliances 
DishwasherRangeRefrigerator
Basement 
FullPartially Finished
Heating 
BaseboardHot WaterOil
Interior 
Eat-in KitchenPantryStorage
Laundry Features 
In Basement
Save
Ask
Tour
Hide
Share
Exterior Features
Construction Details 
FrameVinyl Siding
Fencing 
FencedBack Yard
Lot Features 
Back YardLevelPrivateSee Remarks
Waterfront Features 
Lake PrivilegesPondWaterfront Access
Community Features
School District 
Lakeland
Schools
School District
Lakeland
Elementary School
Van Cortlandtville
Middle School
Lakeland-Copper Beech Middle Sch
High School
Walter Panas High School
Listing courtesy of RE/MAX Classic Realty jpiazza@remax.net


Based on information submitted to the MLS GRID as of 2026-09-20 09:08 AM EDT. All data is obtained from various sources and may not have been verified by broker or MLS GRID. Supplied Open House Information is subject to change without notice. All information should be independently reviewed and verified for accuracy. Properties may or may not be listed by the office/agent presenting the information.

Neighborhood & Commute
Source: Walkscore
Disclosure: Community information and market data powered by Constellation Data Labs. Information is deemed reliable but not guaranteed.
Save
Ask
Tour
Hide
Share
