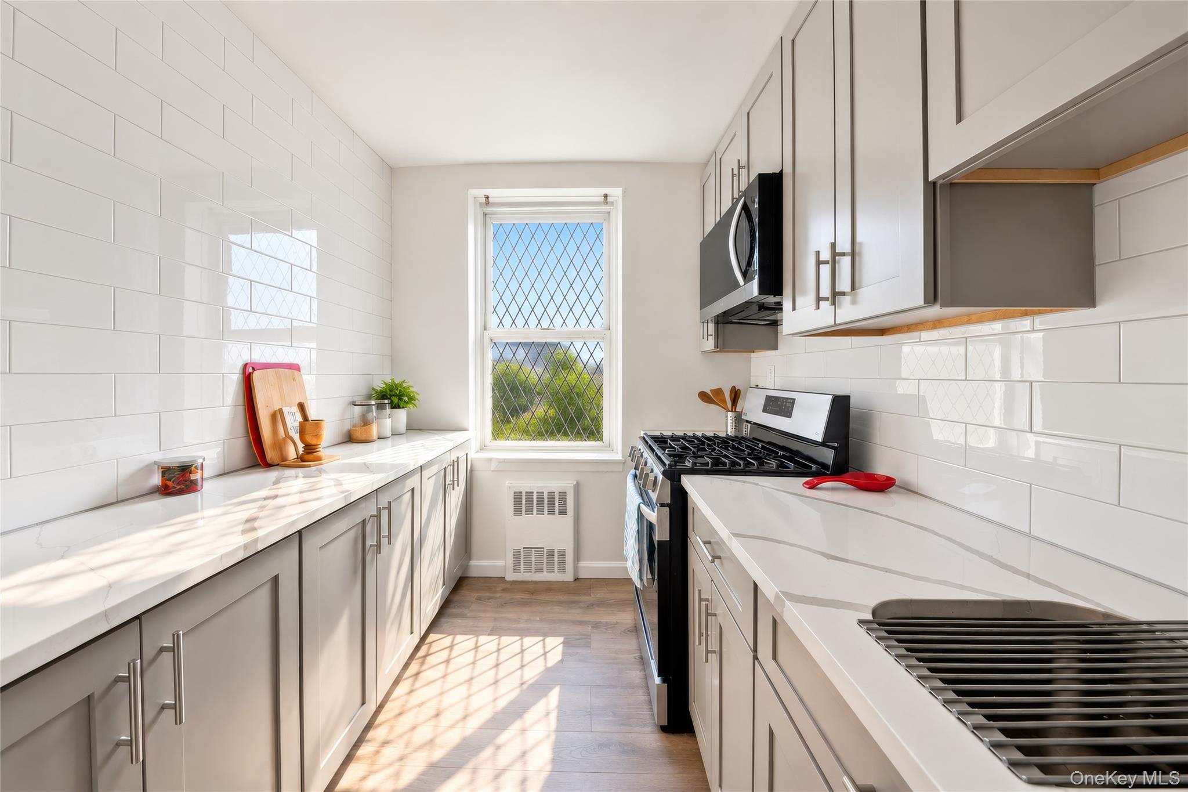
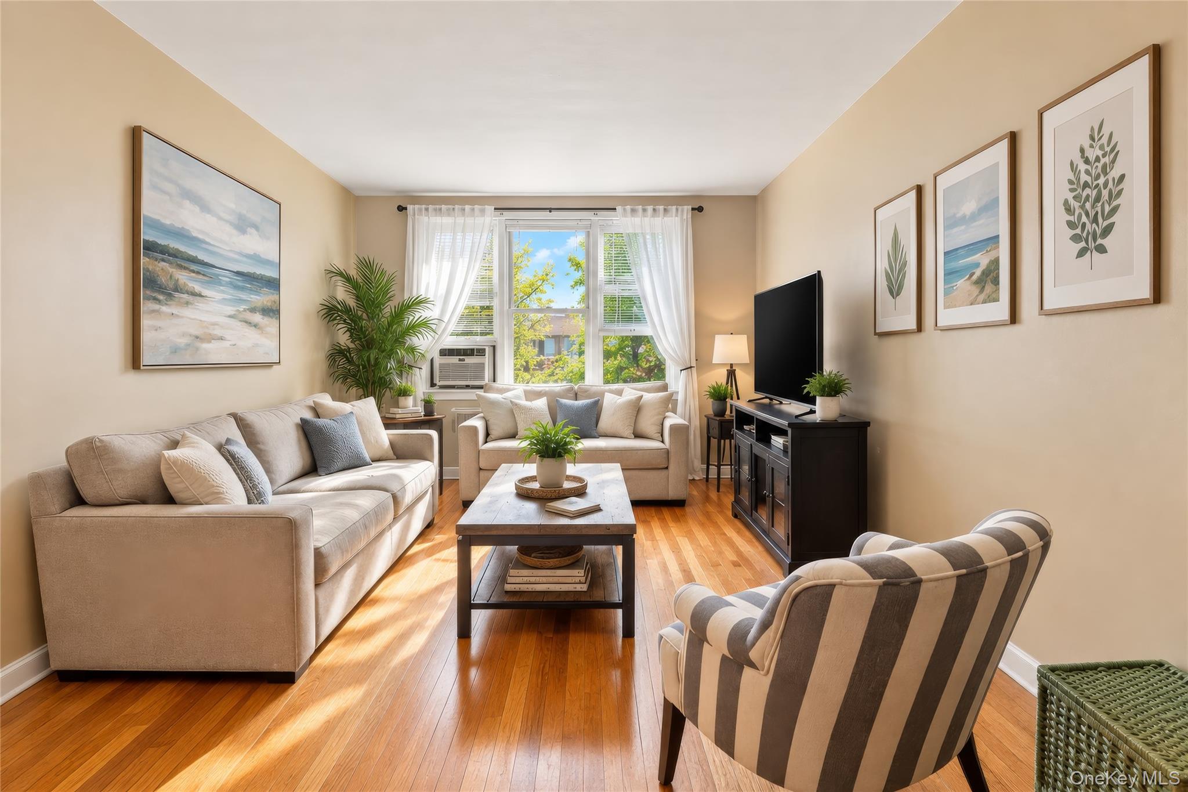
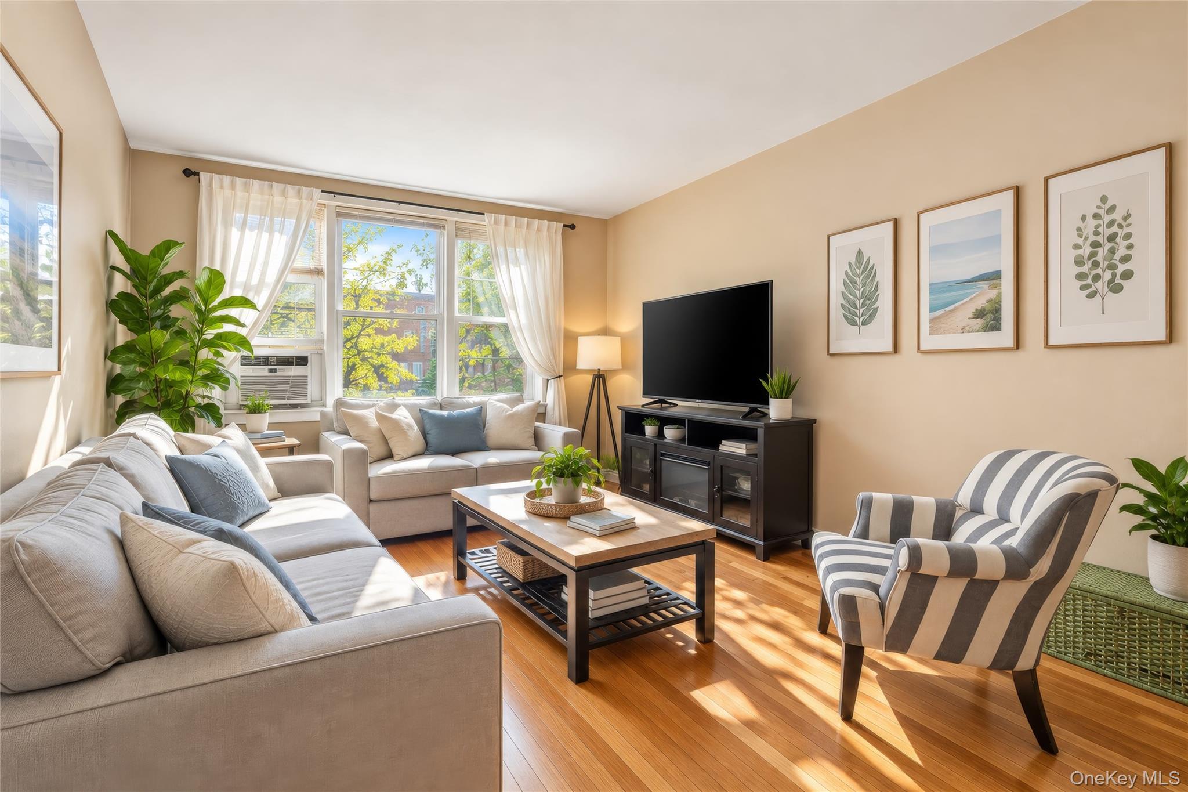
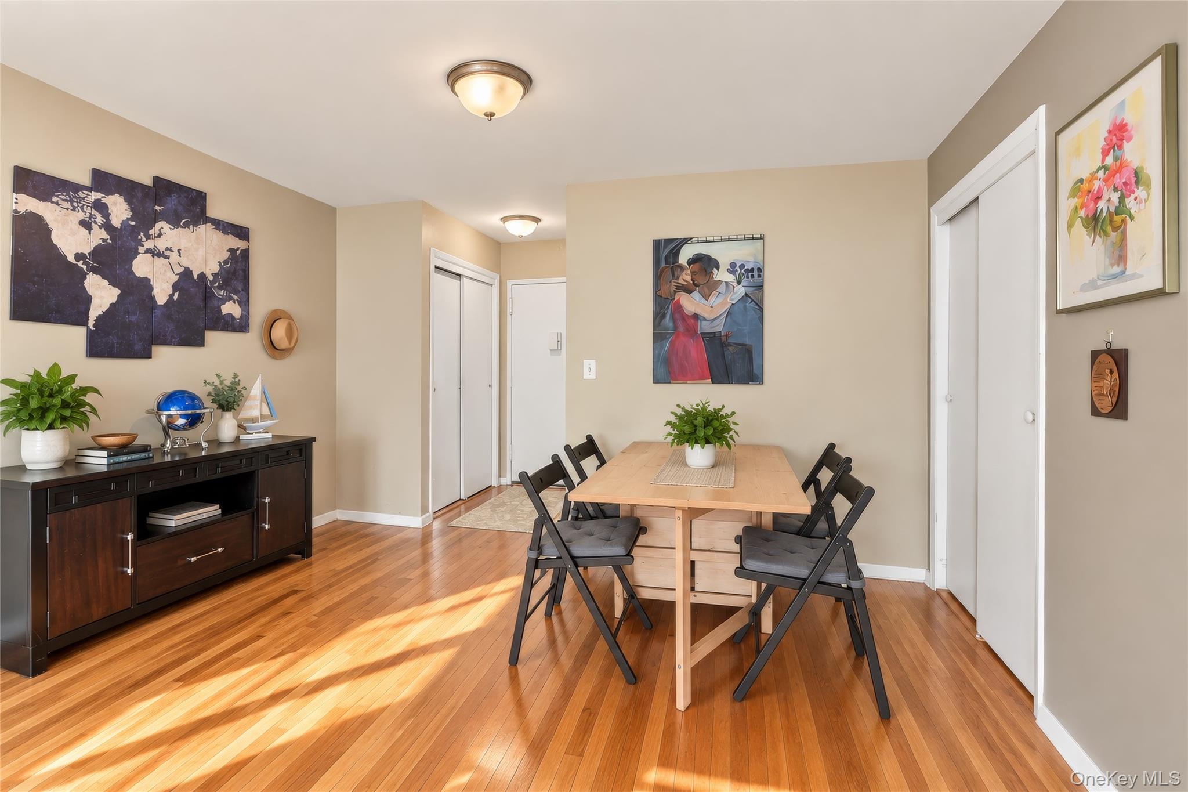
Beautifully renovated kitchen! Bright and thoughtfully updated, this spacious one-bedroom co-op at Alden Properties offers a flexible, open living/dining layout and excellent storage. A welcoming entry foyer with generous closet space opens into a large dining area and an impressively sized living room filled with natural light. Hardwood floors flow throughout the main living spaces, creating a warm and inviting setting for both everyday living and entertaining. The recently renovated galley kitchen is a standout, featuring contemporary shaker-style cabinetry, sleek countertops, a subway tile backsplash, stainless steel appliances, a gas range, and generous cabinet and counter space. Just outside the kitchen, a flexible nook currently used as a home office adds even more functionality to the layout. The generously sized bedroom offers plenty of room for a king-size bed and additional furniture, along with a large closet, ceiling fan, and multiple windows. The tiled bathroom includes a tub/shower and its own window for natural light. This well-maintained elevator building offers common laundry, landscaped grounds, and parking subject to availability. Conveniently located near shopping, restaurants, parks, major roadways, and public transportation, with the Glenwood Metro-North station approximately 0.5 mile away for an easy commute to Manhattan. Move-in ready, beautifully updated, and offering a versatile layout with excellent storage, this is a terrific opportunity in a convenient Yonkers location.
Save
Ask
Tour
Hide
Share
Listing Snapshot
Price
$179,000
Days On Site
0 Days
Bedrooms
1
Inside Area (SqFt)
869 sqft
Total Baths
1
Full Baths
1
Partial Baths
N/A
Lot Size
N/A
Year Built
1969
MLS® Number
1050688
Status
Active
Property Tax
N/A
HOA/Condo/Coop Fees
N/A
Sq Ft Source
N/A
Friends & Family
React
Invite
Recent Activity
6 hours ago
Status changed to Active
6 hours ago
Listing updated with changes from the MLS®
10 hours ago
Listing first seen on site
General Features
Levels
One
Number Of Stories
7
Pets
Cats OKDogs OKNumber LimitSize LimitYes
Property Sub Type
Stock Cooperative
Security
Key Card Entry
Sewer
Public Sewer
Style
GardenMid Rise
Utilities
Natural Gas AvailableCable ConnectedElectricity ConnectedNatural Gas ConnectedPhone AvailableWater Connected
Water Source
Public
Interior Features
Appliances
Gas RangeMicrowaveRefrigeratorStainless Steel Appliance(s)
Cooling
Wall/Window Unit(s)
Flooring
CarpetHardwoodOther
Heating
Oil
Interior
Ceiling Fan(s)
Laundry Features
Common AreaLaundry Room
Bathroom 1
Description - Windowed full bath w/ tub/shower
Bedroom 1
Description - Large bedroom w/ king-size proportions, large closet, ceiling fan & multiple windows
Kitchen
Description - Recently renovated galley kitchen w/ shaker cabinetry, stainless appliances & gas range
Living Room
Description - Large open living/dining area w/ flexible office nook
Listing courtesy of ERA Insite Realty Services JC@teamscap.com
Based on information submitted to the MLS GRID as of 2026-09-20 06:21 AM EDT.
All data is obtained from various sources and may not have been verified by broker or MLS GRID. Supplied
Open House Information is subject to change without notice. All information should be independently reviewed
and verified for accuracy. Properties may or may not be listed by the office/agent presenting the information.
Neighborhood & Commute
Source: Walkscore
Disclosure: Community information and market data powered by Constellation Data Labs. Information is deemed reliable but not guaranteed.