Coming soon. Legal Two-Family Home - Detached Garage - Finished Basement
Welcome to this spacious and versatile legal two-family home. This property offers an abundance of living space and flexibility for extended family, multi-generational living, or rental potential. Close to LIRR, Buses and shopping.
The first floor features two bedrooms, a kitchen, living room with a cozy wood-burning fireplace, dining room, and full bathroom.
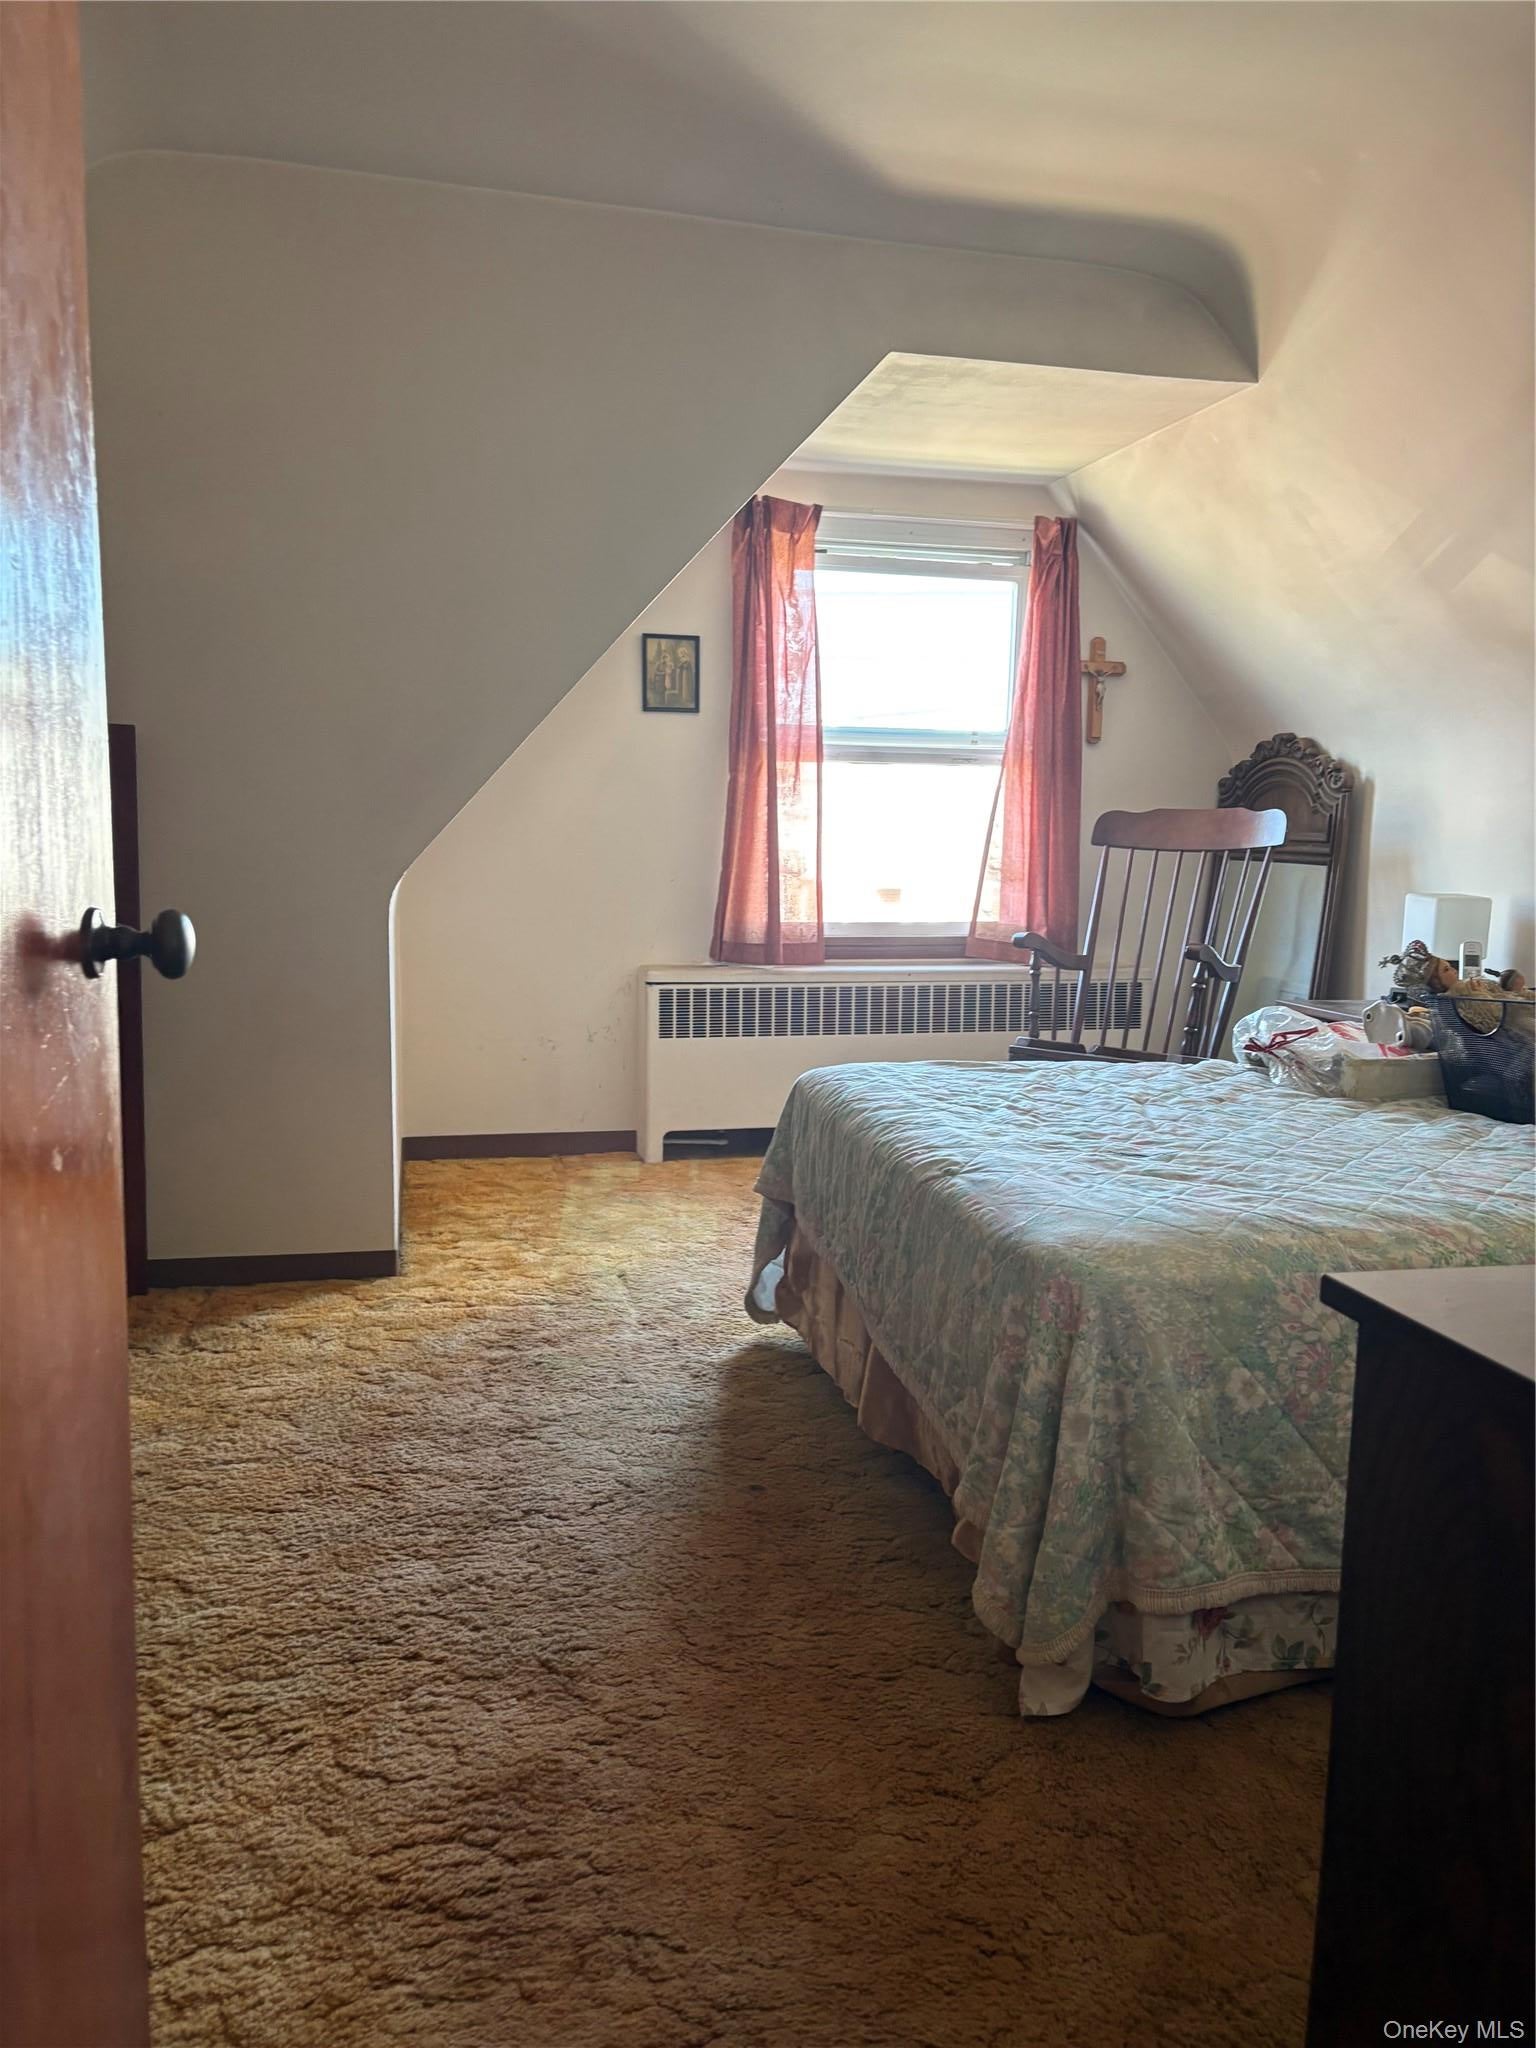
The second floor offers two additional bedrooms, a kitchen, living room, and full bathroom.
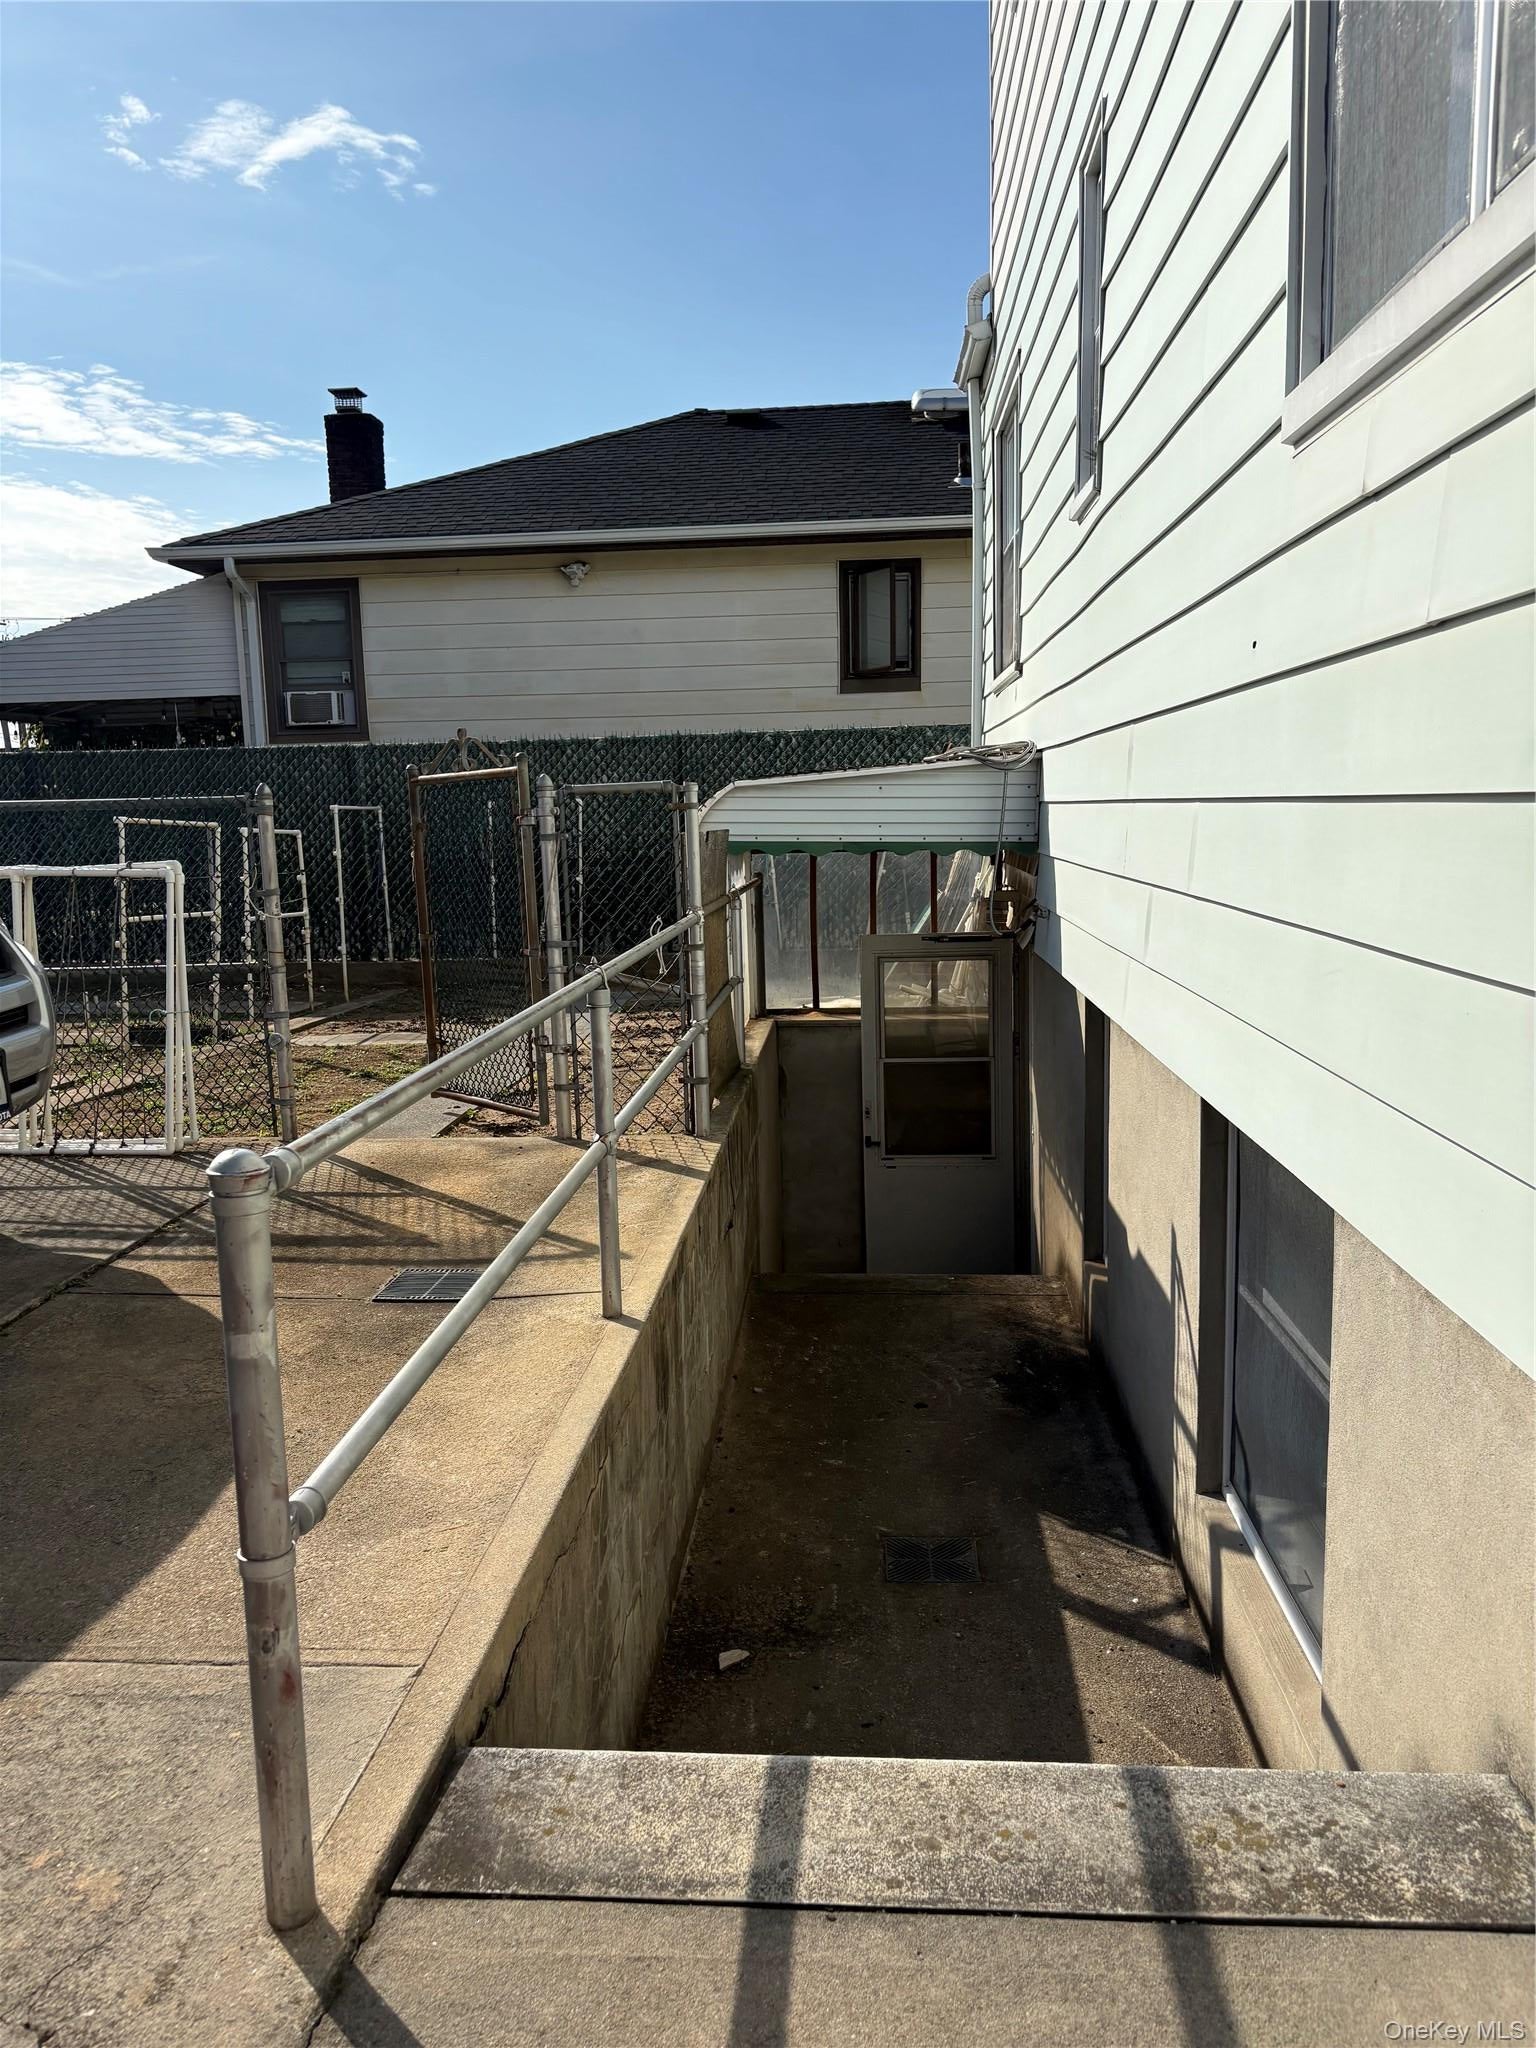
The fully finished basement adds valuable additional space and includes a private entrance and full bathroom, making it ideal for recreation, a home office, guests, or extended living arrangements.
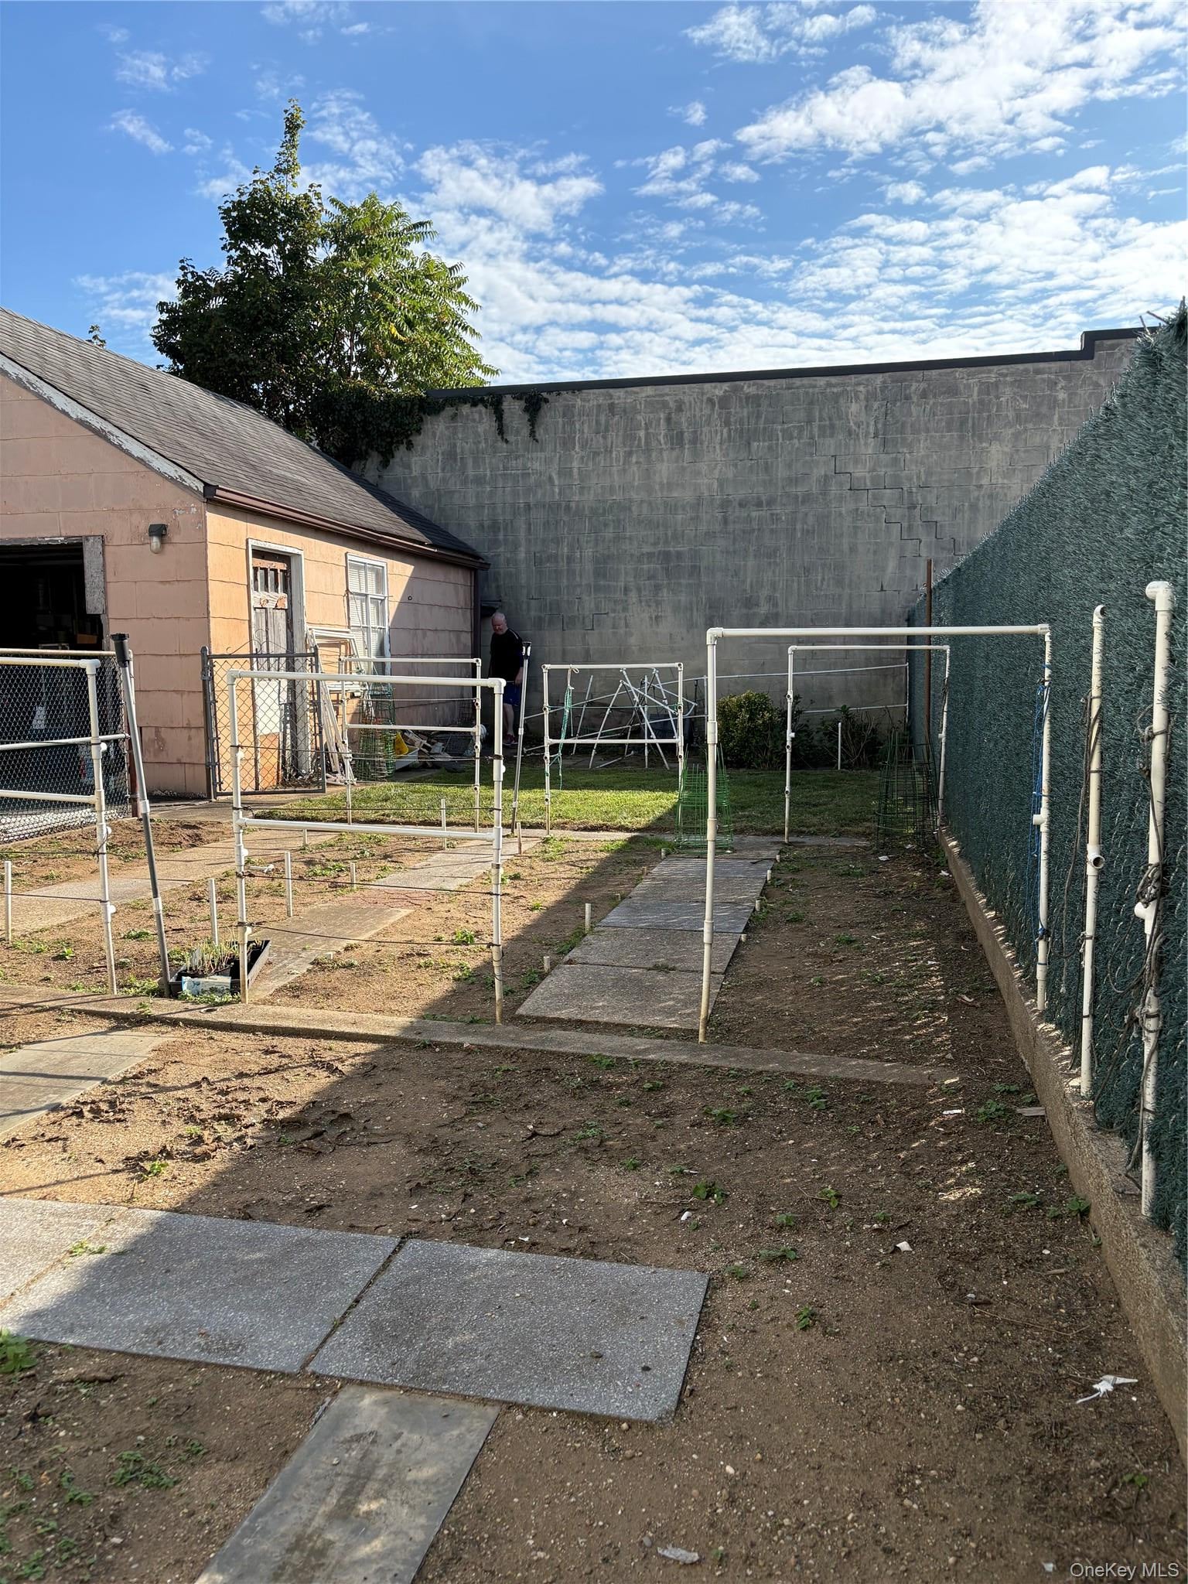
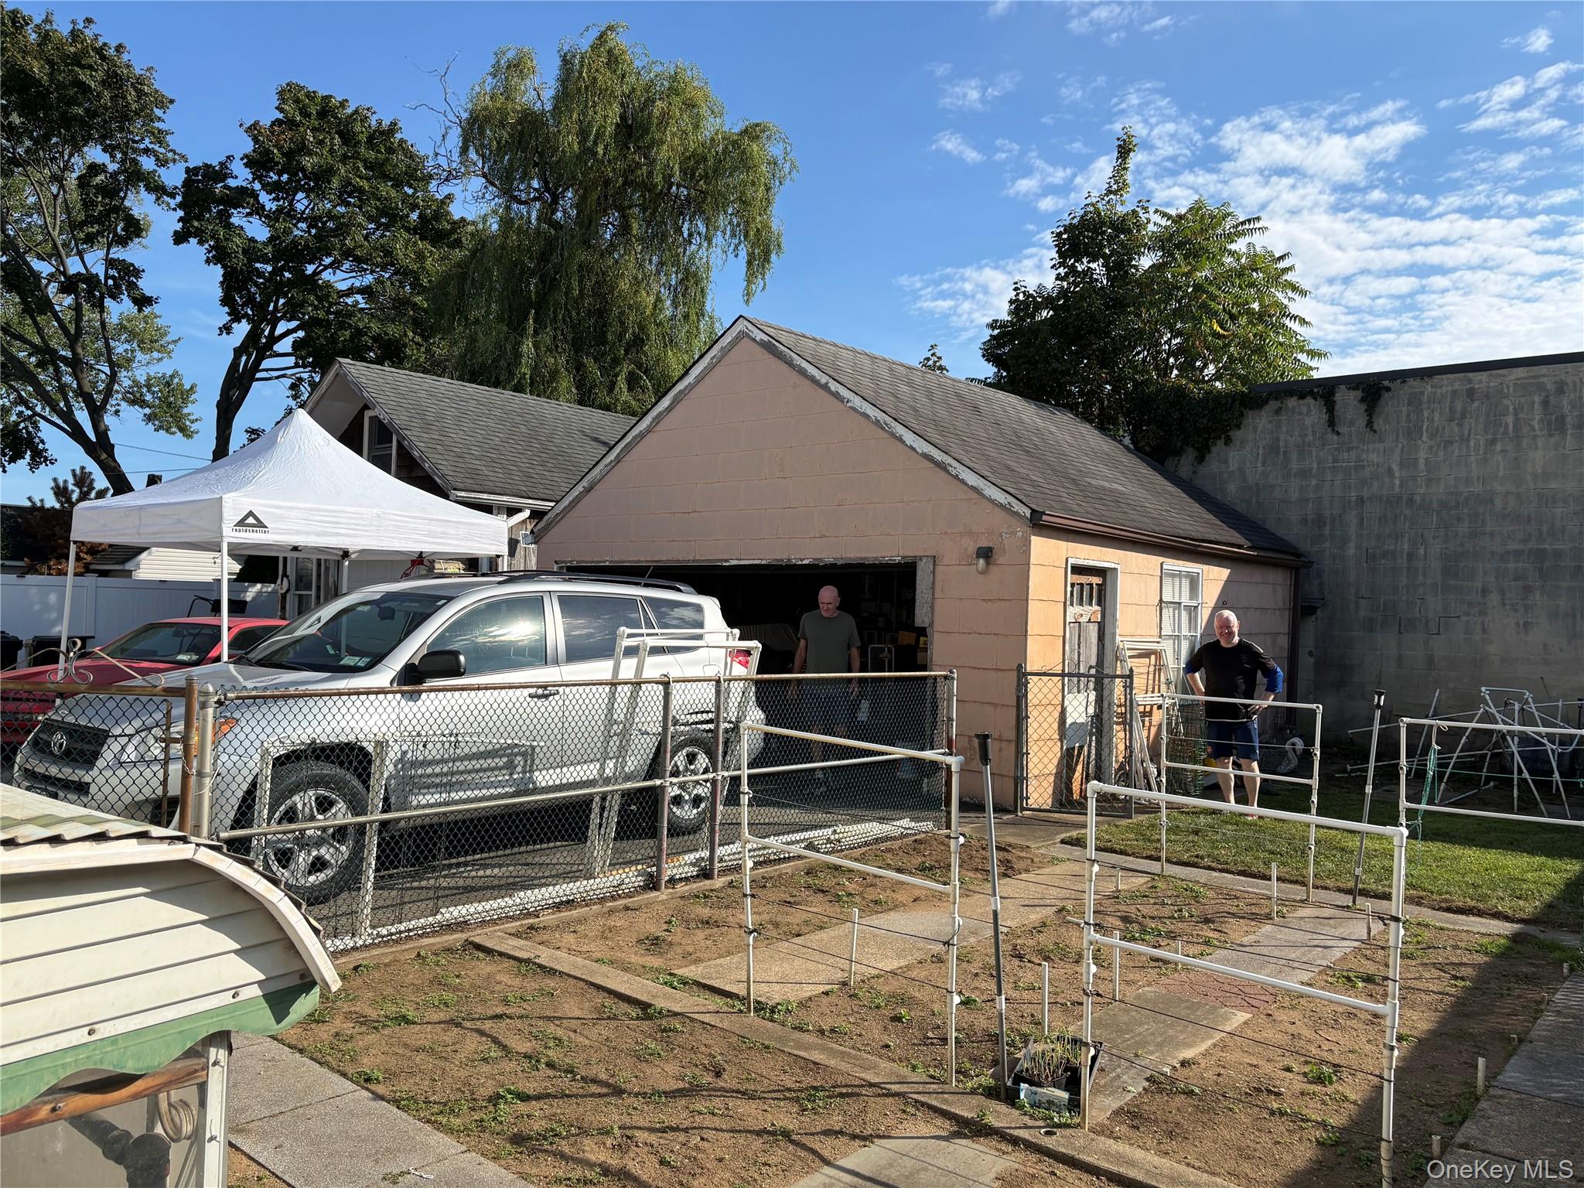
Outside, enjoy a fully detached two-car garage and a private yard with plenty of room for gardening, and entertaining.
A unique opportunity to own a legal two-family property with the space and flexibility to accommodate a variety of lifestyles. Come see all this home has to offer!
Save
Ask
Tour
Hide
Share
Listing Snapshot
Price
$799,999
Days On Site
1 Day
Bedrooms
4
Inside Area (SqFt)
1,592 sqft
Total Baths
3
Full Baths
3
Partial Baths
N/A
Lot Size
0.0918 Acres
Year Built
1949
MLS® Number
1050590
Status
Active
Property Tax
$7,533.95
HOA/Condo/Coop Fees
N/A
Sq Ft Source
N/A
Friends & Family
React
Invite
Recent Activity
yesterday
Status changed to Active
yesterday
Listing updated with changes from the MLS®
yesterday
Listing first seen on site
General Features
Acres
0.0918
Cross Street
Rockaway Blvd.
Garage
Yes
Garage Spaces
2
Parking
Garage
Parking Spaces
3
Property Sub Type
Duplex
Sewer
Public Sewer
Special Circumstances
Probate Listing
SqFt Total
1592
Style
Cape Cod
Utilities
Natural Gas AvailableCable AvailableElectricity ConnectedNatural Gas ConnectedSewer Connected
Water Source
Public
Interior Features
Basement
FinishedFullStorage SpaceWalk-Out Access
Cooling
Wall/Window Unit(s)
Fireplace
Yes
Fireplace Features
Living Room
Fireplaces
1
Flooring
Hardwood
Heating
Oil
Interior
Eat-in Kitchen
Laundry Features
Laundry Room
Window Features
Aluminum FramesScreens
Save
Ask
Tour
Hide
Share
Exterior Features
Construction Details
Frame
Windows/Doors
Aluminum FramesScreens
Community Features
MLS Area
Valley Stream
School District
Valley Stream Central
Schools
School District
Valley Stream Central
Elementary School
Wheeler Avenue School
Middle School
Valley Stream Memorial Junior High School
High School
Valley Stream Central High School
Listing courtesy of Keystone Realty USA Corp VictoriaFollender@gmail.com
Based on information submitted to the MLS GRID as of 2026-09-20 07:15 AM EDT.
All data is obtained from various sources and may not have been verified by broker or MLS GRID. Supplied
Open House Information is subject to change without notice. All information should be independently reviewed
and verified for accuracy. Properties may or may not be listed by the office/agent presenting the information.
Neighborhood & Commute
Source: Walkscore
Disclosure: Community information and market data powered by Constellation Data Labs. Information is deemed reliable but not guaranteed.