
Properties

Save
Ask
Tour
Hide
Share
$2,475,000
2 Days On Site

2 Meadow Sea Lane
East Setauket, NY 11733

For Sale|Single Family Residence|Active
6
Beds
6
Total Baths
5
Full Baths
1
Partial Bath
5,955
SqFt
$416
/SqFt
1995
Built
County:
Suffolk
Listing courtesy of Howard Hanna Coach robinw@coachrealtors.com
Call Now: (631) 727-3713
Is this the listing for you? We can help make it yours.
(631) 727-3713
2 Meadow Sea Lane2 Meadow Sea Lane2 Meadow Sea Lane2 Meadow Sea Lane
Save
Ask
Tour
Hide
Share

Mortgage Calculator

Monthly Payment (Est.)

$11,292
Calculator powered by Showcase IDX, a Constellation1 Company. Copyright ©2026 Information is deemed reliable but not guaranteed.

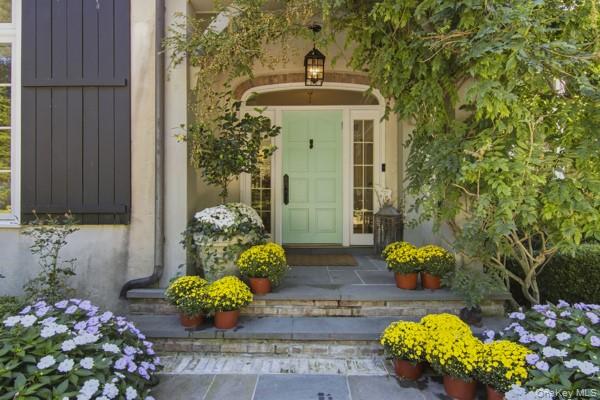
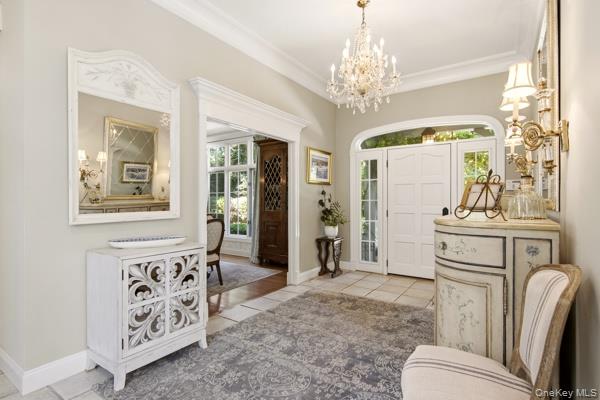
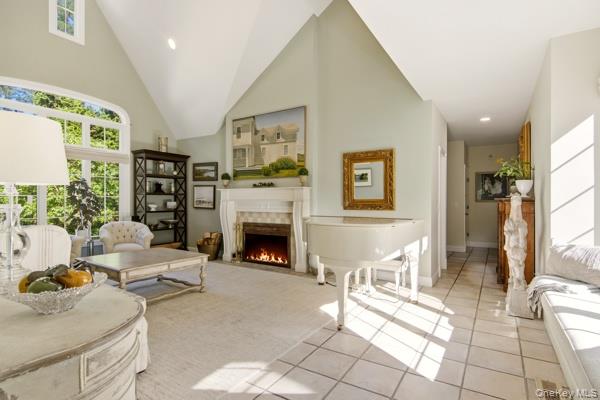
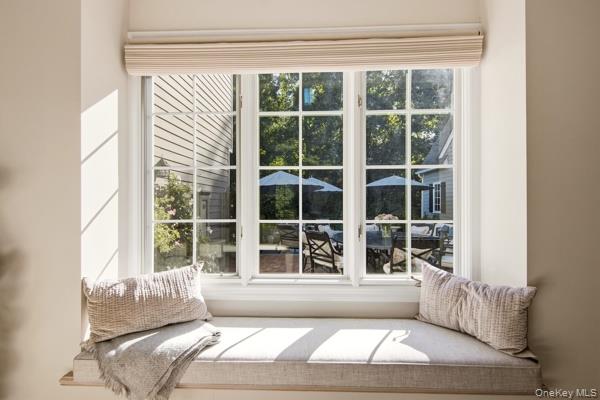
Indulge in unrivaled luxury in this over-the-top Tuscan-inspired estate where old world grandeur meets modern perfection. This gorgeous home has it all and then some. An impeccably presented estate surrounded by professionally designed and landscaped grounds. This property enchants with a 20'x36' heated, saltwater IGP, in addition to it's cozy courtyard offering private and effortlessly elegant outdoor living. In addition, a quiet path leads to a private deeded beach for the residents of Meadow Sea Lane. As one heads inside to the 6 Bedroom, 5 1/2 Bathroom residence, you will be met with soaring ceilings, custom oversize windows allowing natural sunlight to flow in, beautiful moldings throughout, special designer finishes everywhere. From the courtyard enter into the Gourmet Chef's Kitchen with top-of-the-line stainless steel appliances: Wolf Stovetop (Propane Gas), Pot Filler, Fisher Paykel Dishwasher, Sub Zero Fridge, Microwave, Wine Fridge, Farm Sink. Oversize center island with granite countertops and Prep Sink. Reclaimed Wood Beams add a beautiful touch to this big, bright inviting kitchen. A serene primary suite is designed as a private retreat with separate office and a spa-inspired primary bathroom with marble from the floor to the vanity to the shower. Separate large soaking tub. 5 additional generously proportioned bedrooms, 2 with en-suite bathrooms. Formal Living Room with an abundance of large windows, fireplace and window seat, bringing relaxed elegance into this inviting gathering space. Banquet Size Dining Room. Den with all the bells and whistles one would dream of.... Fireplace, Built-in Bookcases, Large Oversize Windows, Custom Molding, perfect room for entertaining or spending a cozy, quiet night at home with a good book. Part Finished Basement/Part Unfinished, all with 9' ceilings and heating and cooling. Egress Window Newer Roof approximately 10 years old, 3 Car Garage, 11 Zone In Ground Sprinklers + Additional Zones surrounding the Pool 6 Separate Heating and Cooling Zones, Two 275 Gallon Oil Tanks, Whole House Water Filtration System, Full House Hardwired Generator. Old Field Village Tax: $2121.75, Three Village School District

Save
Ask
Tour
Hide
Share
Listing Snapshot
Price 
$2,475,000
Days On Site 
2 Days
Bedrooms 
6
Inside Area (SqFt) 
5,955 sqft
Total Baths 
6
Full Baths 
5
Partial Baths 
1
Lot Size 
2 Acres
Year Built 
1995
MLS® Number 
1050417
Status 
Active
Property Tax 
$45,070
HOA/Condo/Coop Fees 
N/A
Sq Ft Source 
N/A
Friends & Family
Recent Activity
2 days agoListing first seen on site
2 days agoListing updated with changes from the MLS®
General Features
Acres 
2
Cross Street 
Old Field Road
Garage 
Yes
Garage Spaces 
3
Parking 
DrivewayOversized
Property Condition 
Updated/Remodeled
Property Sub Type 
Single Family Residence
Sewer 
Cesspool
Style 
Estate
Utilities 
Cable AvailableElectricity ConnectedPropaneWater Connected
Water Source 
Public
Interior Features
Appliances 
DishwasherGas CooktopMicrowaveOvenRefrigeratorStainless Steel Appliance(s)Wine Refrigerator
Basement 
Level - Basement
Cooling 
Central Air
Fireplace 
Yes
Fireplaces 
2
Heating 
Forced AirOil
Interior 
Beamed CeilingsCathedral Ceiling(s)Crown MoldingEat-in KitchenGranite CountersHigh CeilingsMaster DownstairsSoaking TubWired for Sound
Auxiliary Room 
Level - SecondDescription - Currently this is a 6th Bedroom, Might also be Used as a Gym, Music Studio, Art Studio, the Possibilities are Endless.
Bathroom 2 
Level - FirstDescription - Powder Room
Bathroom 3 
Level - SecondDescription - En-Suite Bathroom
Bathroom 4 
Level - SecondDescription - Shared Hall Bathroom with Tub and Shower
Bathroom 5 
Level - SecondDescription - Bathroom Located Between Auxillary Room/6th Bedroom and Bonus Room
Bedroom 2 
Level - FirstDescription - Bedroom with Private Bathroom
Bedroom 3 
Level - SecondDescription - Lovely with Window Seat and Private Bathroom
Bedroom 4 
Level - SecondDescription - Bedroom with Window Seat
Bedroom 5 
Level - Second
Bonus Room 
Level - SecondDescription - Grand Bonus Room, Perfect for a Second Den, Exercise Space, Playroom, Media Space, etc. Room also equipped with Small Sink
Den 
Level - FirstDescription - Beautiful Den with Fireplace, 20'+ Ceiling, Custom Built-in Bookcases, Grand Oversize Windows
Dining Room 
Level - FirstDescription - Banquet Size
Kitchen 
Level - FirstDescription - Gourmet Chef's Kitchen w/French Doors open to the Courtyard, Reclaimed Wood Beams on the Ceiling, Top-of-the Line Stainless Steel Appliances, Farm Sink, Wine Fridge, Center Island with Granite Countertop and Prep Sink
Laundry 
Level - First
Living Room 
Level - FirstDescription - Formal with Soaring Ceiling, Oversize Custom Windows, Window Seat, Fireplace
Office 
Level - FirstDescription - Off the Primary Bedroom Connected with Pocket Door, Built-in Book Shelves and Work Desk, French Door to Courtyard
Primary Bathroom 
Level - FirstDescription - Stunning Marble Bathroom from the Floor to the Countertops to the Shower, Soaking Tub, Double Sinks, Separate Vanity Station
Primary Bedroom 
Level - FirstDescription - Big, Bright with Oversize Walk-in Closet, Custom Molding
Save
Ask
Tour
Hide
Share
Exterior Features
Construction Details 
Frame
Frontage 
This Property has Deeded Beach Rights
Pool Features 
In GroundPool CoverSalt WaterPrivate
Private Pool 
Yes
Community Features
MLS Area 
Old Field
School District 
Three Village
Schools
School District
Three Village
Elementary School
Setauket Elementary School
Middle School
Paul J Gelinas Junior High School
High School
Ward Melville Senior High School
Listing courtesy of Howard Hanna Coach robinw@coachrealtors.com


Based on information submitted to the MLS GRID as of 2026-09-20 09:08 AM EDT. All data is obtained from various sources and may not have been verified by broker or MLS GRID. Supplied Open House Information is subject to change without notice. All information should be independently reviewed and verified for accuracy. Properties may or may not be listed by the office/agent presenting the information.

Neighborhood & Commute
Source: Walkscore
Disclosure: Community information and market data powered by Constellation Data Labs. Information is deemed reliable but not guaranteed.
Save
Ask
Tour
Hide
Share
