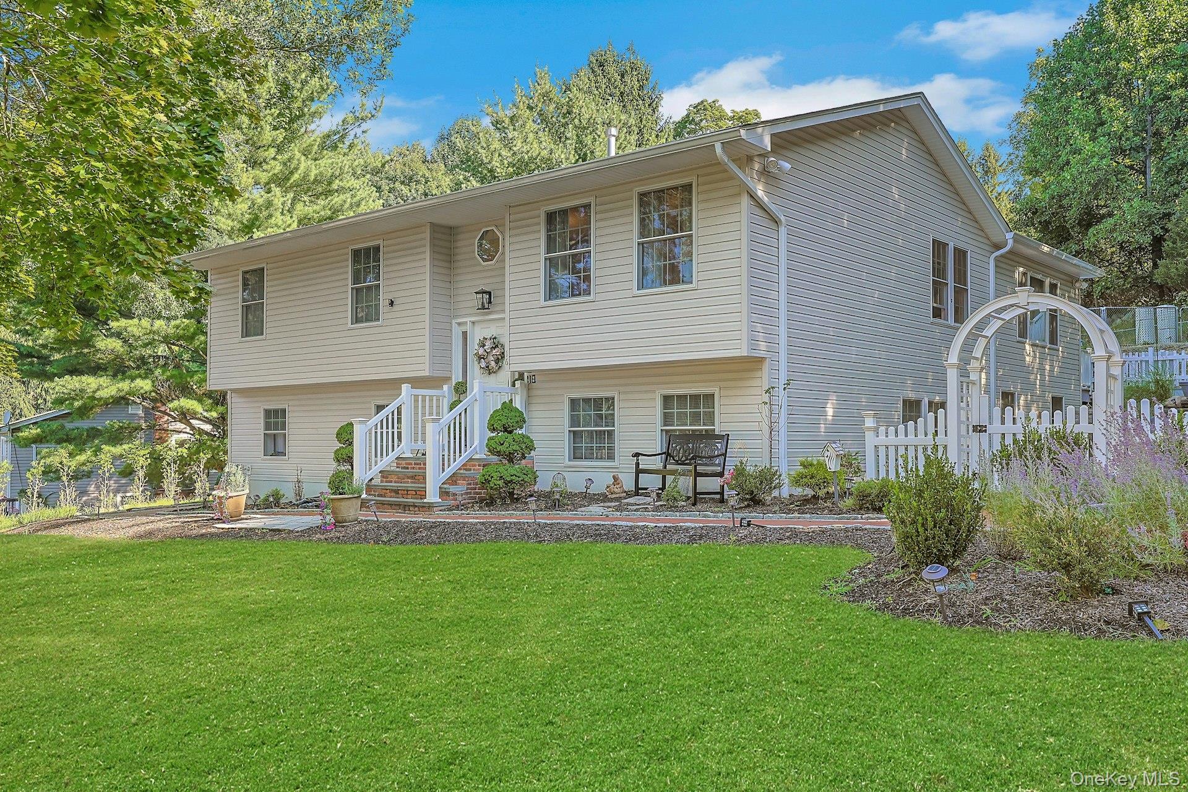
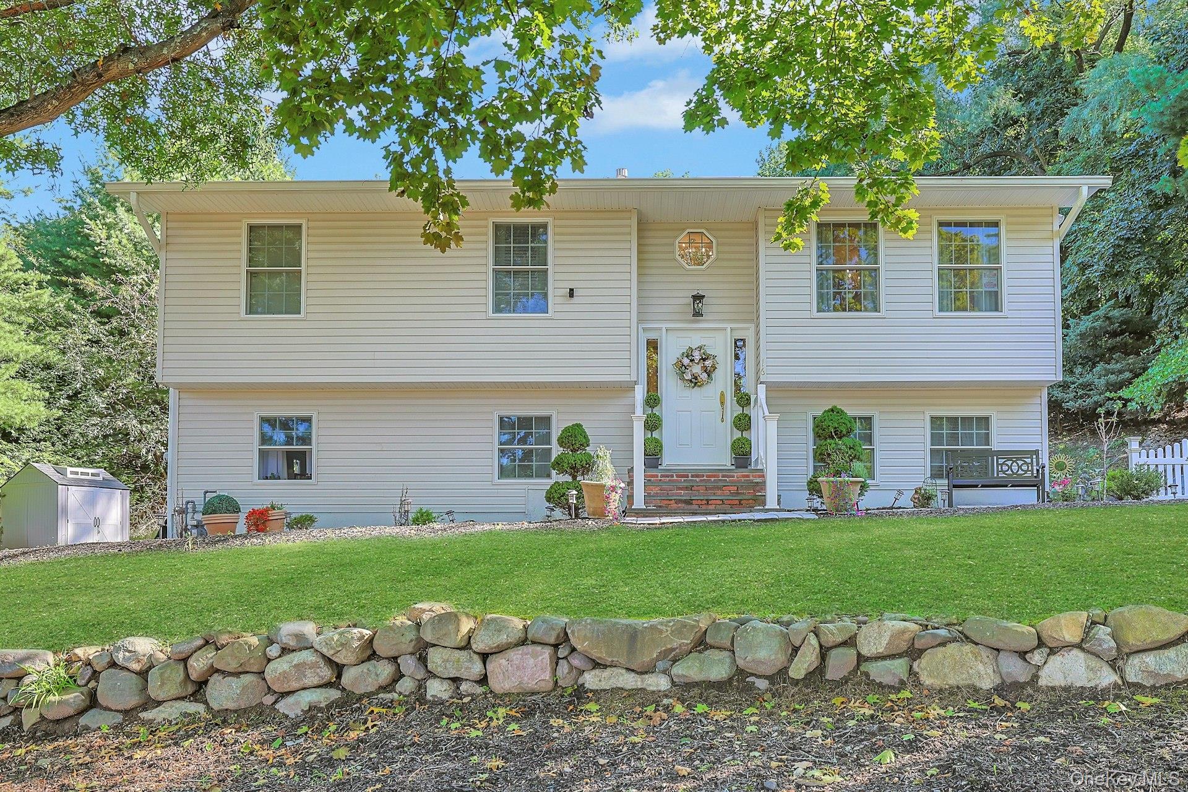
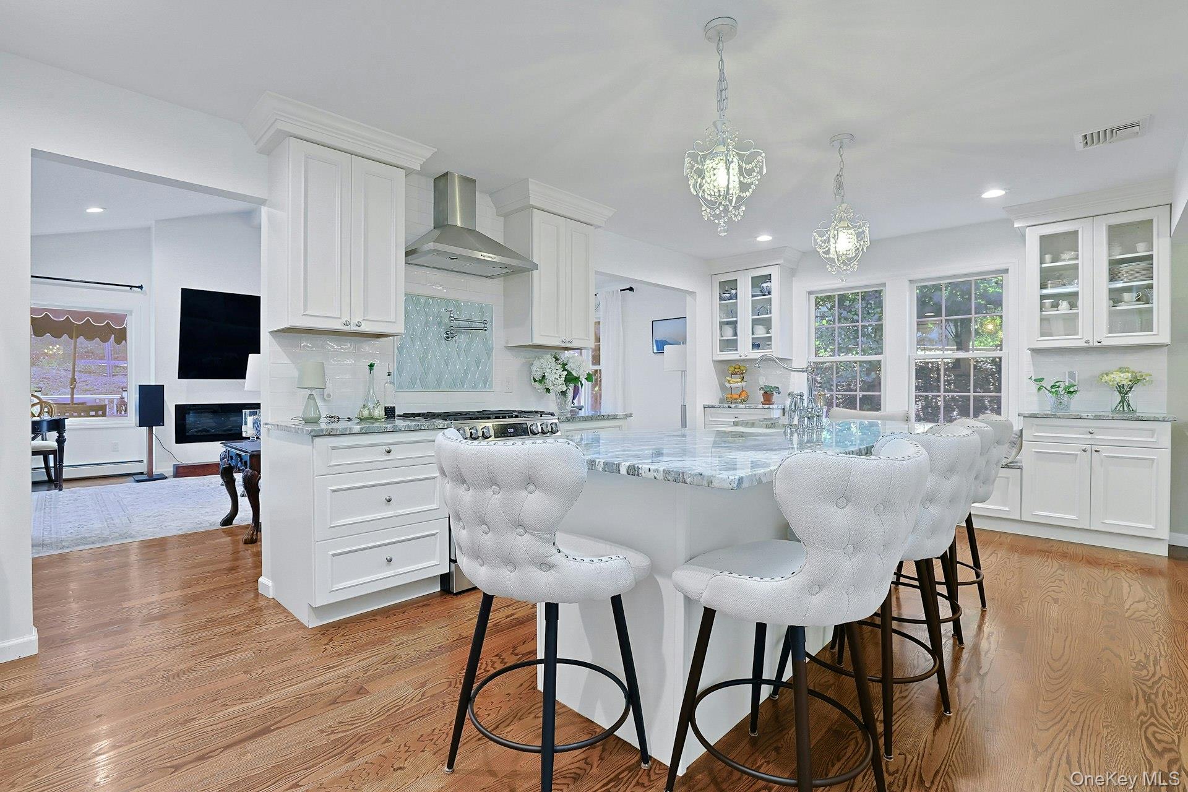
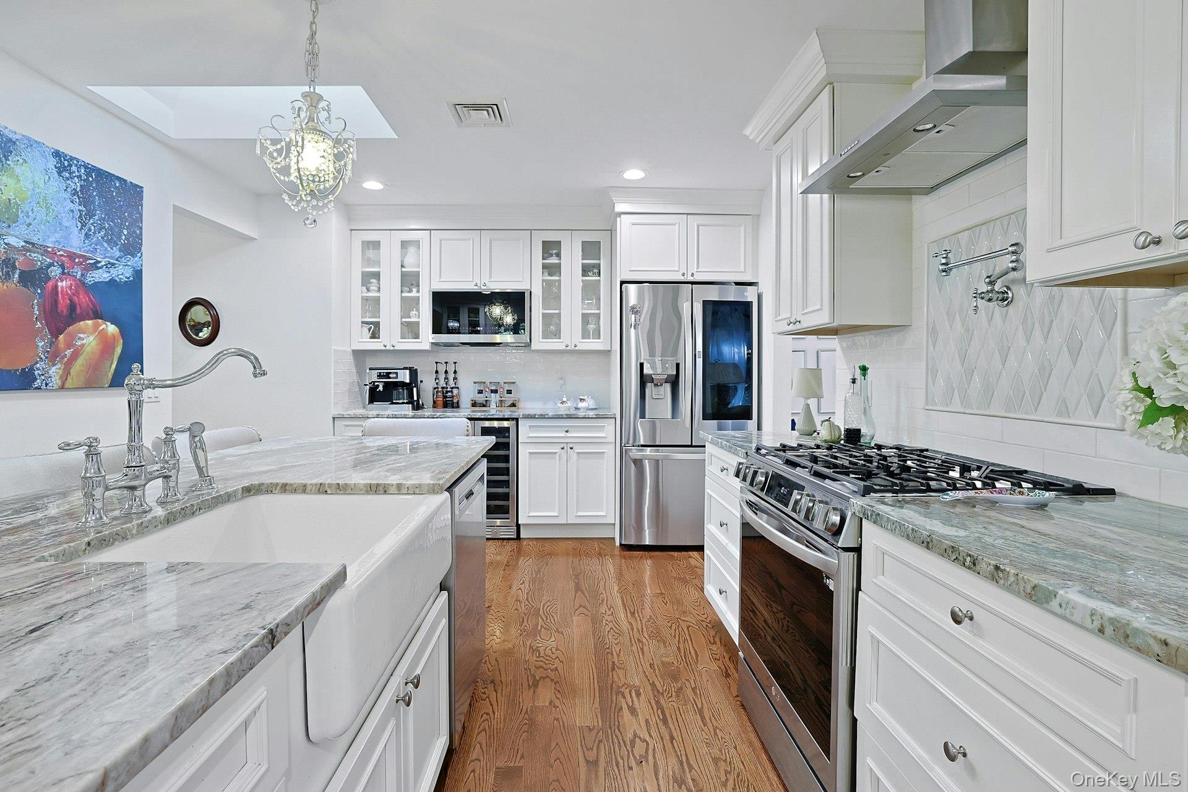
Airmont, NY - GEM FOUND! Wanting a new home that’s seems impossible to find? END YOUR SEARCH HERE! This expanded home was completely rebuilt in 2022 and offers over 3,000 sq ft of beautiful living space. EVERYTHING is under 4 years young AND the location is amazing, set at the dead-end of a neighborhood complete with the Rella Ball Fields, a youth sports park for little league and baseball. You can enjoy entertainment right here! There’s also a young 18x36 Inground Pool (installed 2020) that the current owners enjoyed for 4 years and is now offered “as is” simply because it’s been closed for the last 2 years. It offers more to love at home, set in a perfectly private spot, like having your own backyard oasis! Inside you will be delighted with the stunning Kitchen featuring all upscale appliances, incl LG and Bosch, a wine cooler, pot filler, skylight, crown moldings and large center island with delicate chandeliers and room for 6 seats. The Kitchen is the centerpiece and leads to a wonderful Great Room with a soaring ceiling, recessed lighting and a beautiful electric fireplace that adds special ambience. A slider leads to the expansive, wraparound deck that can accommodate many people for outdoor entertaining, relaxation and pool fun! This home offers 6 bedrooms and 2 full baths with room for an Ensuite Bath on the lower level. Both bathrooms are beautiful with double vanities, granite and ceramic finishes; one has a convenient walk-in shower and the other a tub/shower combination. You’ll also find rich hardwood and laminate flooring, all Andersen tilt-in windows and great lighting throughout. Last but not least, there’s a huge storage room that you will relish! The paver driveway enhances the curb appeal, and a firepit completes the outdoor amenities. Nothing to do but move in and enjoy! HURRY - WON’T LAST!
Save
Ask
Tour
Hide
Share
Listing Snapshot
Price
$1,095,000
Days On Site
1 Day
Bedrooms
6
Inside Area (SqFt)
3,050 sqft
Total Baths
2
Full Baths
2
Partial Baths
N/A
Lot Size
0.49 Acres
Year Built
1973
MLS® Number
1050286
Status
Active
Property Tax
$21,513
HOA/Condo/Coop Fees
N/A
Sq Ft Source
N/A
Friends & Family
React
Invite
Recent Activity
yesterday
Listing first seen on site
yesterday
Listing updated with changes from the MLS®
General Features
Acres
0.49
Direction Faces
South
Levels
Two
Parking
Driveway
Property Sub Type
Single Family Residence
Sewer
Public Sewer
Style
Hi Ranch
Utilities
Natural Gas AvailableCable ConnectedElectricity ConnectedNatural Gas ConnectedSewer ConnectedWater Connected
Water Source
Public
Interior Features
Appliances
HumidifierConvection OvenDishwasherDryerENERGY STAR Qualified AppliancesMicrowaveOvenRangeRefrigeratorWasherWine Refrigerator
Level - LowerDescription - This bath is complete with a tub and shower combination. Also access to huge storage area from here.
Bedroom 1
Level - First
Bedroom 2
Level - First
Bedroom 3
Level - First
Bedroom 4
Level - Lower
Bedroom 5
Level - LowerDescription - Bedroom #5 has an additional bedroom space with full closet. Labeled "den" (next room).
Den
Level - LowerDescription - Sitting Room with full closet suitable as 6th Bedroom. The laundry closet is currently in this room.
Dining Room
Level - FirstDescription - Beautiful Dining Room for your more formal dinner parties. The 2nd electric fireplace is in this room.
Family Room
Level - FirstDescription - Stunning Great Room with soaring ceiling, wood beams and electric fireplace to create that special ambiance.
Kitchen
Level - FirstDescription - Cooks will love this beautiful, young Kitchen with many fine amenities.
Office
Level - LowerDescription - Sitting Room off of the 4th Bedroom. Could add 3rd Bath here for amazing Primary Suite.
Save
Ask
Tour
Hide
Share
Exterior Features
Construction Details
FrameVinyl Siding
Lot Features
Near Public TransitPrivate
Other Structures
Shed(s)
Patio And Porch
Deck
Pool Features
In GroundPrivate
Private Pool
Yes
Windows/Doors
Double Pane WindowsScreens
Community Features
Accessibility Features
Accessible Full BathStair Lift
MLS Area
Airmont
School District
Suffern
Schools
School District
Suffern
Elementary School
Cherry Lane Elementary School
Middle School
Suffern Middle School
High School
Suffern Senior High School
Listing courtesy of Keller Williams Hudson Valley sferrantehirsch@gmail.com
Based on information submitted to the MLS GRID as of 2026-09-20 08:10 AM EDT.
All data is obtained from various sources and may not have been verified by broker or MLS GRID. Supplied
Open House Information is subject to change without notice. All information should be independently reviewed
and verified for accuracy. Properties may or may not be listed by the office/agent presenting the information.
Neighborhood & Commute
Source: Walkscore
Disclosure: Community information and market data powered by Constellation Data Labs. Information is deemed reliable but not guaranteed.