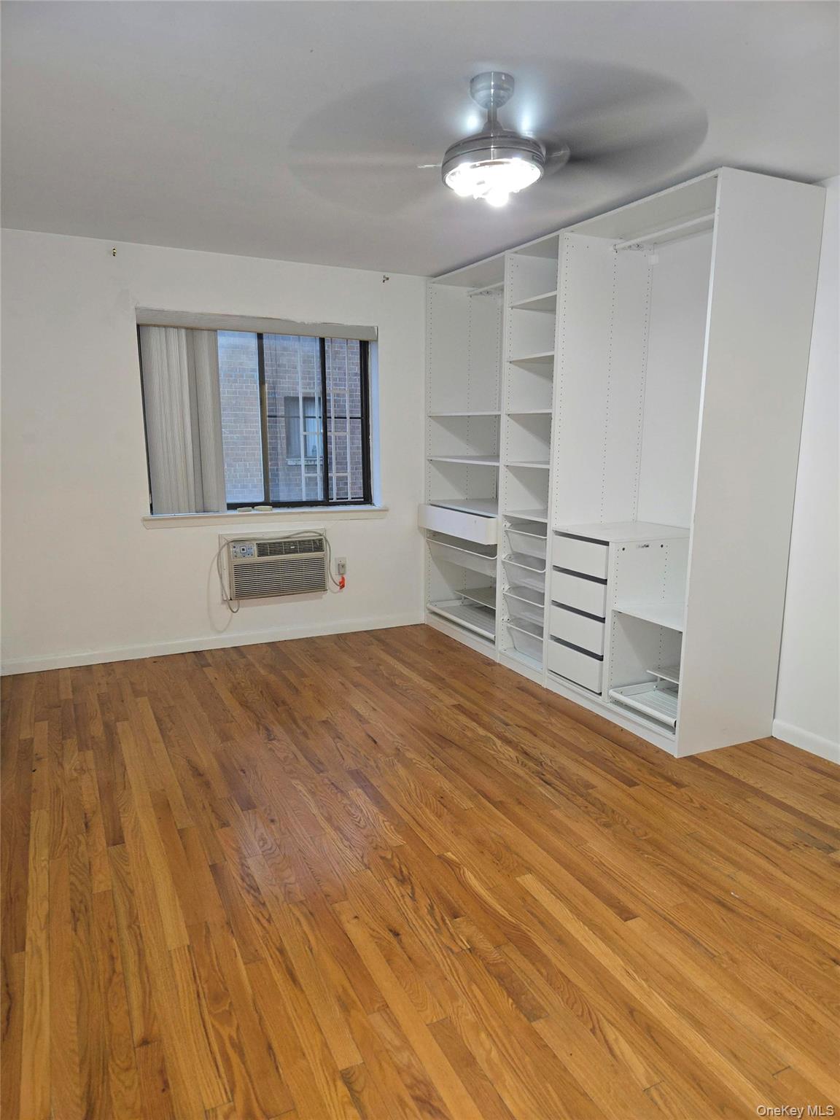
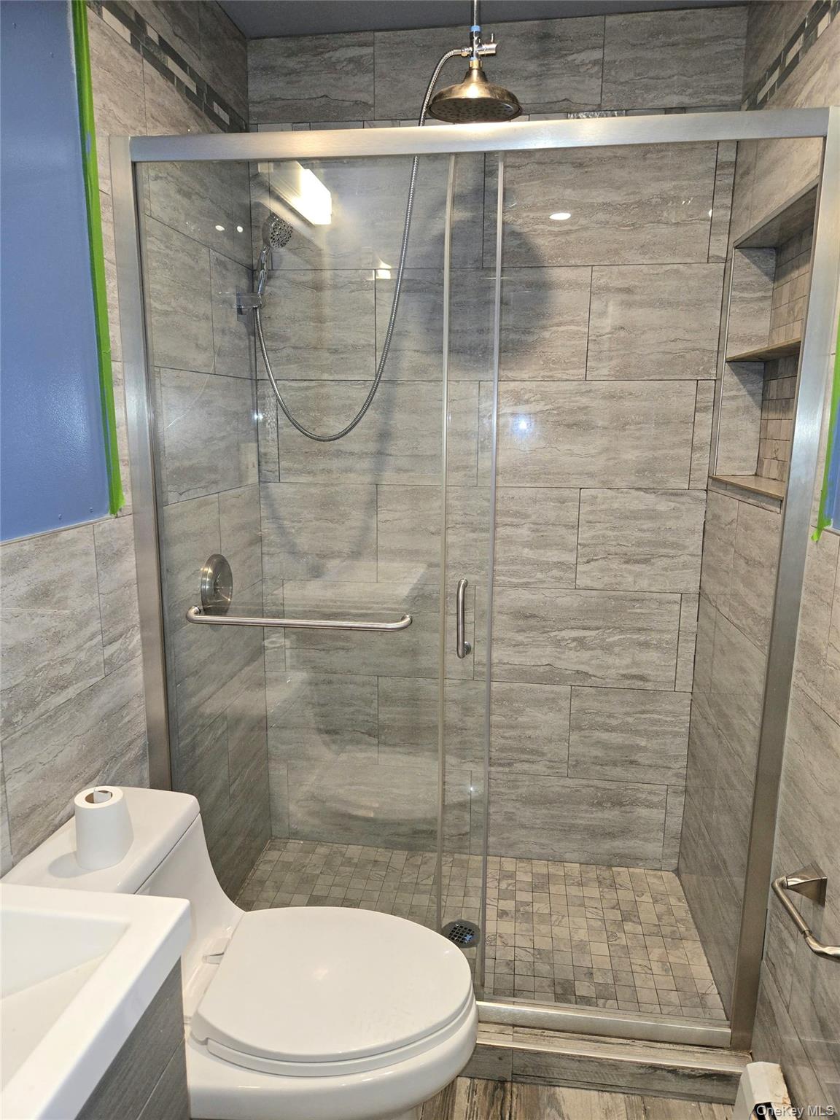
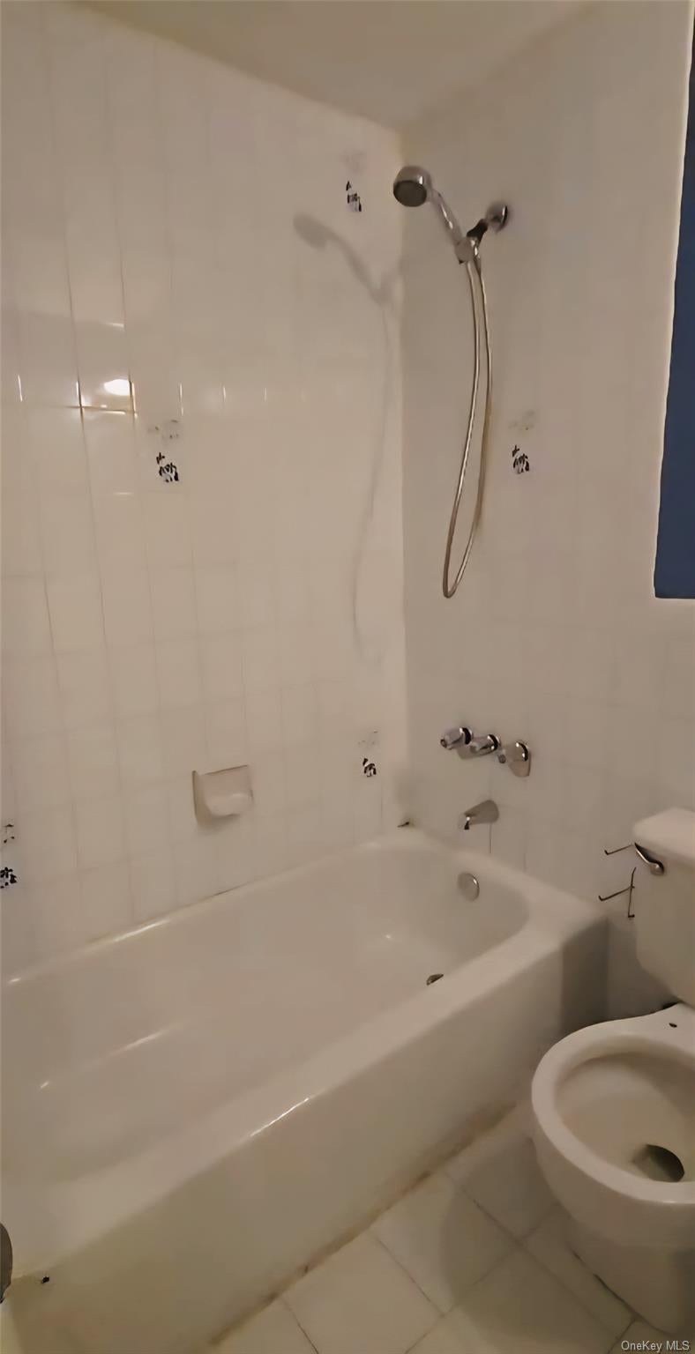
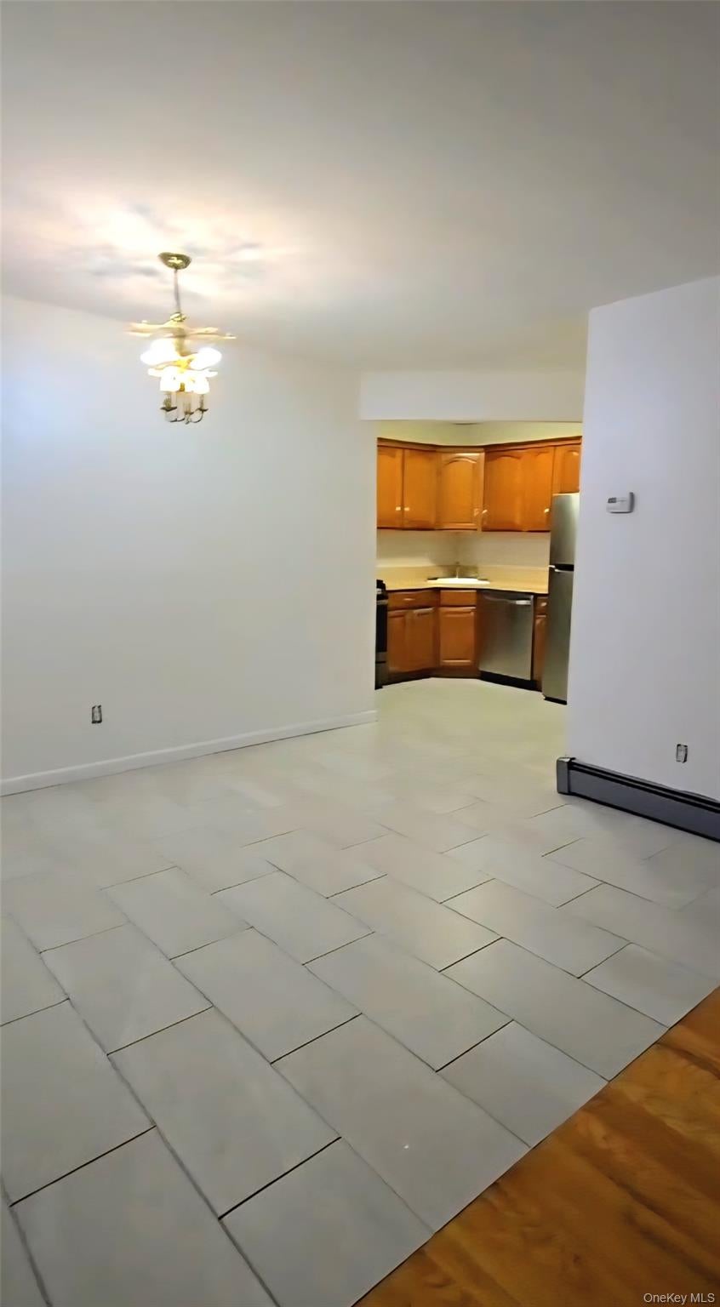
Welcome to Park Village Condominiums. This well-appointed 2-bedroom, 2-bathroom condominium in desirable Lindenwoods, Ozone Park offers comfort, convenience, and an opportunity to make the space your own. This inviting home features a private outdoor balcony, in-unit washer and dryer, and a well-appointed kitchen with stainless steel appliances, including refrigerator, stove, and dishwasher, plus ample cabinet storage. The primary bedroom includes its own en-suite bath, adding privacy and convenience. Location meets accessibility with shopping and dining just one block away, plus convenient access to the A train at Aqueduct Racetrack and the Q11, Q52, Q53, and SBS bus routes. The monthly HOA fee is $1,100. The home offers an opportunity for minimal TLC and personalization, with potential kitchen tile updates, and the second bathroom may benefit from some light updating. An outstanding opportunity awaits its next owner. Schedule your private showing today and come see the possibilities at Park Village Condominiums.
Save
Ask
Tour
Hide
Share
Listing Snapshot
Price
$459,999
Days On Site
1 Day
Bedrooms
2
Inside Area (SqFt)
940 sqft
Total Baths
2
Full Baths
2
Partial Baths
N/A
Lot Size
0.7852 Acres
Year Built
1989
MLS® Number
1050274
Status
Active
Property Tax
$3,966
HOA/Condo/Coop Fees
N/A
Sq Ft Source
N/A
Friends & Family
React
Invite
Recent Activity
yesterday
Listing first seen on site
4 days ago
Listing updated with changes from the MLS®
General Features
Acres
0.7852
Cross Street
See Google Maps
Levels
One
Number Of Stories
3
Parking
On Street
Pets
Call
Property Sub Type
Condominium
Sewer
Public Sewer
Utilities
Natural Gas AvailableCable AvailableElectricity Available
Water Source
Public
Interior Features
Appliances
DishwasherDryerGas CooktopRefrigeratorWasher
Cooling
Wall/Window Unit(s)
Heating
BaseboardElectric
Interior
Ceiling Fan(s)
Bathroom 1
Level - FirstDescription - Renovated primary bathroom in primary bedroom
Bathroom 2
Level - FirstDescription - Full bathroom
Bedroom 1
Level - FirstDescription - Primary bedroom with ensuite bathroom
Bedroom 2
Level - FirstDescription - Second bedroom, with closet and window
Level - FirstDescription - wooden floors, windows, door to balcony
Save
Ask
Tour
Hide
Share
Exterior Features
Construction Details
Brick
Community Features
School District
Queens 27
Schools
School District
Queens 27
Elementary School
Ps 146 Howard Beach
Middle School
Jhs 202 Robert H Goddard
High School
John Adams High School
Listing courtesy of Keller Williams Realty Greater angee@prideishome.com
Based on information submitted to the MLS GRID as of 2026-09-20 07:20 AM EDT.
All data is obtained from various sources and may not have been verified by broker or MLS GRID. Supplied
Open House Information is subject to change without notice. All information should be independently reviewed
and verified for accuracy. Properties may or may not be listed by the office/agent presenting the information.
Neighborhood & Commute
Source: Walkscore
Disclosure: Community information and market data powered by Constellation Data Labs. Information is deemed reliable but not guaranteed.