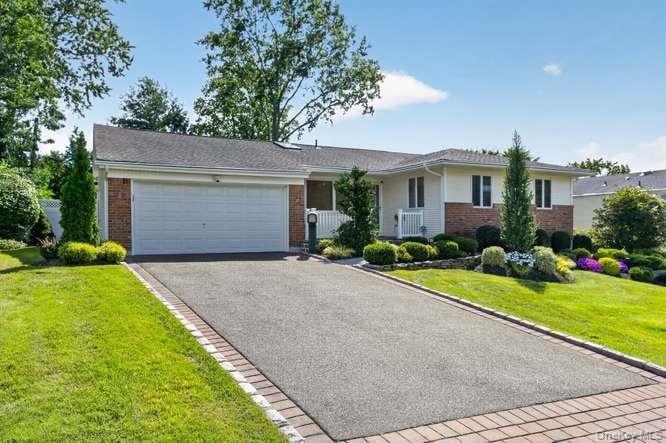
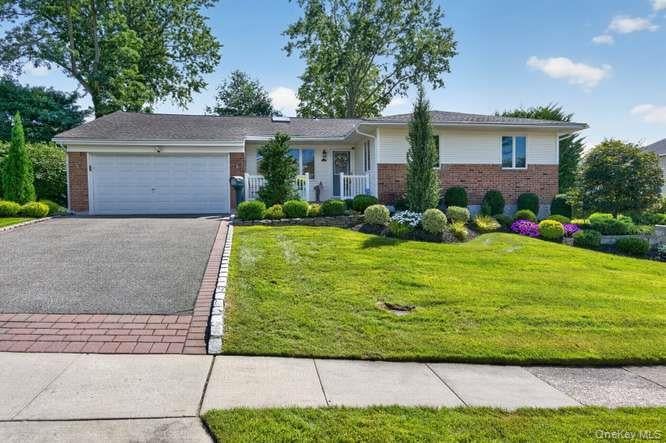
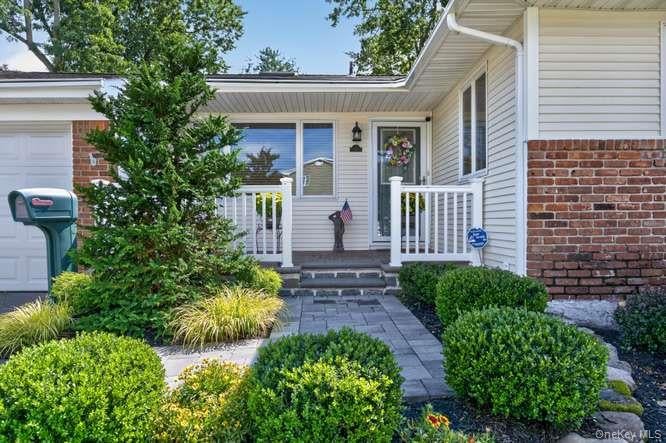
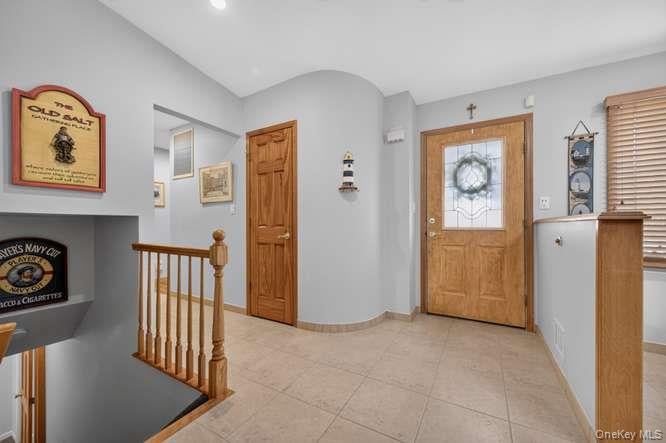
Single level living at its finest! This updated and meticulously maintained ranch home features three bedrooms and two full bath, including a primary en-suite. It is a perfectly situated residence offering proximity to shopping, top-rated schools, and everything that living next to the charming village of Oyster Bay brings, including fine dining, parks and beach. It provides the perfect blend of comfort and functionality. The sunny and bright kitchen is thoughtfully updated with ample space for casual dining, beautiful natural wood cabinetry, granite countertops and brand new appliances. Formal Living Room and spacious Dining Room with crown molding and gleaming hardwood floors, lead into a cozy den with a woodburning fireplace and sliders to a fabulous bonus room with glass walls. And there’s more….a large basement, the full length of the house, provides additional room for entertaining and plenty of storage including a huge walk-in pantry and cedar closet. The professionally landscaped property is ideal for summer fun and is a gardener’s delight.
Special highlights include *gas furnace *gas powered Generac generator *updated electric *CAC *CVAC *IGS *two-car garage with polyurea garage flooring *Andersen windows
Save
Ask
Tour
Hide
Share
Listing Snapshot
Price
$979,000
Days On Site
2 Days
Bedrooms
3
Inside Area (SqFt)
1,677 sqft
Total Baths
2
Full Baths
2
Partial Baths
N/A
Lot Size
0.23 Acres
Year Built
1965
MLS® Number
1050245
Status
Active
Property Tax
$11,070
HOA/Condo/Coop Fees
N/A
Sq Ft Source
N/A
Friends & Family
React
Invite
Recent Activity
3 days ago
Listing first seen on site
3 days ago
Listing updated with changes from the MLS®
General Features
Acres
0.23
Attached Garage
Yes
Garage
Yes
Garage Spaces
2
Levels
Two
Parking
AttachedPrivate
Property Sub Type
Single Family Residence
Sewer
Cesspool
SqFt Total
1677
Style
Ranch
Utilities
Natural Gas AvailableCable AvailableElectricity AvailableNatural Gas ConnectedPhone AvailableSewer ConnectedWater Connected
Central VacuumCrown MoldingEat-in KitchenNatural WoodworkOpen Floorplan
Save
Ask
Tour
Hide
Share
Exterior Features
Construction Details
BrickShingle Siding
Community Features
School District
Oyster Bay-East Norwich
Schools
School District
Oyster Bay-East Norwich
Elementary School
Theodore Roosevelt School
Middle School
Oyster Bay High School
High School
Oyster Bay High School
Listing courtesy of Daniel Gale Sothebys Intl Rlty susanmacdonald@danielgale.com
Based on information submitted to the MLS GRID as of 2026-09-20 10:57 AM EDT.
All data is obtained from various sources and may not have been verified by broker or MLS GRID. Supplied
Open House Information is subject to change without notice. All information should be independently reviewed
and verified for accuracy. Properties may or may not be listed by the office/agent presenting the information.
Neighborhood & Commute
Source: Walkscore
Disclosure: Community information and market data powered by Constellation Data Labs. Information is deemed reliable but not guaranteed.