
Properties

Save
Ask
Tour
Hide
Share
$3,750,000
New Listing

11 Arbutus Lane
Stony Brook, NY 11790

For Sale|Single Family Residence|Active
5
Beds
6
Total Baths
5
Full Baths
1
Partial Bath
5,000
SqFt
$750
/SqFt
1910
Built
County:
Suffolk
Listing courtesy of Daniel Gale Sothebys Intl Rlty lynnsabatelle@danielgale.com
Call Now: (631) 727-3713
Is this the listing for you? We can help make it yours.
(631) 727-3713
11 Arbutus Lane11 Arbutus Lane11 Arbutus Lane11 Arbutus Lane
Save
Ask
Tour
Hide
Share

Mortgage Calculator

Monthly Payment (Est.)

$17,109
Calculator powered by Showcase IDX, a Constellation1 Company. Copyright ©2026 Information is deemed reliable but not guaranteed.

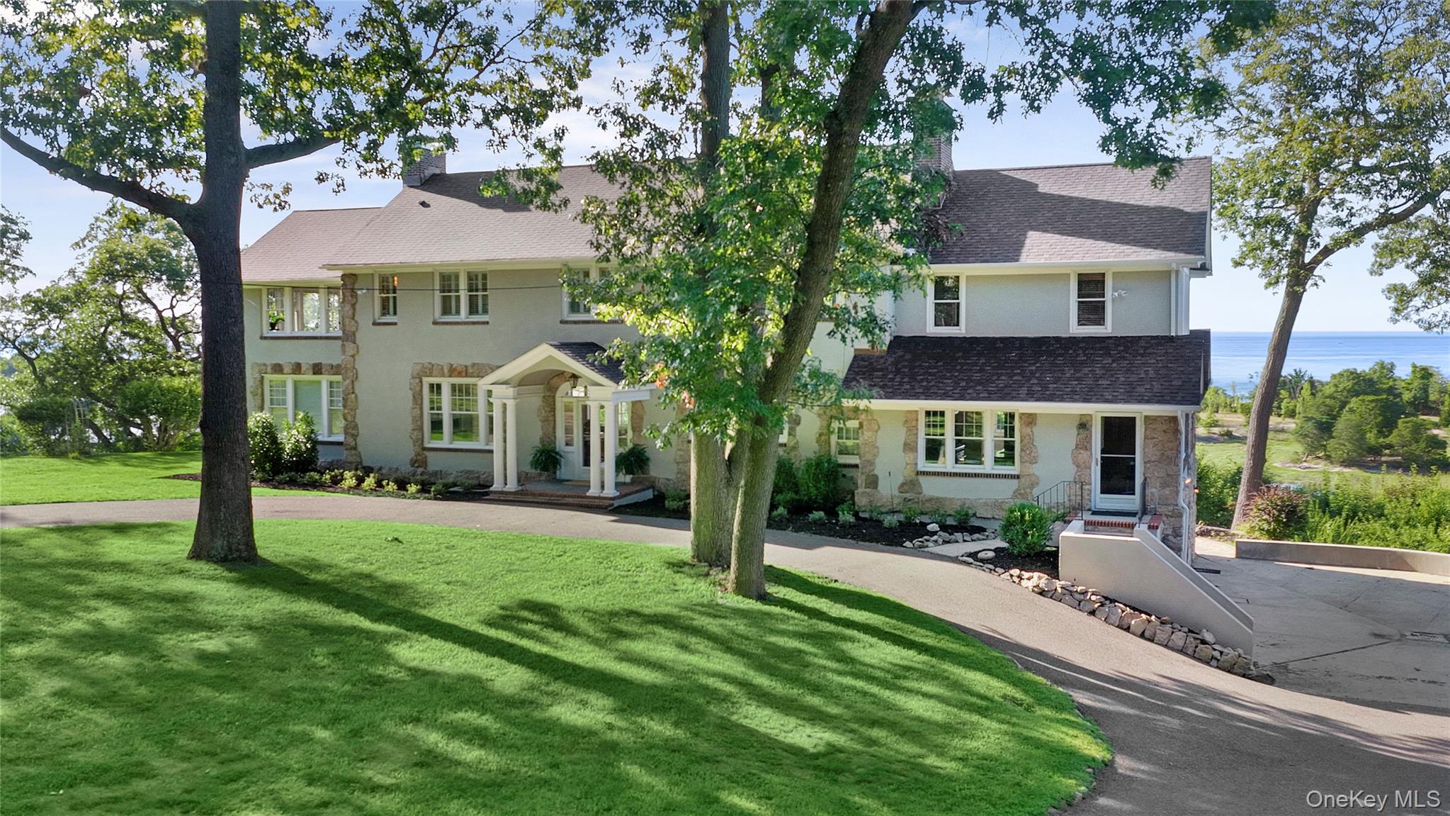
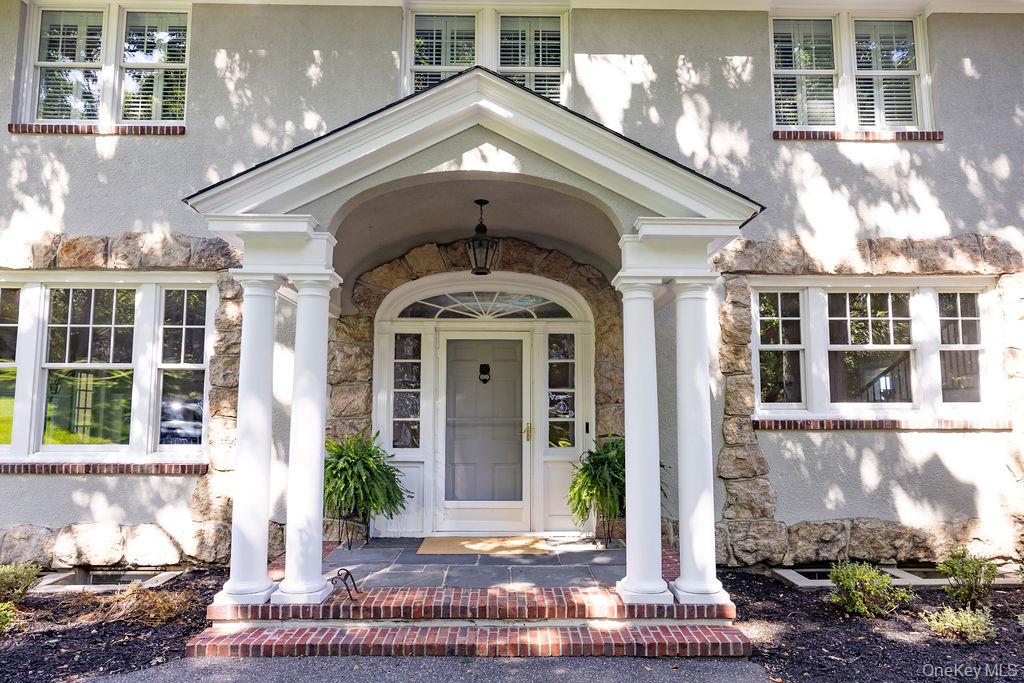
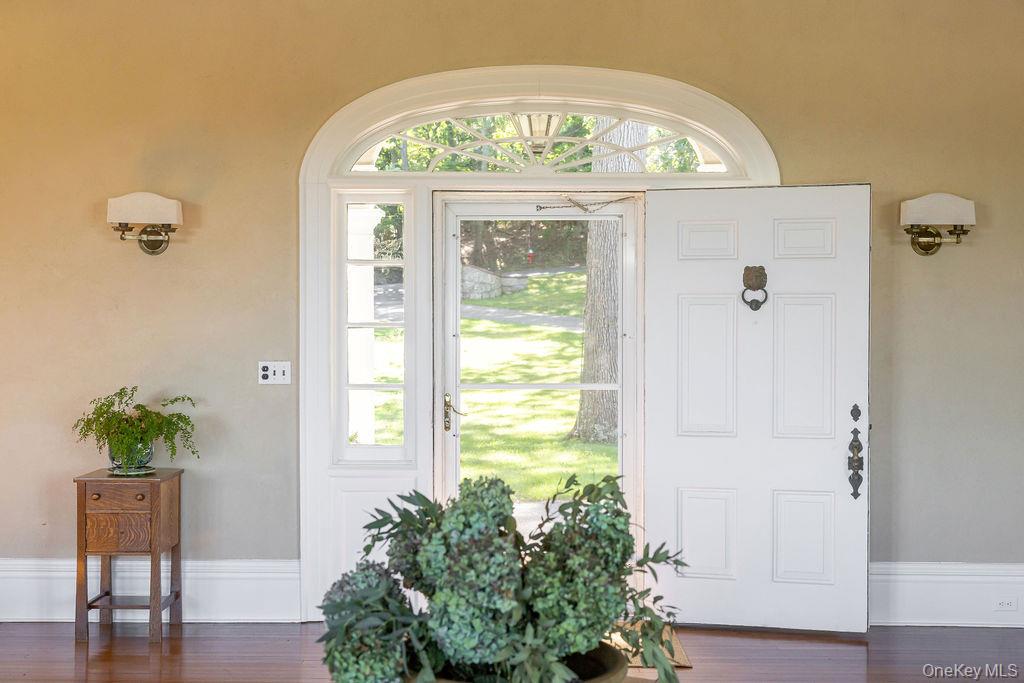
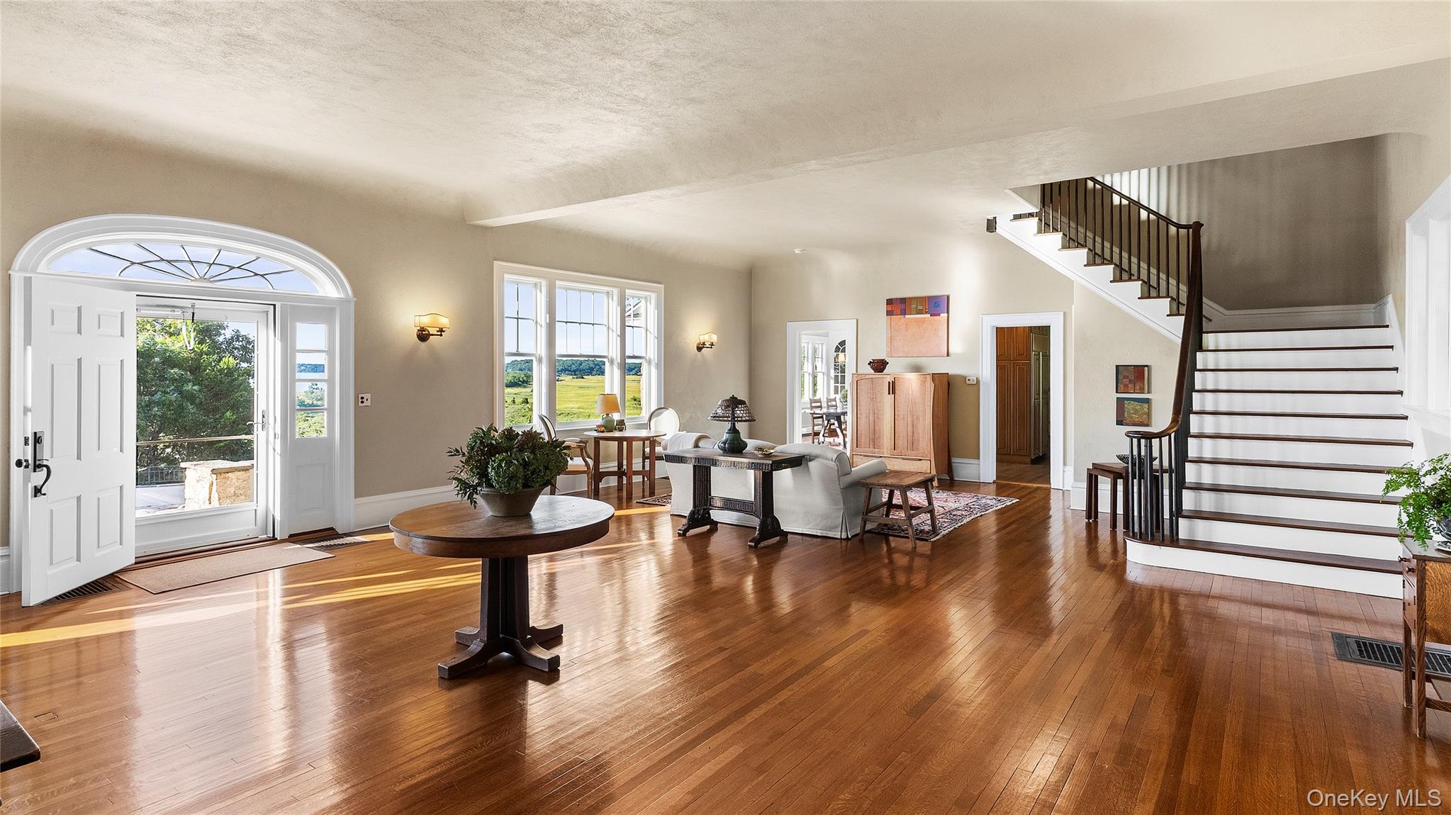
Welcome to “Westwinds,” one of the original and most iconic waterfront estates in Stony Brook Village. Privately set on 3.2 acres, this extraordinary property enjoys panoramic views of Stony Brook Harbor, West Meadow Creek, and Long Island Sound, with direct access to the water. Originally built in 1910, Westwinds retains many of its distinctive historic details while thoughtfully incorporating custom enhancements and continual upgrades that preserve and elevate its timeless beauty. The magnificent 1,428-square-foot Grand Ballroom, featuring soaring 11.5-foot ceilings, serves as the spectacular centerpiece of the home. Anchored by a dramatic fireplace and framed by unforgettable water views, the ballroom creates an exceptional setting for both grand entertaining and intimate gatherings. The main level is further enhanced by a spacious Chef’s Kitchen, custom-designed Dining Room, and inviting Sum Room. The second level has been thoughtfully redesigned to offer exceptional comfort and craftsmanship, featuring four en-suite bedrooms and an extraordinary Primary Suite complete with its own fireplace, luxurious spa bath, custom-designed closet, and dream office. Spectacular water views are enjoyed from virtually every room. Outside, the private waterside gunite pool and expansive patio have recently been restored, creating a remarkable setting for entertaining and enjoying the surrounding landscape. A newly constructed bulkhead secures more than 446 feet of waterfront, complemented by a private coastal walkway and direct water access. A truly rare opportunity to own one of Stony Brook Village’s most coveted waterfront properties, Westwinds is steeped in history as well as beauty. The estate was once the residence of Joe Simon, co-creator of Captain America, one of the most enduring superheroes in comic-book history. Every major mechanical system has been upgraded with high-quality, energy-efficient systems, providing modern comfort and reliability while preserving the character and elegance of this exceptional historic estate. Westwinds is a remarkable convergence of history, architecture, waterfront beauty, privacy, and convenience—an extraordinary estate in one of Long Island’s most treasured villages.

Save
Ask
Tour
Hide
Share
Listing Snapshot
Price 
$3,750,000
Days On Site 
0 Days
Bedrooms 
5
Inside Area (SqFt) 
5,000 sqft
Total Baths 
6
Full Baths 
5
Partial Baths 
1
Lot Size 
3.4 Acres
Year Built 
1910
MLS® Number 
1050240
Status 
Active
Property Tax 
$39,717
HOA/Condo/Coop Fees 
N/A
Sq Ft Source 
N/A
Friends & Family
Recent Activity
20 hours agoListing first seen on site
20 hours agoListing updated with changes from the MLS®
General Features
Acres 
3.4
Cross Street 
Terrell Lane
Garage 
Yes
Garage Spaces 
2
Levels 
Three Or More
Parking 
DrivewayGarageGarage Door OpenerOversizedPrivate
Property Condition 
Updated/Remodeled
Property Sub Type 
Single Family Residence
Sewer 
Cesspool
Style 
EstateTraditional
Utilities 
Natural Gas AvailableCable ConnectedElectricity ConnectedNatural Gas ConnectedWater Connected
Water Source 
Public
Interior Features
Appliances 
DishwasherDryerExhaust FanGas RangeRefrigeratorWasherWine Refrigerator
Basement 
FullPartially FinishedWalk-Out Access
Cooling 
Central Air
Fireplace 
Yes
Fireplace Features 
BedroomLiving RoomWood Burning
Fireplaces 
2
Flooring 
HardwoodTile
Heating 
Natural Gas
Interior 
Built-in FeaturesCathedral Ceiling(s)Ceiling Fan(s)ChandelierCrown MoldingDouble VanityEat-in KitchenHigh CeilingsKitchen IslandNatural WoodworkSoaking TubStone CountersStorageWalk-In Closet(s)Wet Bar
Laundry Features 
Laundry Room
Save
Ask
Tour
Hide
Share
Exterior Features
Construction Details 
Foam InsulationStoneStucco
Frontage 
446'
Lot Features 
WaterfrontBack YardFront YardLandscapedOtherPrivateViews
Other Structures 
Outbuilding
Patio And Porch 
PatioPorchTerrace
Pool Features 
In GroundOtherPool CoverPrivate
Private Pool 
Yes
View 
PanoramicWater
Waterfront Features 
CreekWaterfrontWaterfront Access
Waterview 
PanoramicWater
Community Features
School District 
Three Village
Schools
School District
Three Village
Elementary School
Setauket Elementary School
Middle School
Paul J Gelinas Junior High School
High School
Ward Melville Senior High School
Listing courtesy of Daniel Gale Sothebys Intl Rlty lynnsabatelle@danielgale.com


Based on information submitted to the MLS GRID as of 2026-09-20 06:21 AM EDT. All data is obtained from various sources and may not have been verified by broker or MLS GRID. Supplied Open House Information is subject to change without notice. All information should be independently reviewed and verified for accuracy. Properties may or may not be listed by the office/agent presenting the information.

Neighborhood & Commute
Source: Walkscore
Disclosure: Community information and market data powered by Constellation Data Labs. Information is deemed reliable but not guaranteed.
Save
Ask
Tour
Hide
Share
