
Properties

Save
Ask
Tour
Hide
Share
$949,999
2 Days On Site

711 Koelbel Court
Baldwin, NY 11510

For Sale|Single Family Residence|Active
4
Beds
4
Total Baths
2
Full Baths
2
Partial Baths
2,053
SqFt
$463
/SqFt
1968
Built
County:
Nassau
Listing courtesy of Keller Williams Realty Elite szappalla@kw.com
Call Now: (631) 727-3713
Is this the listing for you? We can help make it yours.
(631) 727-3713
711 Koelbel Court711 Koelbel Court711 Koelbel Court711 Koelbel Court
Save
Ask
Tour
Hide
Share

Mortgage Calculator

Monthly Payment (Est.)

$4,334
Calculator powered by Showcase IDX, a Constellation1 Company. Copyright ©2026 Information is deemed reliable but not guaranteed.

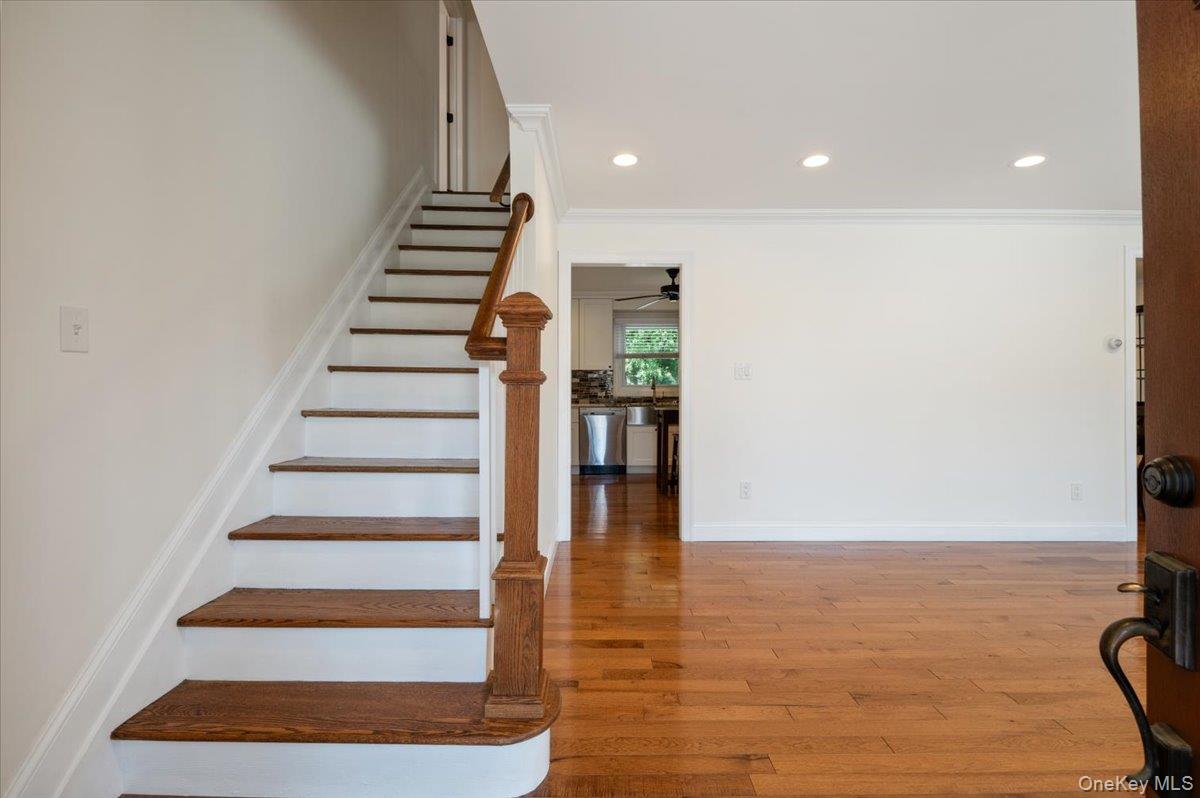
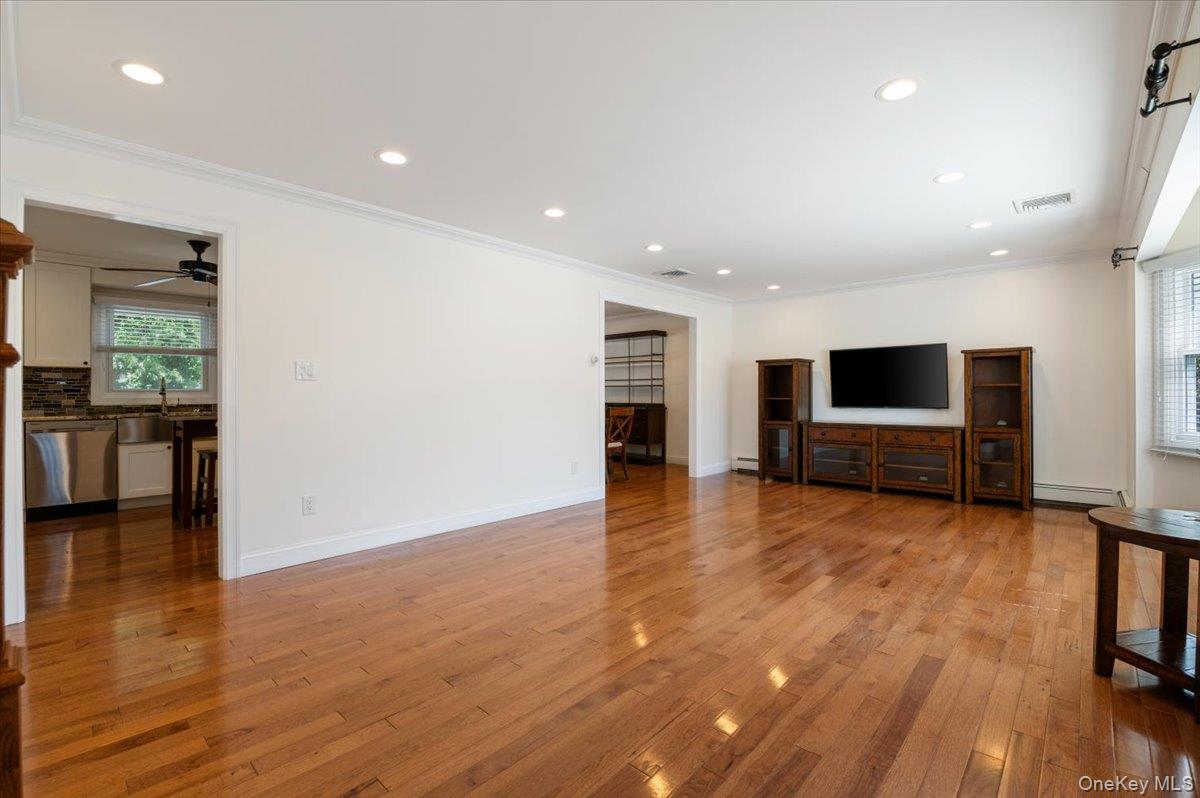
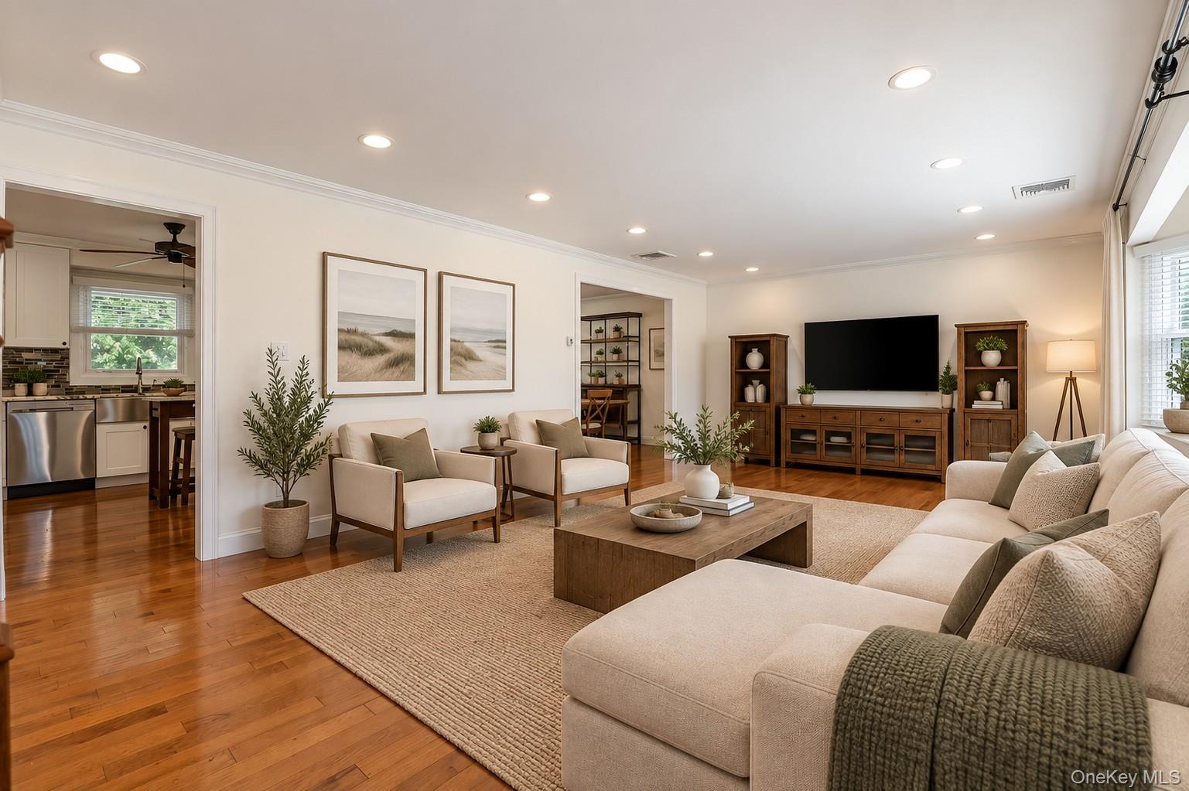
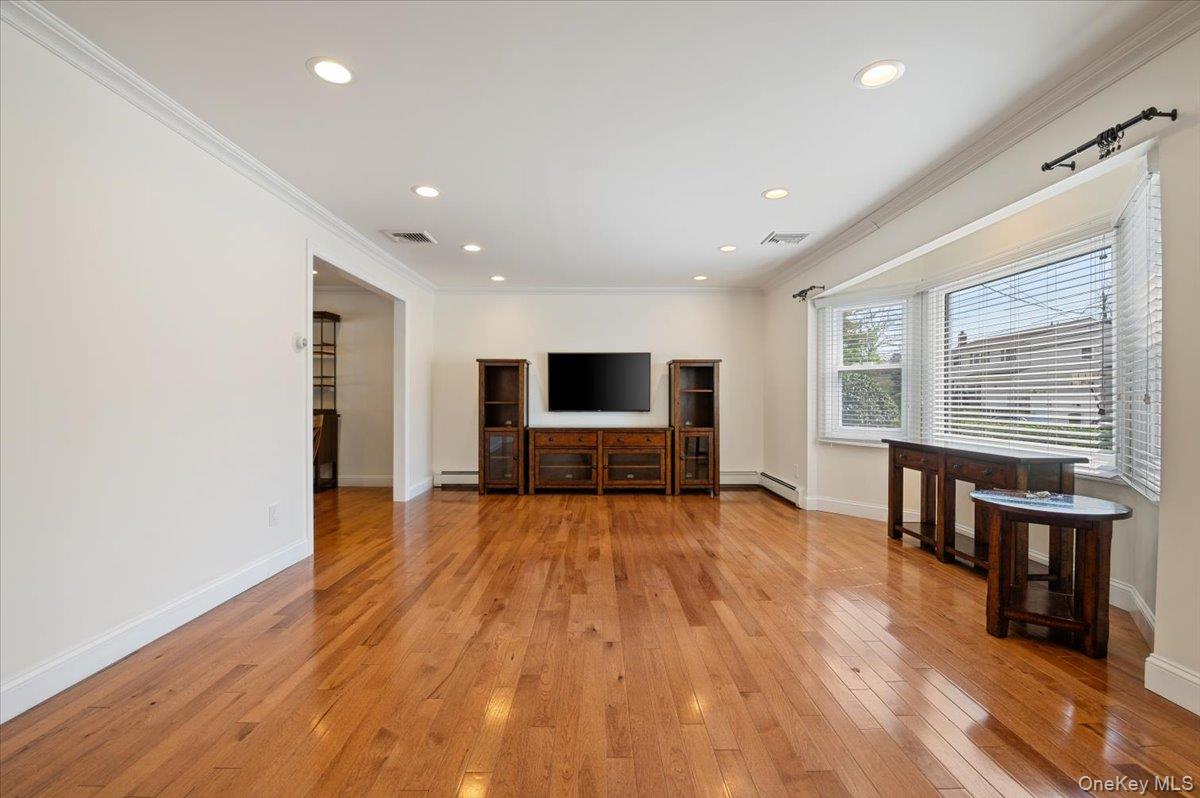
Welcome to 711 Koelbel Ct. in South Baldwin! This stunning 4-bedroom, 4-bath Colonial checks all the boxes and offers an exceptional combination of space, comfort, and functionality. Step through the front door into an expansive formal living room that flows seamlessly into a spacious dining area, perfect for entertaining. Just beyond is the oversized kitchen, featuring abundant countertop and cabinet space, stainless steel appliances, and gas cooking. The kitchen opens directly into an additional family room/den highlighted by a beautiful stacked-stone surround wood-burning fireplace. This level also includes a half bath and sliding doors providing direct access to the backyard. Upstairs, you’ll find all four generously sized bedrooms, including a spacious primary en-suite with a walk-in closet, along with an additional full bathroom. A pull-down attic provides plenty of additional storage and also houses the home’s central air conditioning system. The full finished basement offers even more living and recreational space with tile flooring and a bright, open layout. The basement also features a half bath, dedicated laundry room, small wine closet, and utility area housing the gas boiler, hot water heater, and updated electrical panel. The home features both gas and electric heat, central air conditioning, and gas cooking, providing comfort and flexibility year-round. Outside, a beautifully paved double-wide driveway leads to an attached two-car garage, providing plenty of off-street parking. The property sits on a nearly 7,000 sq. ft. lot featuring well-maintained pavers and a semi-inground pool—perfect for enjoying the warmer months. No flood insurance required! Ideally situated between the vibrant downtown areas of Rockville Centre and Freeport, you’ll have easy access to an abundance of restaurants, bars, shopping, entertainment, and transportation. Truly turnkey and ready for its next owners—711 Koelbel Ct. is one you won’t want to miss!

Save
Ask
Tour
Hide
Share
Listing Snapshot
Price 
$949,999
Days On Site 
2 Days
Bedrooms 
4
Inside Area (SqFt) 
2,053 sqft
Total Baths 
4
Full Baths 
2
Partial Baths 
2
Lot Size 
0.155 Acres
Year Built 
1968
MLS® Number 
1050230
Status 
Active
Property Tax 
$17,359.8
HOA/Condo/Coop Fees 
N/A
Sq Ft Source 
N/A
Friends & Family
Recent Activity
2 days agoStatus changed to Active
2 days agoListing updated with changes from the MLS®
3 days agoListing first seen on site
General Features
Acres 
0.155
Attached Garage 
Yes
Garage 
Yes
Garage Spaces 
2
Levels 
Three Or More
Parking 
AttachedGarageOff Street
Property Sub Type 
Single Family Residence
Sewer 
Public Sewer
SqFt Total 
3359
Style 
Colonial
Utilities 
Natural Gas AvailableElectricity ConnectedNatural Gas ConnectedSewer ConnectedWater Connected
Water Source 
Public
Interior Features
Appliances 
DishwasherDryerOvenRefrigeratorWasher
Basement 
Full
Cooling 
Central Air
Fireplace 
Yes
Fireplaces 
1
Heating 
ElectricNatural Gas
Interior 
StorageWalk-In Closet(s)
Save
Ask
Tour
Hide
Share
Exterior Features
Construction Details 
BrickVinyl Siding
Pool Features 
Private
Private Pool 
Yes
Community Features
School District 
Baldwin
Schools
School District
Baldwin
Elementary School
Steele Elementary School
Middle School
Baldwin Middle School
High School
Baldwin Senior High School
Listing courtesy of Keller Williams Realty Elite szappalla@kw.com


Based on information submitted to the MLS GRID as of 2026-09-20 09:08 AM EDT. All data is obtained from various sources and may not have been verified by broker or MLS GRID. Supplied Open House Information is subject to change without notice. All information should be independently reviewed and verified for accuracy. Properties may or may not be listed by the office/agent presenting the information.

Neighborhood & Commute
Source: Walkscore
Disclosure: Community information and market data powered by Constellation Data Labs. Information is deemed reliable but not guaranteed.
Save
Ask
Tour
Hide
Share
