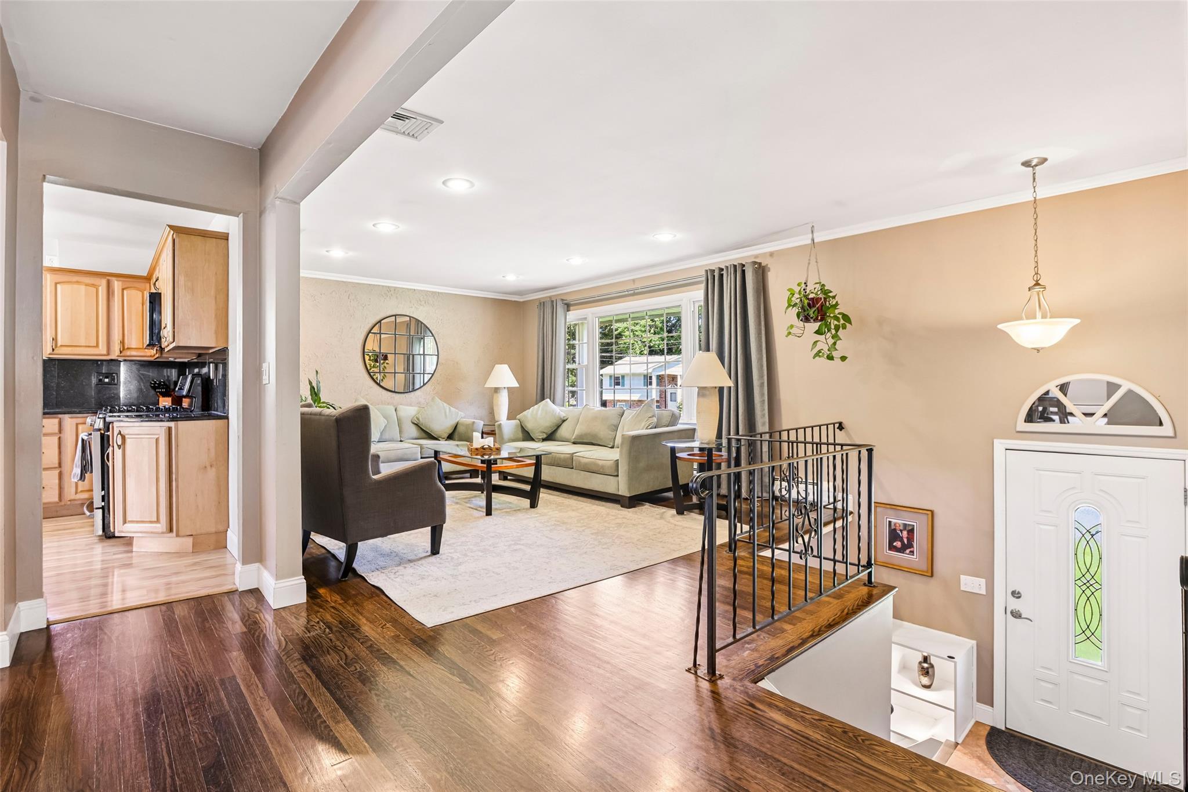
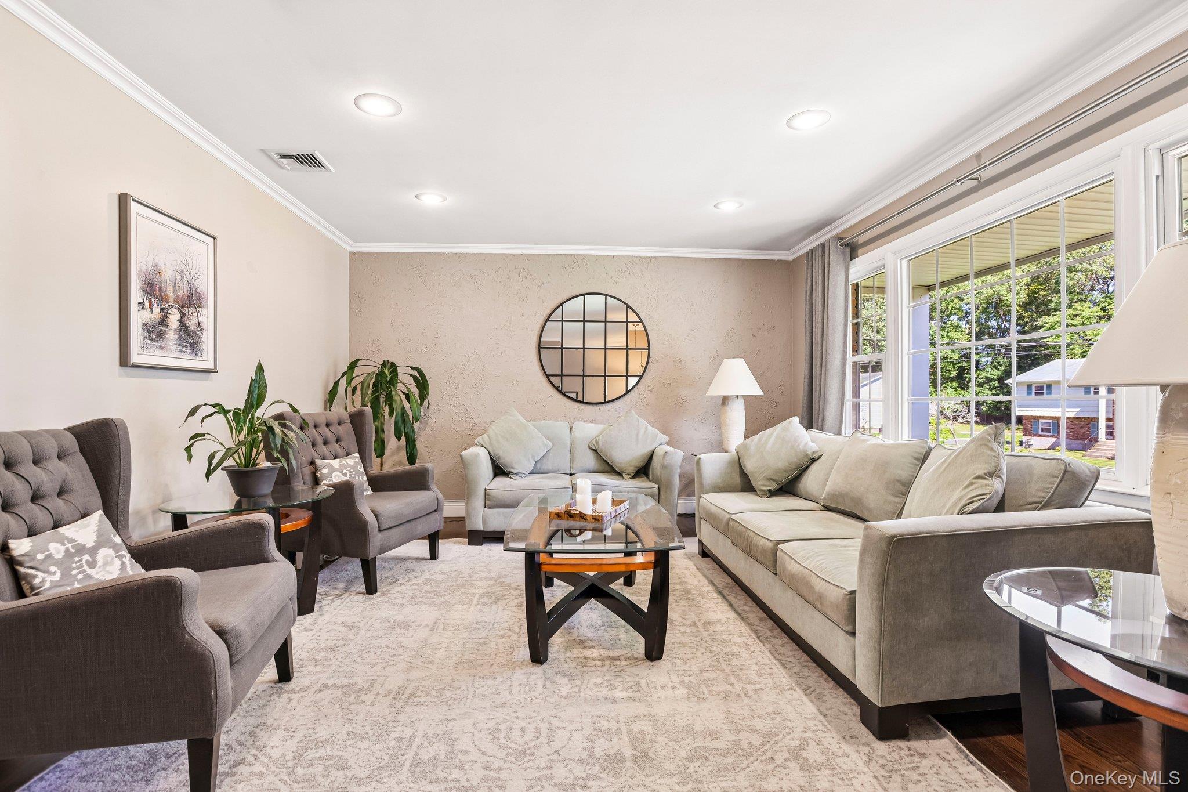
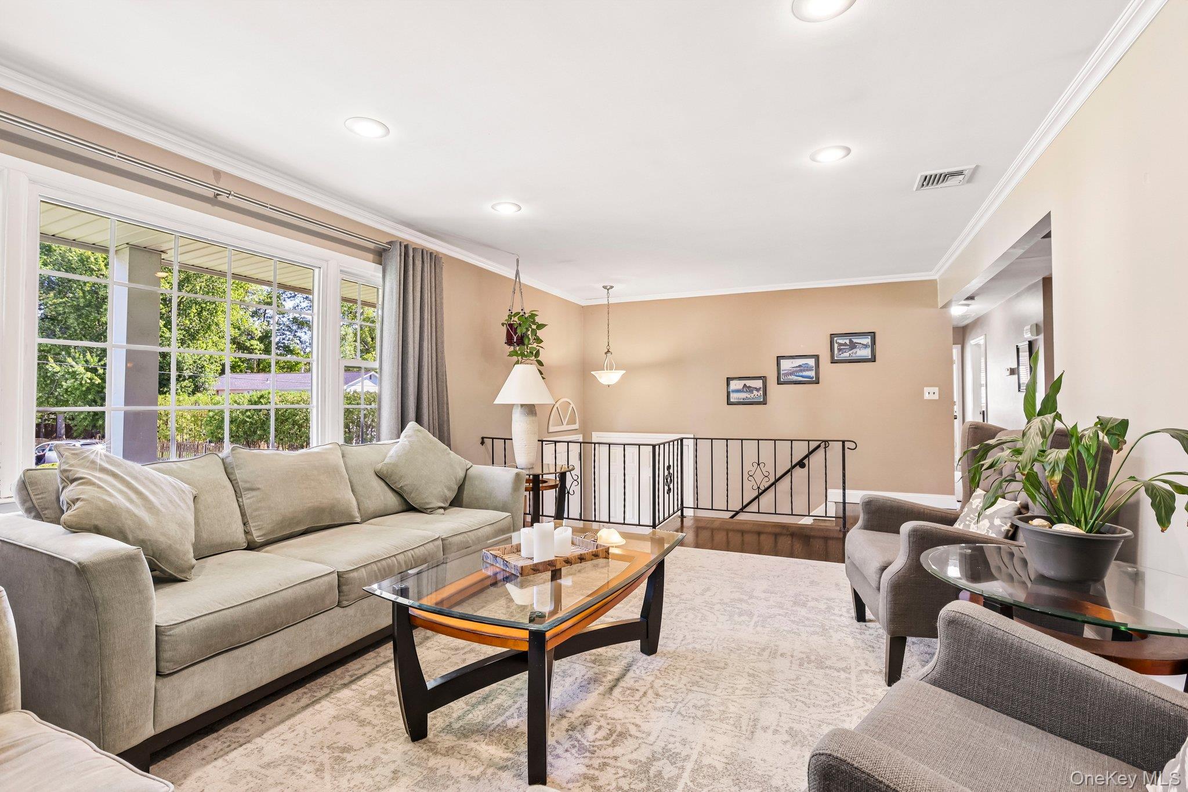
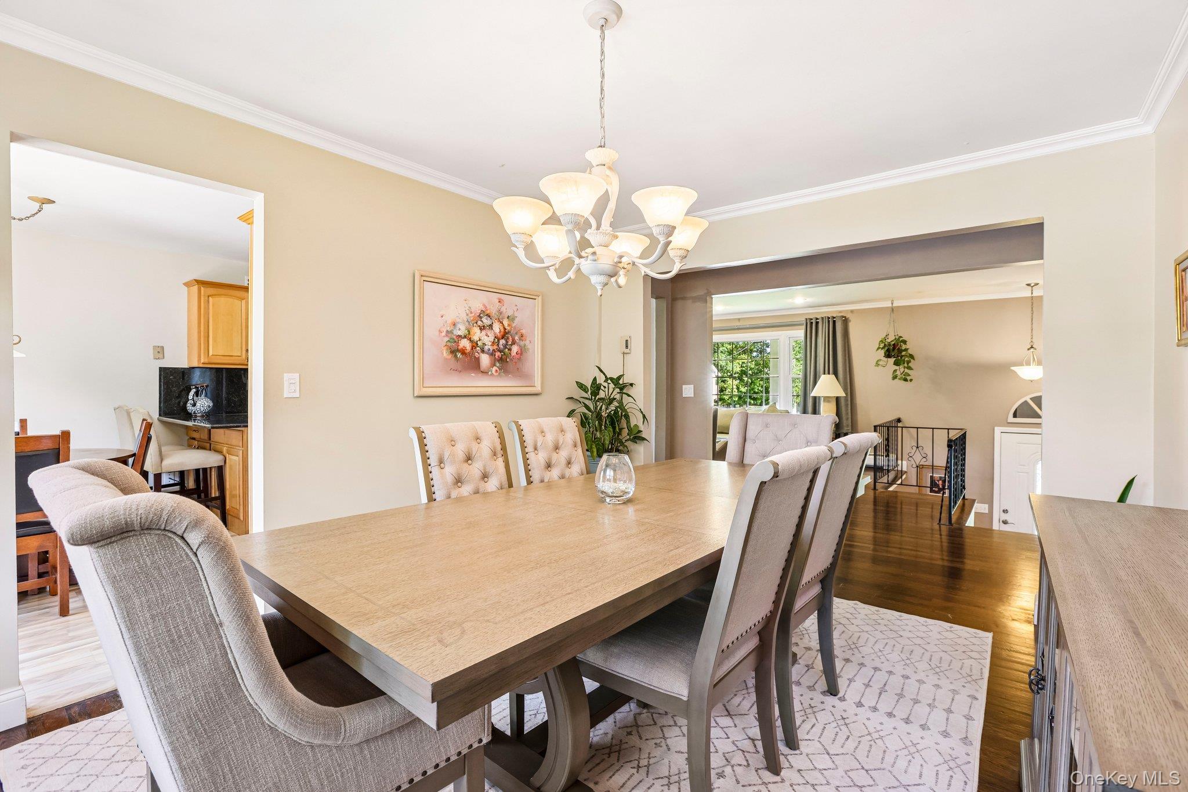
Welcome to this beautifully maintained, move in ready 4 bedroom, 3 bath home in the heart of New City, NY. Pride of ownership shines throughout, offering a thoughtful layout with a formal living room, dining room, eat in kitchen, comfortable family room, dedicated laundry room, and a 2 car garage.
This Mayfair home features generously sized bedrooms, a spacious primary suite with a private bathroom and walk in closets, plus crown molding throughout. Enjoy year round comfort with central air conditioning and peace of mind knowing the roof and siding were replaced in 2020.
Step outside to a fenced in backyard complete with an above ground pool, large patio, and low maintenance Trex deck—perfect for entertaining and outdoor gatherings. Additional highlights include extended gutters and an elegant paver block driveway that enhances the home’s curb appeal.
Move in ready and beautifully cared for, this home offers the ideal blend of space, comfort, and quality updates in one of New City’s most desirable locations.
Save
Ask
Tour
Hide
Share
Listing Snapshot
Price
$824,000
Days On Site
1 Day
Bedrooms
4
Inside Area (SqFt)
2,104 sqft
Total Baths
3
Full Baths
2
Partial Baths
1
Lot Size
0.35 Acres
Year Built
1970
MLS® Number
1050216
Status
Active
Property Tax
$15,440.79
HOA/Condo/Coop Fees
N/A
Sq Ft Source
N/A
Friends & Family
React
Invite
Recent Activity
yesterday
Status changed to Active
yesterday
Listing updated with changes from the MLS®
yesterday
Listing first seen on site
General Features
Acres
0.35
Cross Street
Laurel Road
Disclosures
Lead Paint
Garage
Yes
Garage Spaces
2
Levels
Two
Parking
DrivewayGarage
Parking Spaces
6
Property Sub Type
Single Family Residence
Sewer
Public Sewer
Style
Hi Ranch
Utilities
Natural Gas AvailableCable ConnectedElectricity ConnectedNatural Gas ConnectedPhone ConnectedSewer ConnectedUnderground UtilitiesWater Connected
Listing courtesy of Century 21 Full Service Realty normasellinghomes@gmail.com
Based on information submitted to the MLS GRID as of 2026-09-20 07:15 AM EDT.
All data is obtained from various sources and may not have been verified by broker or MLS GRID. Supplied
Open House Information is subject to change without notice. All information should be independently reviewed
and verified for accuracy. Properties may or may not be listed by the office/agent presenting the information.
Neighborhood & Commute
Source: Walkscore
Disclosure: Community information and market data powered by Constellation Data Labs. Information is deemed reliable but not guaranteed.