
Properties

Save
Ask
Tour
Hide
Share
$725,000
2 Days On Site

6 Burns Street 120
Forest Hills, NY 11375

For Sale|Stock Cooperative|Active
2
Beds
1
Total Bath
1
Full Bath
1920
Built
County:
Queens
Listing courtesy of Benjamin Realty Since 1980 jillian.grancaric@BENJAMINREALTY.NET
Call Now: (631) 727-3713
Is this the listing for you? We can help make it yours.
(631) 727-3713
Upcoming Open Houses
Sun, Sep 20, 1:00 PM - 2:00 PM
6 Burns Street 1206 Burns Street 1206 Burns Street 1206 Burns Street 120
Save
Ask
Tour
Hide
Share

Mortgage Calculator

Monthly Payment (Est.)

$3,308
Calculator powered by Showcase IDX, a Constellation1 Company. Copyright ©2026 Information is deemed reliable but not guaranteed.

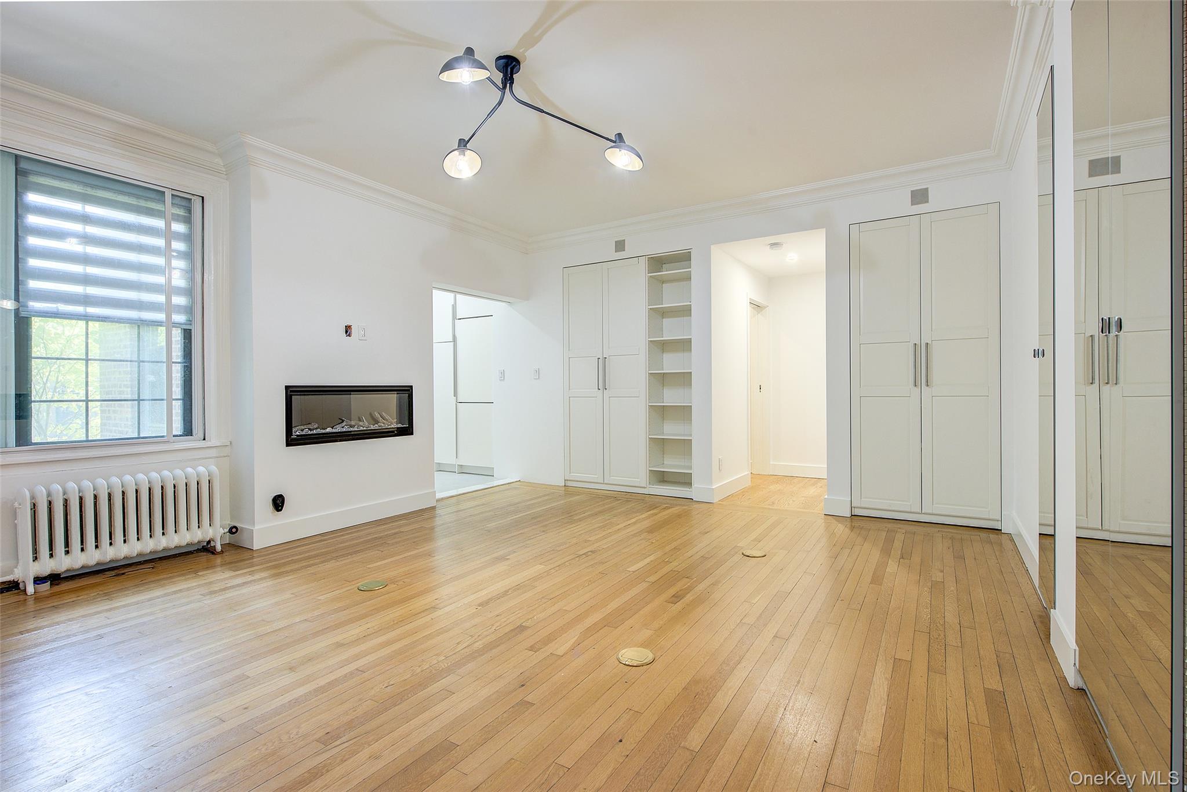
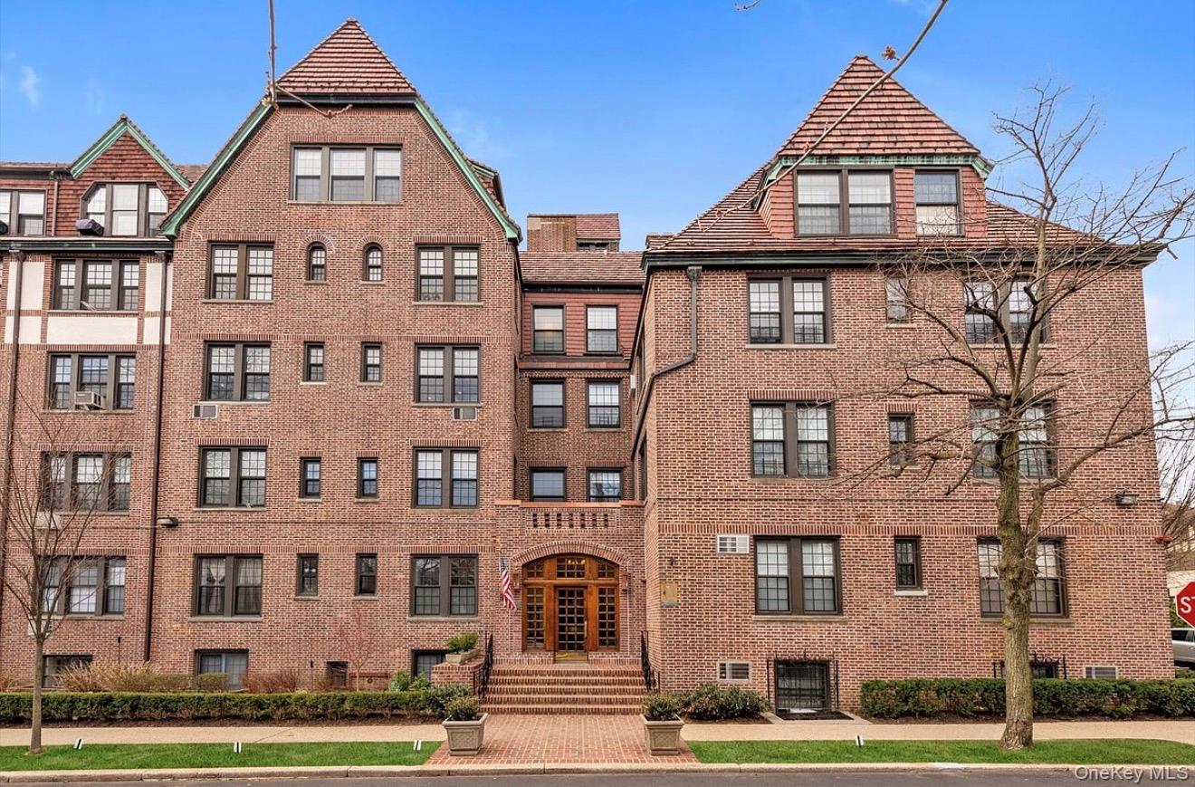
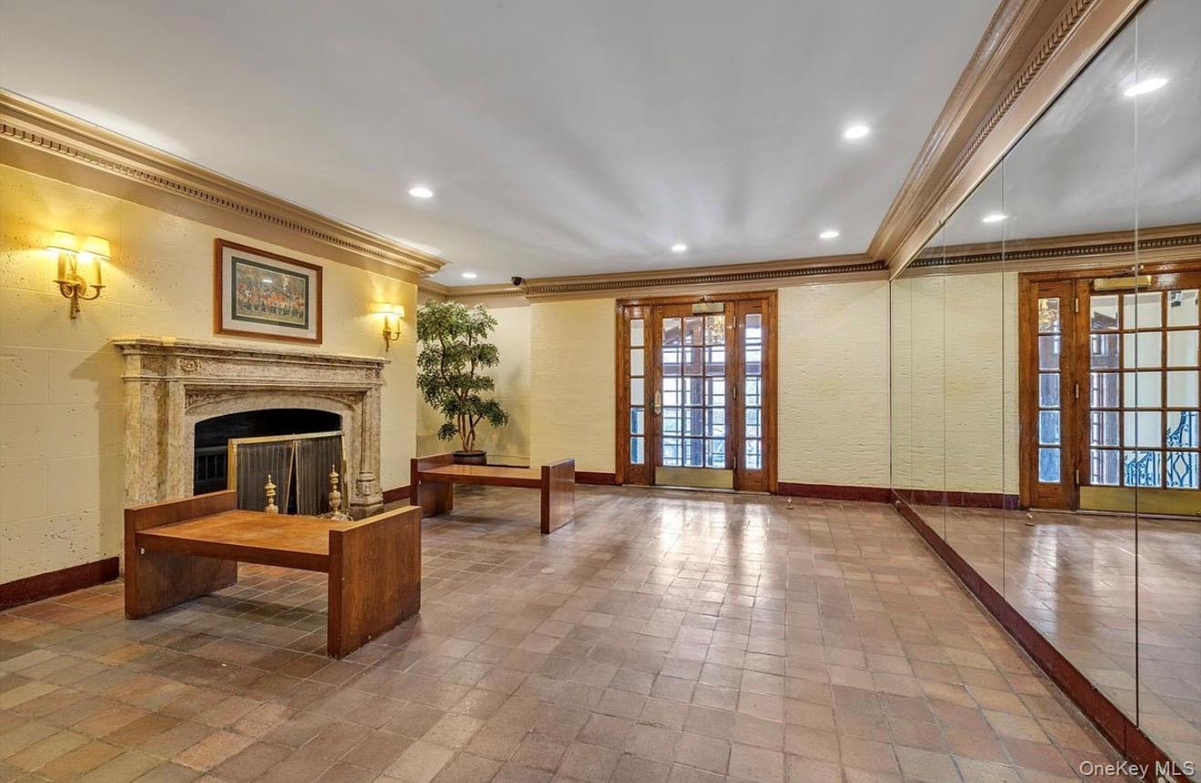
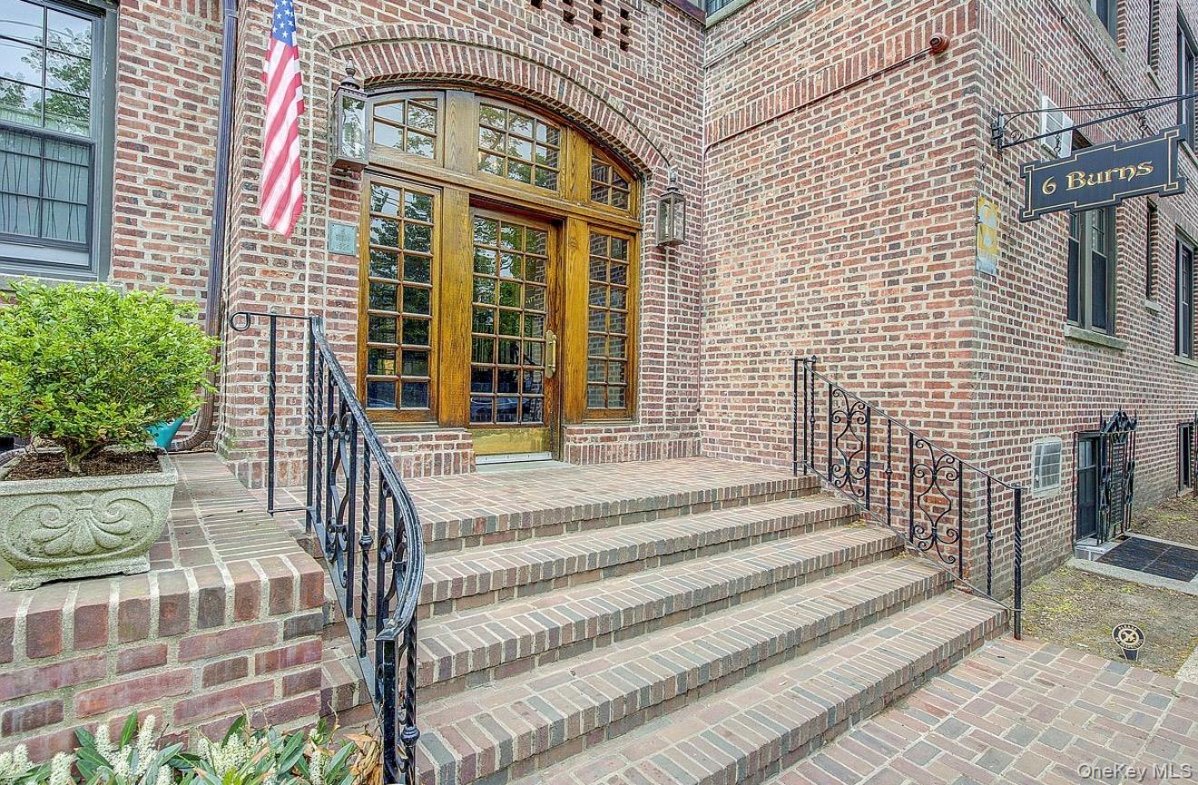
THE UNIT: The spectacular details coming soon.... LOCATION/BUILDING: Enjoy the best of city and suburb in this prime ++ location… The Tennis View Apartments is a coveted, prestigious and landmarked mid-rise co-op building ideally located in the extraordinary, private community of Forest Hills Gardens and that offers both full-amenity living and pre-war charm. Enjoy extremely well-manicured interior and exterior grounds. Beautifully landscaped front gardens and a residents-only private park w/ playground and seating is accessible by key. Live-in Super & Porter w/ full maintenance staff in addition. On-site Property Manager & Resident Concierge w/ in-person office hours open to residents. New full-visibility, camera surveillance system across common areas and building perimeter. New, state-of-the-art video intercom system w/ easy remote management and guest/delivery access. Fully-equipped laundry room w/ plenty of machines & advanced wifi/app capability and convenient tap-to-pay option. Add’l in-building storage options & bike room. Online communication portal for super easy management of building communication, work orders, bill pay and more. Easy, private street parking by annual permit for residents only. Overnight neighborhood patrol car and security. This prime location is just steps from absolutely all - i.e. LIRR, local & express subway & buses, shops, entertainment, fine dining, Trader Joe’s, the beautiful and enchanting Station Square, West Side Tennis Club, Forest Hills Stadium and more! Minutes to all major highways and airports also make this a commuters dream. . OTHER: Board application, approval & interview required. Min down payment = 20%. Max DTI = 28%. Dogs welcome. Sublets after 2 years. Gifts allowed. Maintenance includes heat, hot water and real estate taxes.

Save
Ask
Tour
Hide
Share
Listing Snapshot
Price 
$725,000
Days On Site 
2 Days
Bedrooms 
2
Inside Area (SqFt) 
N/A
Total Baths 
1
Full Baths 
1
Partial Baths 
N/A
Lot Size 
N/A
Year Built 
1920
MLS® Number 
1049957
Status 
Active
Property Tax 
N/A
HOA/Condo/Coop Fees 
N/A
Sq Ft Source 
N/A
Friends & Family
Recent Activity
2 days agoStatus changed to Active
2 days agoListing updated with changes from the MLS®
3 days agoListing first seen on site
General Features
Parking 
OtherPrivate
Pets 
Breed RestrictionsCats OKDogs OKSize LimitYes
Property Sub Type 
Stock Cooperative
Sewer 
Public Sewer
Style 
Mid Rise
Utilities 
See Remarks
Water Source 
Public
Interior Features
Appliances 
DishwasherGas OvenMicrowaveOtherOvenRefrigeratorStainless Steel Appliance(s)
Basement 
Finished
Cooling 
Wall/Window Unit(s)
Heating 
Natural GasRadiant FloorOther
Interior 
BidetBuilt-in FeaturesElevatorGranite CountersHigh CeilingsHigh Speed InternetOtherPantryRecessed LightingSound SystemStorageWired for Sound
Save
Ask
Tour
Hide
Share
Exterior Features
Construction Details 
Brick
Community Features
School District 
Queens 28
Schools
School District
Queens 28
Elementary School
Ps 144 Col Jeromus Remsen
Middle School
Jhs 190 Russell Sage
High School
Metropolitan Expeditionary Lrning
Listing courtesy of Benjamin Realty Since 1980 jillian.grancaric@BENJAMINREALTY.NET


Based on information submitted to the MLS GRID as of 2026-09-20 11:02 AM EDT. All data is obtained from various sources and may not have been verified by broker or MLS GRID. Supplied Open House Information is subject to change without notice. All information should be independently reviewed and verified for accuracy. Properties may or may not be listed by the office/agent presenting the information.

Neighborhood & Commute
Source: Walkscore
Disclosure: Community information and market data powered by Constellation Data Labs. Information is deemed reliable but not guaranteed.
Save
Ask
Tour
Hide
Share
