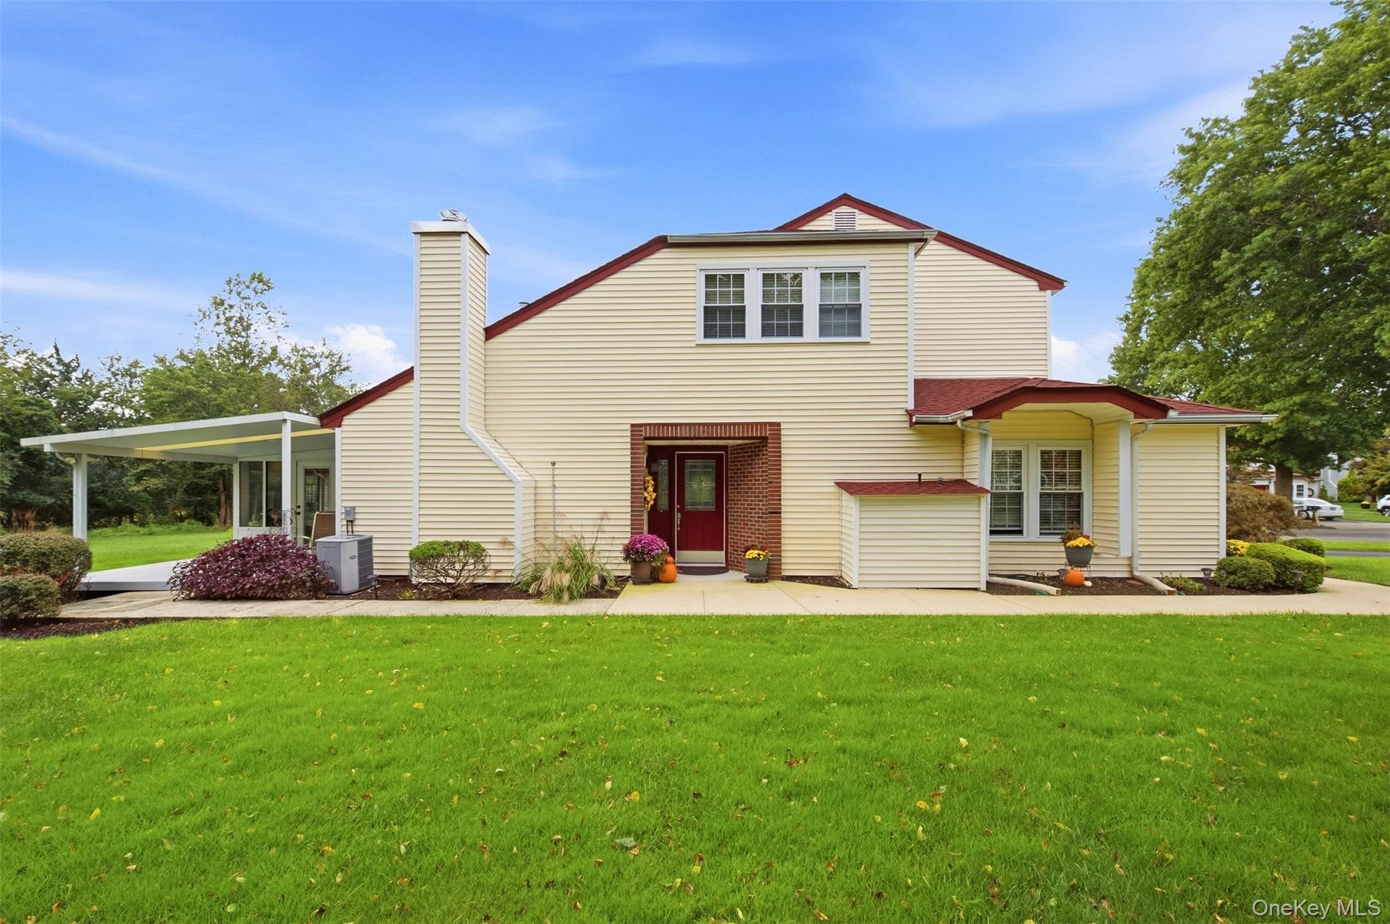
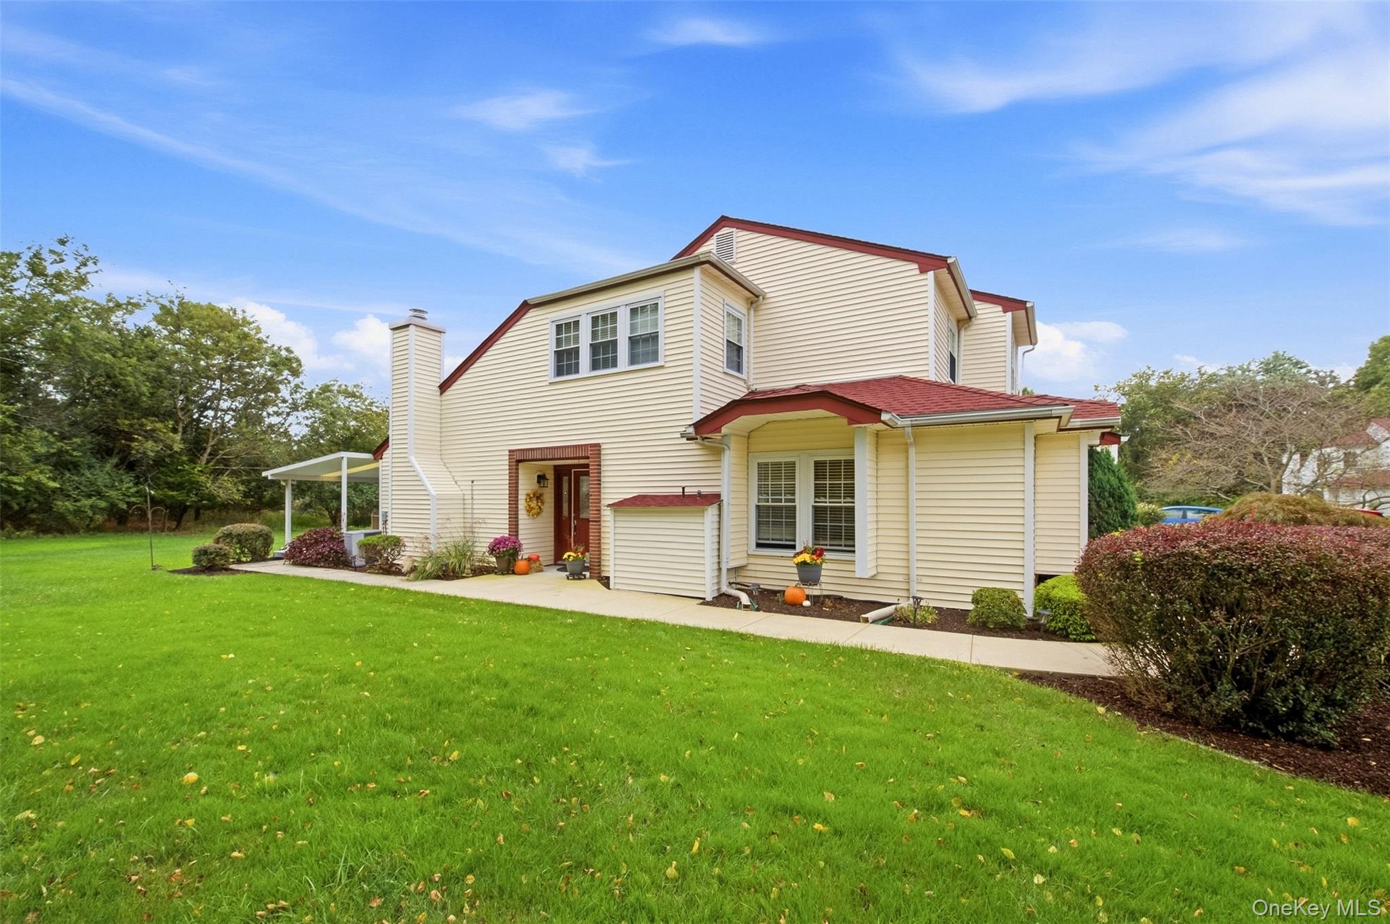
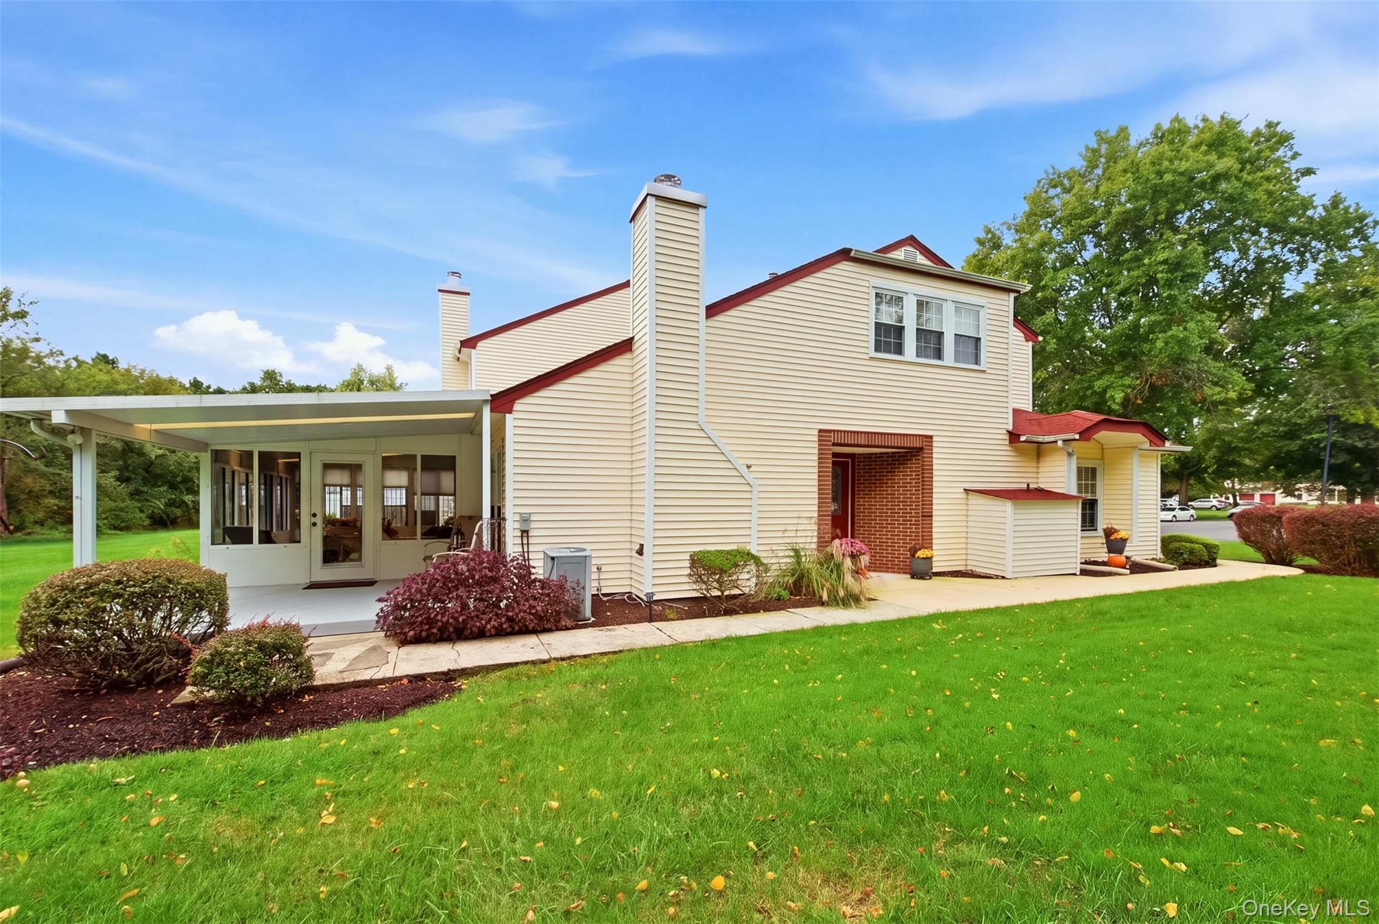
Welcome home to this desirable Amherst model, a 2-bedroom, 2-full-bath end-unit townhouse tucked away on a quiet cul-de-sac in the Strathmore Court community. Step inside to a bright, open floor plan where vaulted ceilings, a wood-burning fireplace and abundant natural light create a warm and welcoming living space. The granite kitchen flows easily into the main living areas, while new vinyl plank flooring and fresh paint throughout the first-floor living area and loft give the home a crisp, updated feel.
A newly renovated first-floor full bath features a walk-in shower, while upstairs, the versatile loft provides an ideal spot for a home office, reading nook or additional lounge area. Central air conditioning and ceiling fans add year-round comfort.
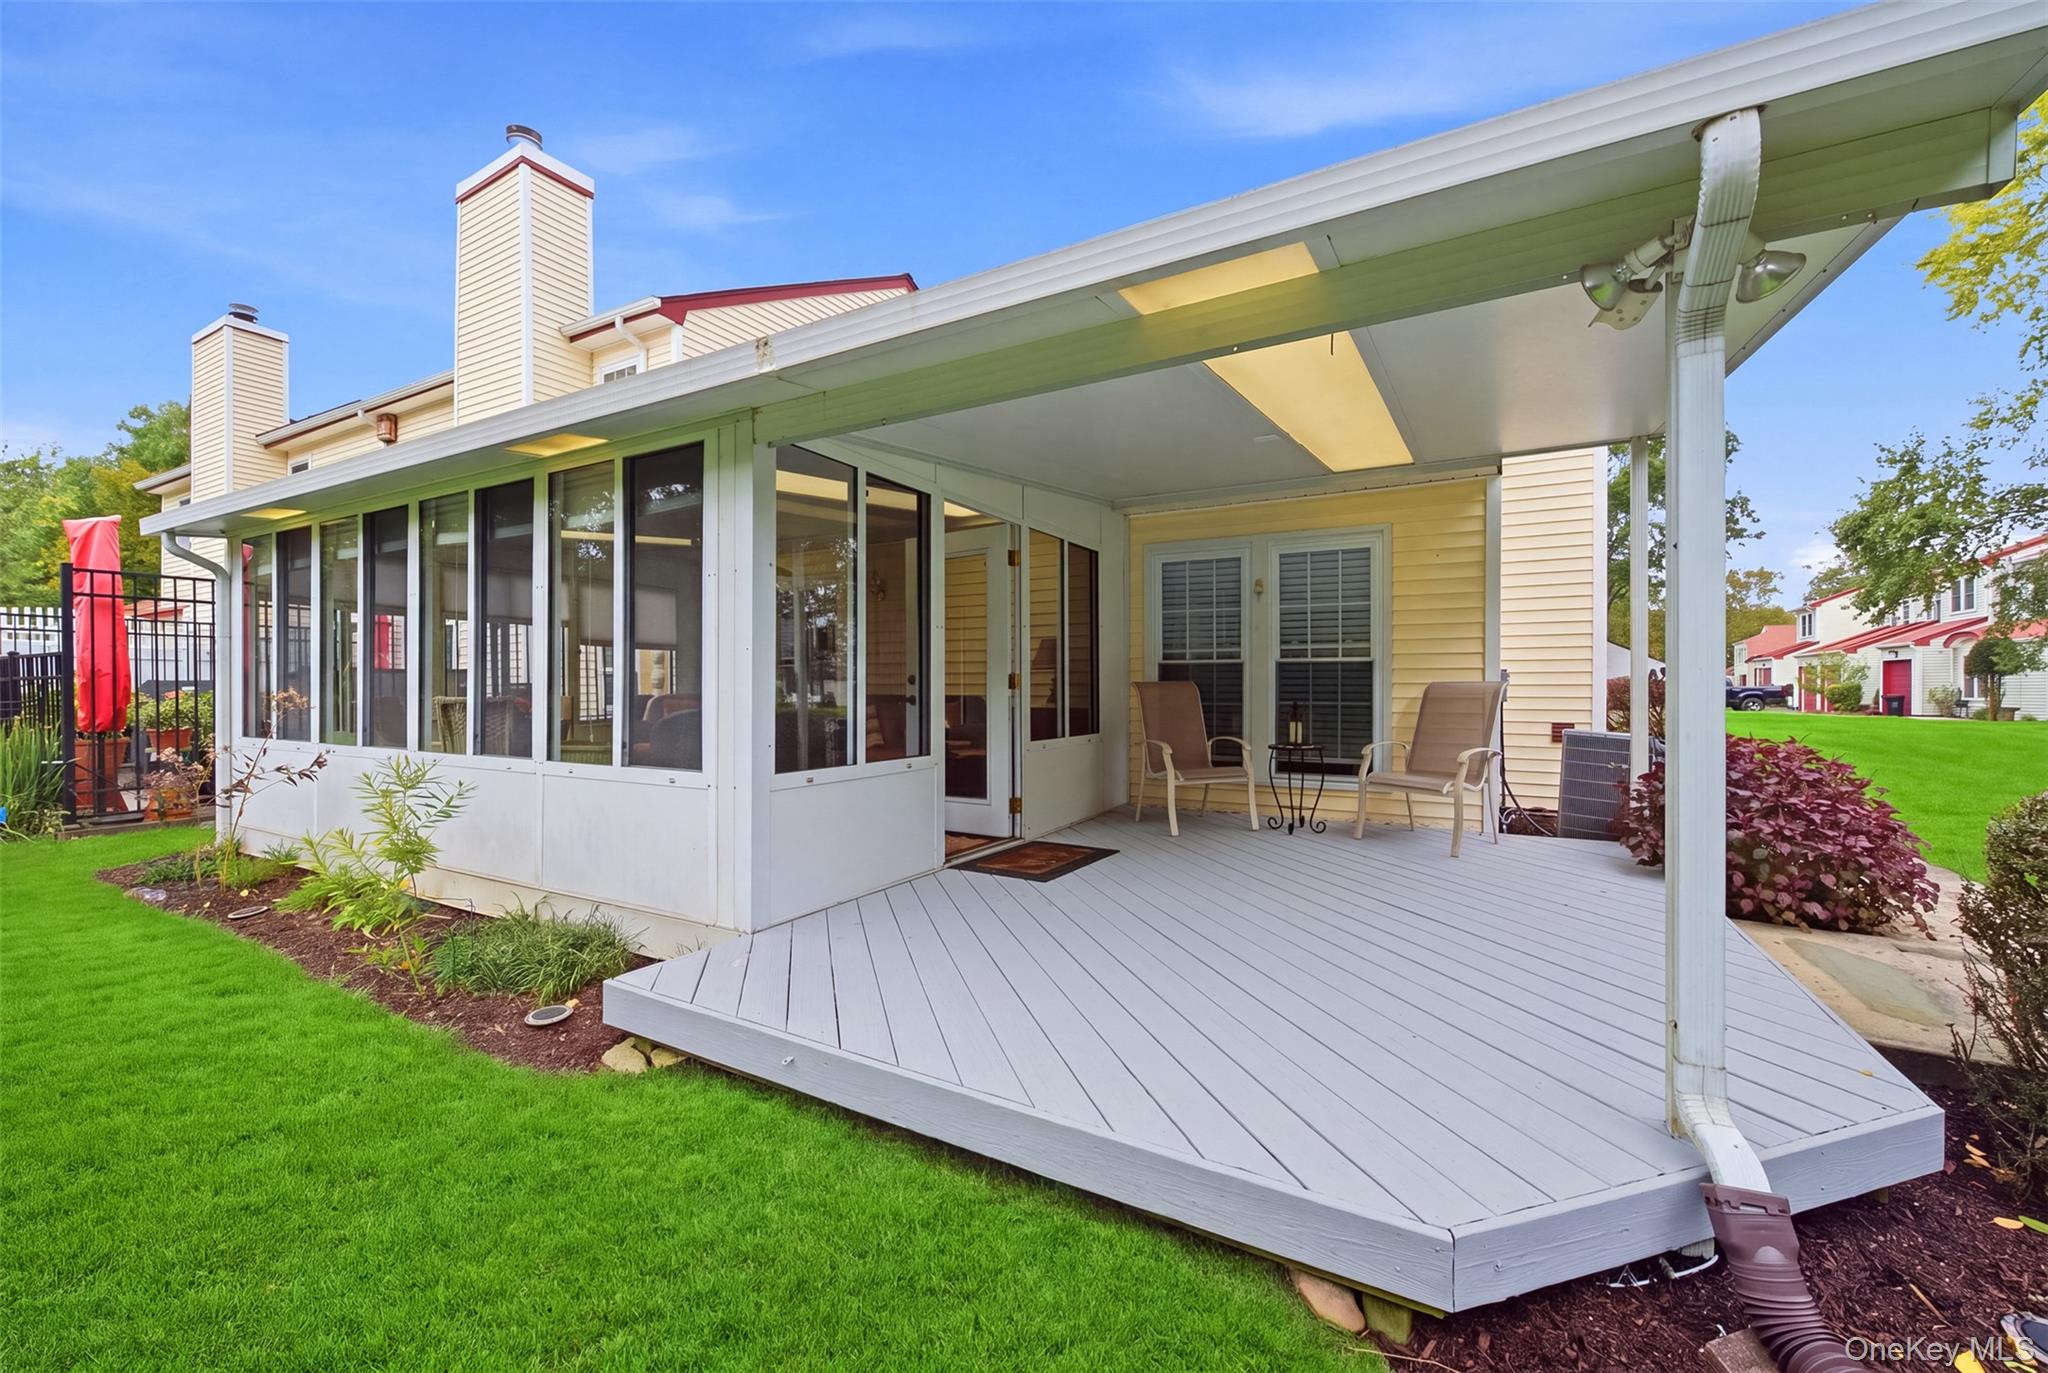
One of the home's most inviting features is the sunroom, a wonderful place to relax and enjoy the peaceful setting. Step outside onto the private rear deck, which borders Suffolk County land and offers a sense of privacy that's hard to find. Recent improvements include a new roof and skylights with a transferable warranty, adding extra peace of mind.
Complete with a one-car garage, low taxes and HOA fees, this home also offers access to Strathmore Court's community amenities, including a clubhouse, fitness center, pool, playground, basketball and tennis courts. A comfortable, well-cared-for home in a private setting, ready to welcome its next owner.
Save
Ask
Tour
Hide
Share
Listing Snapshot
Price
$539,000
Days On Site
22 Days
Bedrooms
2
Inside Area (SqFt)
1,555 sqft
Total Baths
2
Full Baths
2
Partial Baths
N/A
Lot Size
0.04 Acres
Year Built
1986
MLS Number
1049761
Status
Active
Property Tax
$9,458
HOA/Condo/Coop Fees
$260 monthly
Sq Ft Source
N/A
Friends & Family
React
Invite
Recent Activity
3 weeks ago
Status changed to Active
3 weeks ago
Listing updated with changes from the MLS
3 weeks ago
Listing first seen on site
General Features
Acres
0.04
Cross Street
Strathmore Court Dr
Disclosures
M6 Disclosure of Ownership Interest, Seller Property Disclosure
Listing courtesy of BH&G R E Realty Connect rick@rickledoux.com
Based on information submitted to the MLS GRID as of 2026-10-25 04:08 AM EDT.
All data is obtained from various sources and may not have been verified by broker or MLS GRID. Supplied
Open House Information is subject to change without notice. All information should be independently reviewed
and verified for accuracy. Properties may or may not be listed by the office/agent presenting the information.
Neighborhood & Commute
Source: Walkscore
Disclosure: Community information and market data powered by Constellation Data Labs. Information is deemed reliable but not guaranteed.