
Properties

Save
Ask
Tour
Hide
Share
$799,000
1 Day On Site

724 Sandra Avenue
West Islip, NY 11795

For Sale|Single Family Residence|Active
5
Beds
2
Total Baths
2
Full Baths
2,074
SqFt
$385
/SqFt
1956
Built
County:
Suffolk
Listing courtesy of Your Home Sold Guaranteed Rlty john@realmccoyrealestate.com
Call Now: (631) 727-3713
Is this the listing for you? We can help make it yours.
(631) 727-3713
724 Sandra Avenue724 Sandra Avenue724 Sandra Avenue724 Sandra Avenue
Save
Ask
Tour
Hide
Share

Mortgage Calculator

Monthly Payment (Est.)

$3,645
Calculator powered by Showcase IDX, a Constellation1 Company. Copyright ©2026 Information is deemed reliable but not guaranteed.

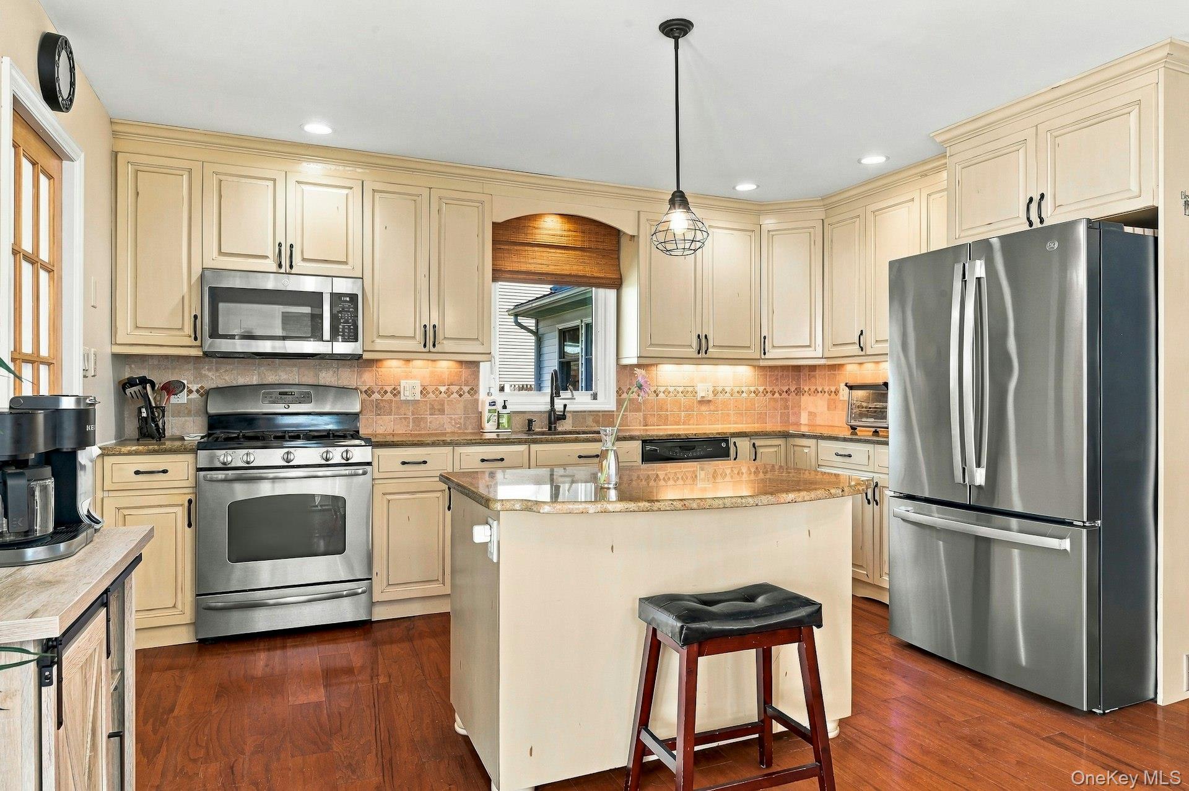
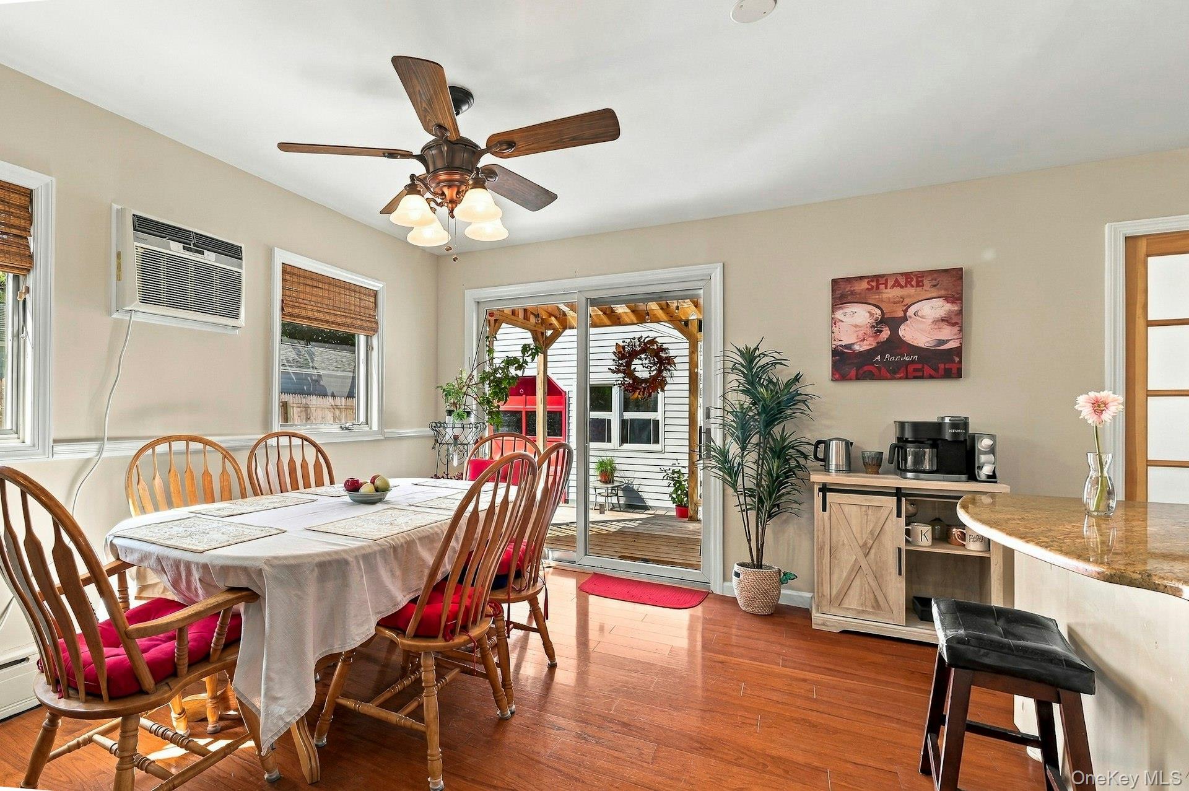
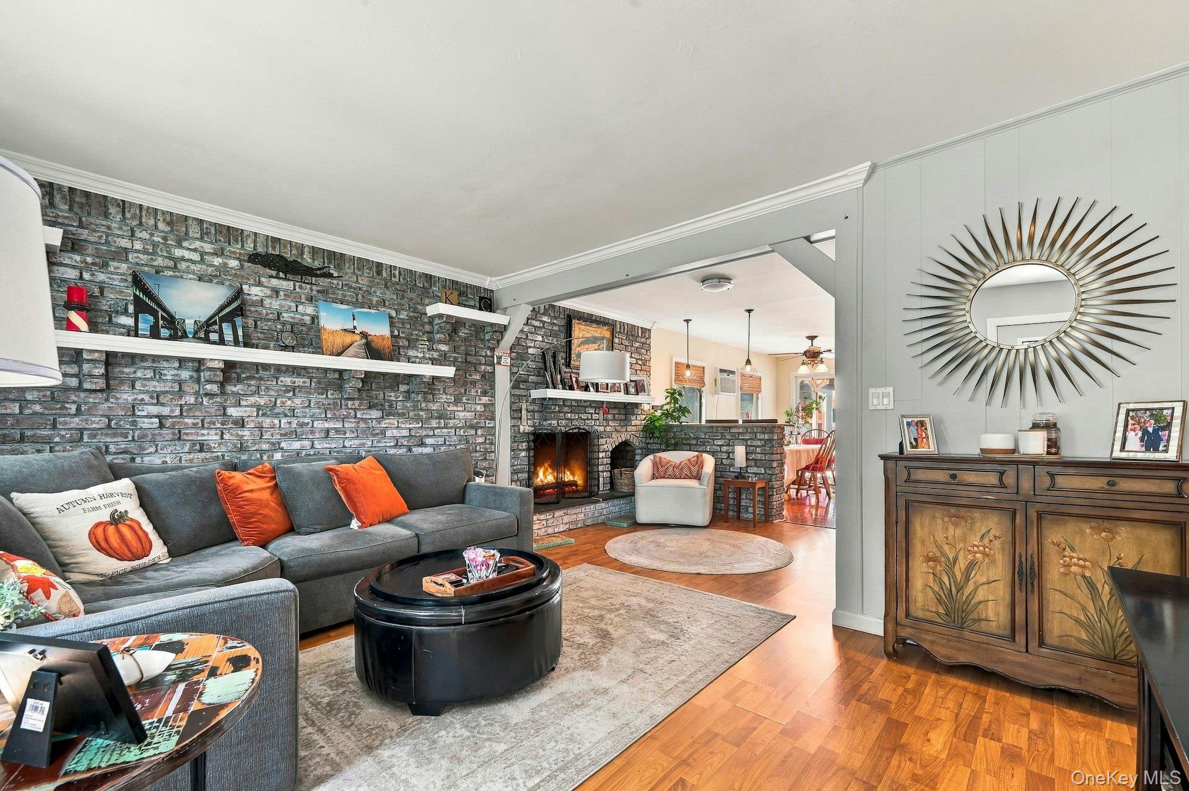
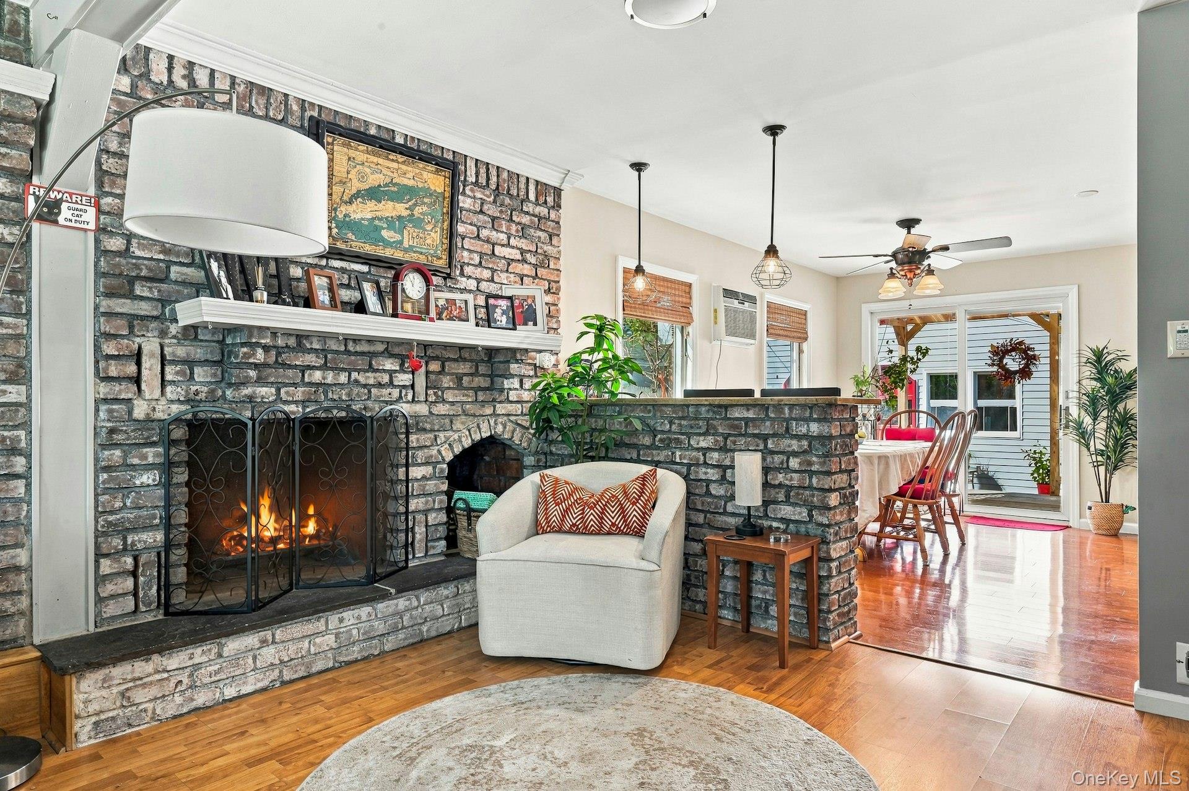
Welcome to 724 Sandra Avenue, where pride of ownership truly shines! This meticulously maintained Colonial offers exceptional space (over 2,000 sq. ft), flexibility, and comfort in the desirable West Islip School District. Featuring 5 bedrooms and 2 full baths, this spacious home provides plenty of room for a growing household, guests, or extended family. A separate den and home office offer even more versatility, with the office easily serving as a potential 6th bedroom. The inviting interior features an open-style kitchen with a center work island, granite countertops, and ample workspace, along with a dining room and spacious living room highlighted by a rustic brick wood-burning fireplace — creating a warm and welcoming layout for both everyday living and entertaining. Additional features include gas heating, 2-zone baseboard heat, an updated hot water heater, 200-amp electric service, and an easy-access, lighted crawl space. A home generator adds extra convenience and peace of mind. Outside, enjoy a deck and the stunning yard (approximately .34-acre property) — an ideal setting for summer BBQs, gatherings, gardening, or simply relaxing outdoors. The property also features an 8-zone in-ground sprinkler system, a 3-car driveway, and a detached 2-car garage. A spacious and well-cared-for home with room to live, work, entertain, and grow — all in a sought-after West Islip location.

Save
Ask
Tour
Hide
Share
Listing Snapshot
Price 
$799,000
Days On Site 
1 Day
Bedrooms 
5
Inside Area (SqFt) 
2,074 sqft
Total Baths 
2
Full Baths 
2
Partial Baths 
N/A
Lot Size 
0.34 Acres
Year Built 
1956
MLS® Number 
1049682
Status 
Active
Property Tax 
$13,548
HOA/Condo/Coop Fees 
N/A
Sq Ft Source 
N/A
Friends & Family
Recent Activity
yesterdayStatus changed to Active
yesterdayListing updated with changes from the MLS®
yesterdayListing first seen on site
General Features
Acres 
0.34
Garage 
Yes
Garage Spaces 
2
Levels 
Two
Parking 
DetachedDrivewayGarage
Parking Spaces 
5
Property Sub Type 
Single Family Residence
Sewer 
Public Sewer
Style 
Colonial
Utilities 
Natural Gas AvailableElectricity AvailableNatural Gas ConnectedSewer ConnectedWater Connected
Water Source 
Public
Interior Features
Appliances 
DryerOvenRefrigeratorWasher
Basement 
Crawl Space
Cooling 
Wall/Window Unit(s)
Fireplace 
Yes
Fireplace Features 
Wood Burning
Fireplaces 
1
Flooring 
Laminate
Heating 
BaseboardHot Water
Bathroom 1 
Level - FirstDescription - Full
Bathroom 2 
Level - SecondDescription - Full
Bedroom 1 
Level - First
Bedroom 2 
Level - Second
Bedroom 3 
Level - Second
Bedroom 4 
Level - Second
Bedroom 5 
Level - Second
Den 
Level - First
Dining Room 
Level - First
Kitchen 
Level - FirstDescription - Open Kitchen
Living Room 
Level - First
Office 
Level - First
Save
Ask
Tour
Hide
Share
Exterior Features
Construction Details 
Vinyl Siding
Community Features
School District 
West Islip
Schools
School District
West Islip
Elementary School
Oquenock Elementary School
Middle School
Udall Road Middle School
High School
West Islip Senior High School
Listing courtesy of Your Home Sold Guaranteed Rlty john@realmccoyrealestate.com


Based on information submitted to the MLS GRID as of 2026-09-20 08:15 AM EDT. All data is obtained from various sources and may not have been verified by broker or MLS GRID. Supplied Open House Information is subject to change without notice. All information should be independently reviewed and verified for accuracy. Properties may or may not be listed by the office/agent presenting the information.

Neighborhood & Commute
Source: Walkscore
Disclosure: Community information and market data powered by Constellation Data Labs. Information is deemed reliable but not guaranteed.
Save
Ask
Tour
Hide
Share
