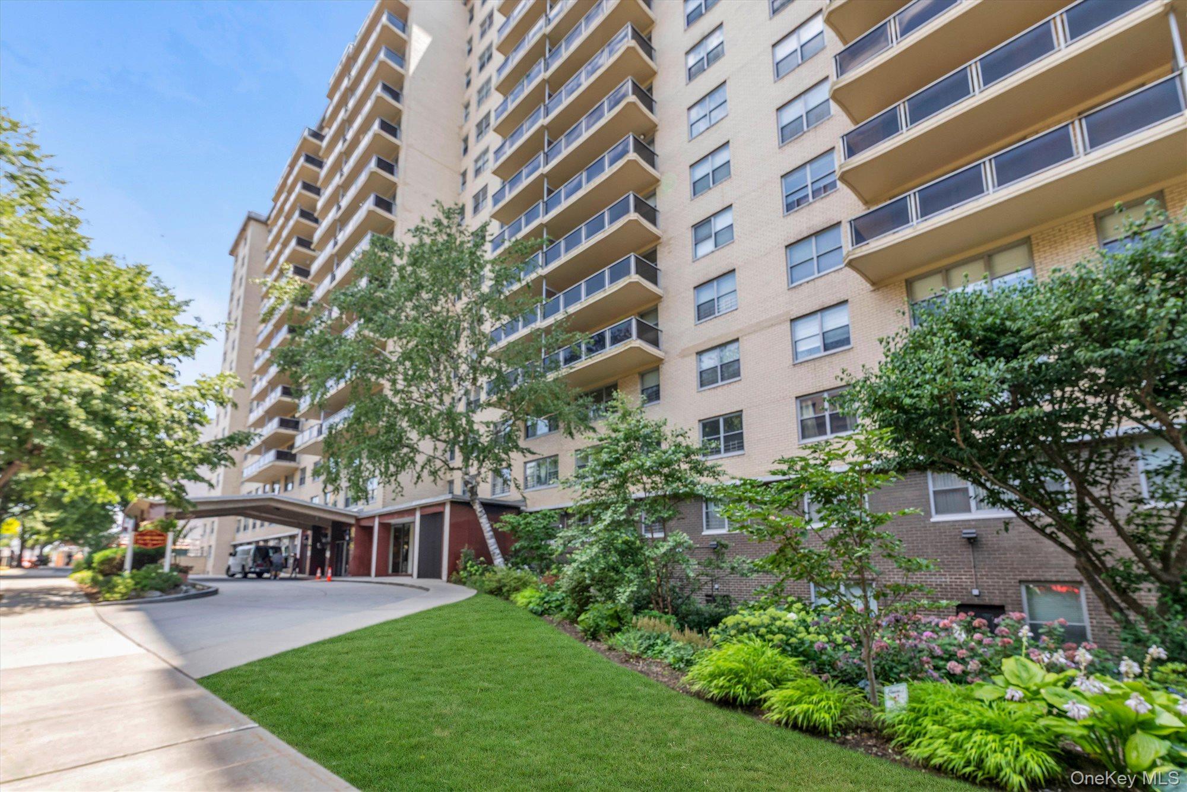
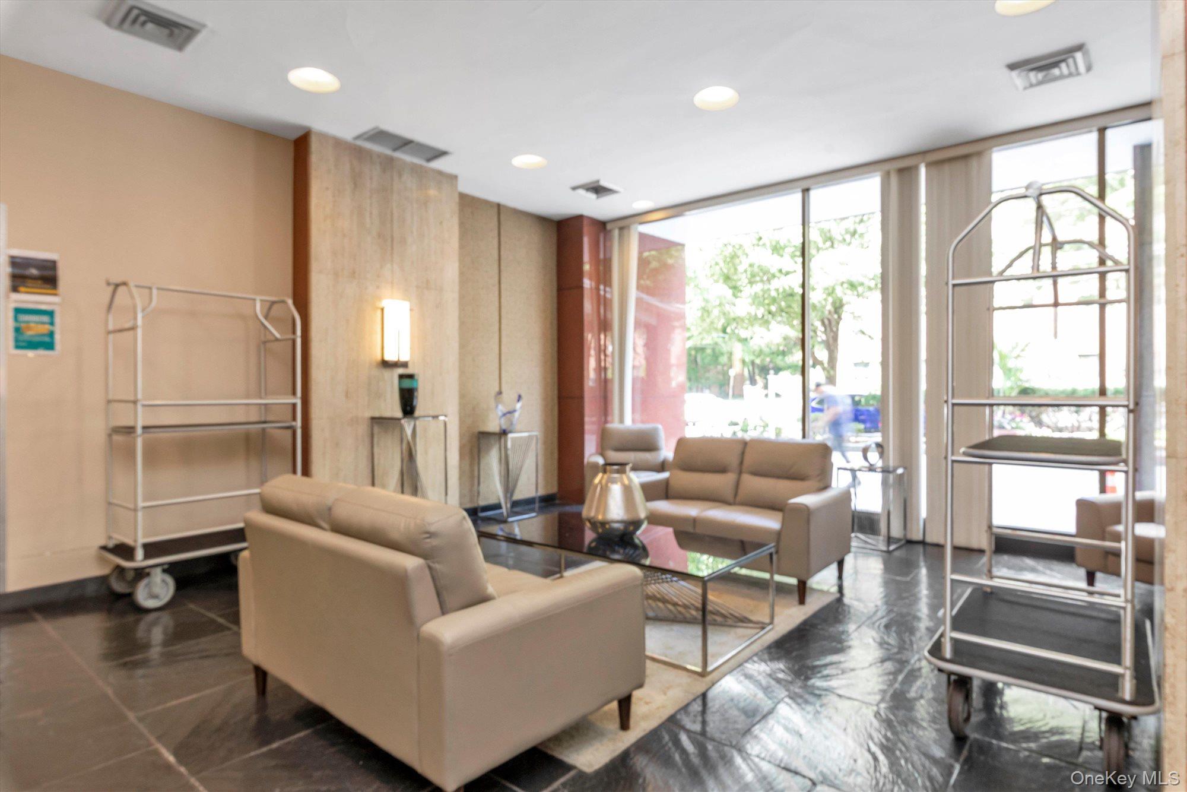
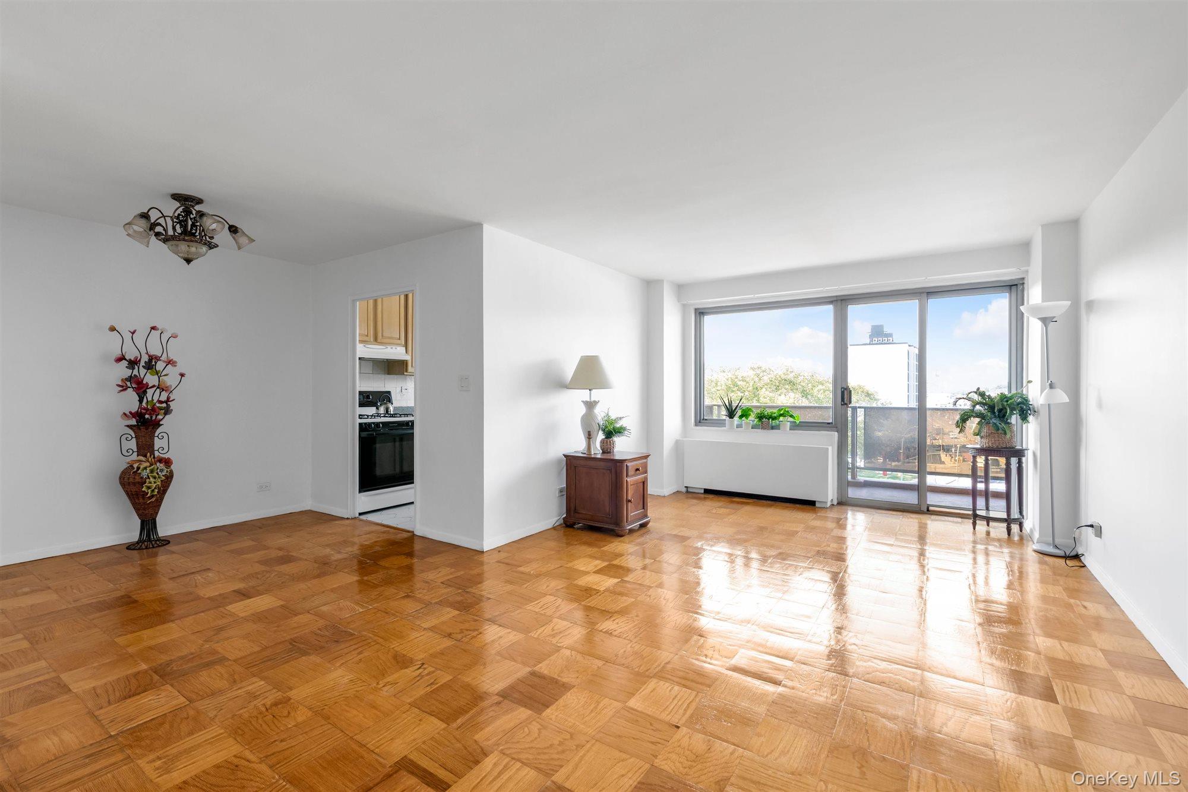
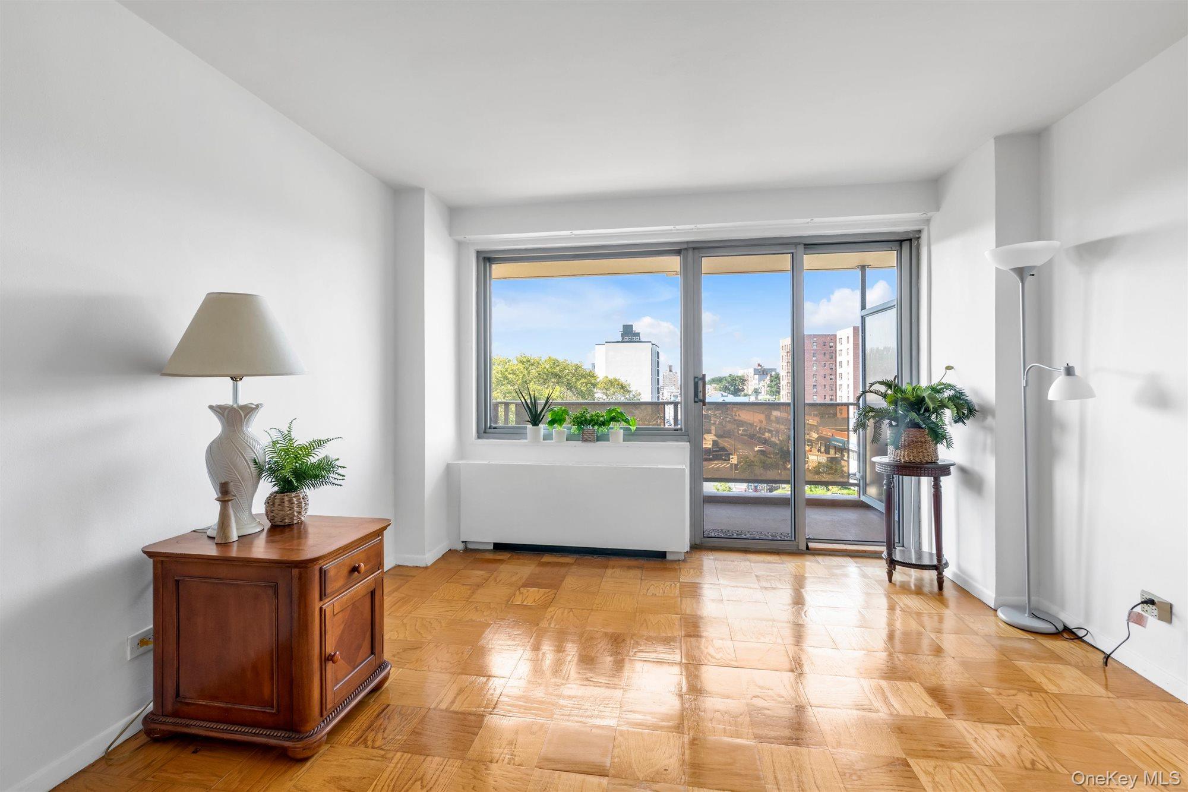
Welcome to the Camelot of Jamaica Estates, a co-op building of distinction and charm in Queens. If you wish to reside in peace and privacy, this spacious 2-bedroom, 2-bath corner apartment with a private balcony is for you. This home is move-in ready with freshly painted walls and refinished floors. Multiple windows bring in an abundance of natural light to this sunny, south-facing residence. The primary bedroom features an en-suite bathroom with his and her closets, including a walk-in closet. Another large walk-in closet in the hallway provides additional storage space. A great home with a formal dining area for entertaining your family and friends. Take in the panoramic view of the neighborhood as you enjoy quiet time on your open-air balcony. The monthly maintenance covers all utilities (excl. electric), central air, building and grounds maintenance, trash removal, and snow removal. Amenities for this building include a 24-hour doorman, delivery package storage, 24-hr security, a pool, fitness facility, sauna, laundry rooms, a parking lot and a garage. A parking lot space is available upon request for a monthly fee (waitlist). The Camelot is conveniently located near retail shops, restaurants, the Ideal supermarket, schools, local and express bus stops and the MTA trains to Manhattan. Come and see your new home before it’s gone!
Save
Ask
Tour
Hide
Share
Listing Snapshot
Price
$375,000
Days On Site
2 Days
Bedrooms
2
Inside Area (SqFt)
1,062 sqft
Total Baths
2
Full Baths
2
Partial Baths
N/A
Lot Size
N/A
Year Built
1969
MLS® Number
1049630
Status
Active
Property Tax
N/A
HOA/Condo/Coop Fees
N/A
Sq Ft Source
N/A
Friends & Family
React
Invite
Recent Activity
3 days ago
Listing first seen on site
3 days ago
Listing updated with changes from the MLS®
General Features
Cross Street
Hillside Ave
Direction Faces
South
Garage
Yes
Levels
One
Number Of Stories
16
Parking
GarageParking Lot
Pets
No
Property Sub Type
Stock Cooperative
Security
Building Security
Sewer
Public Sewer
Style
High Rise
Utilities
Natural Gas AvailableElectricity AvailableElectricity ConnectedNatural Gas Connected
Listing courtesy of Keller Williams Realty Greater riddickr37@gmail.com
Based on information submitted to the MLS GRID as of 2026-09-20 11:02 AM EDT.
All data is obtained from various sources and may not have been verified by broker or MLS GRID. Supplied
Open House Information is subject to change without notice. All information should be independently reviewed
and verified for accuracy. Properties may or may not be listed by the office/agent presenting the information.
Neighborhood & Commute
Source: Walkscore
Disclosure: Community information and market data powered by Constellation Data Labs. Information is deemed reliable but not guaranteed.