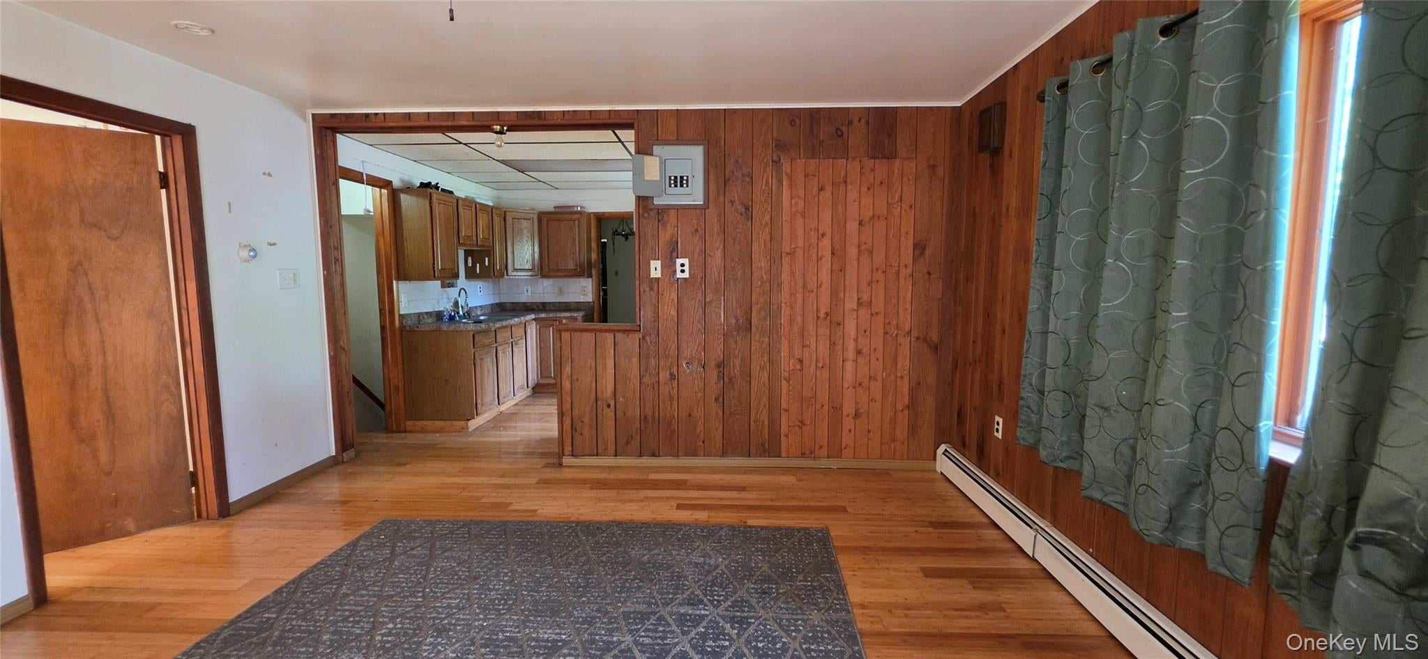
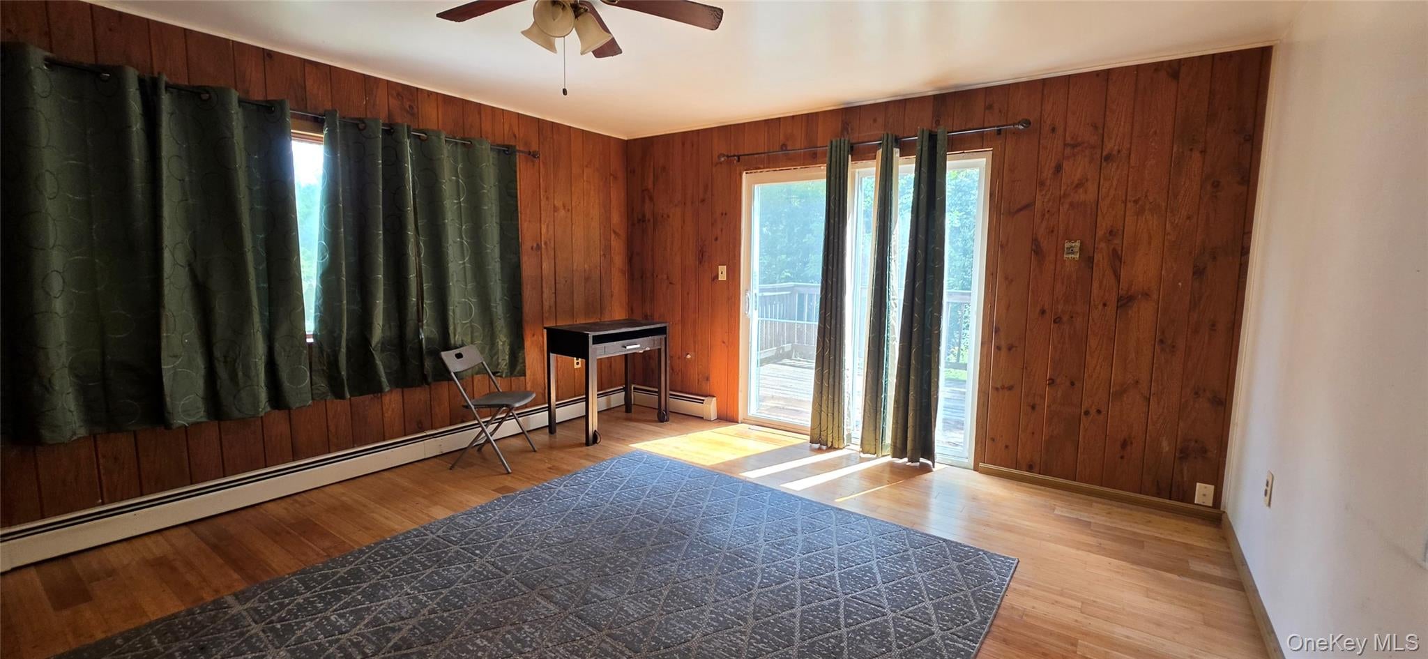
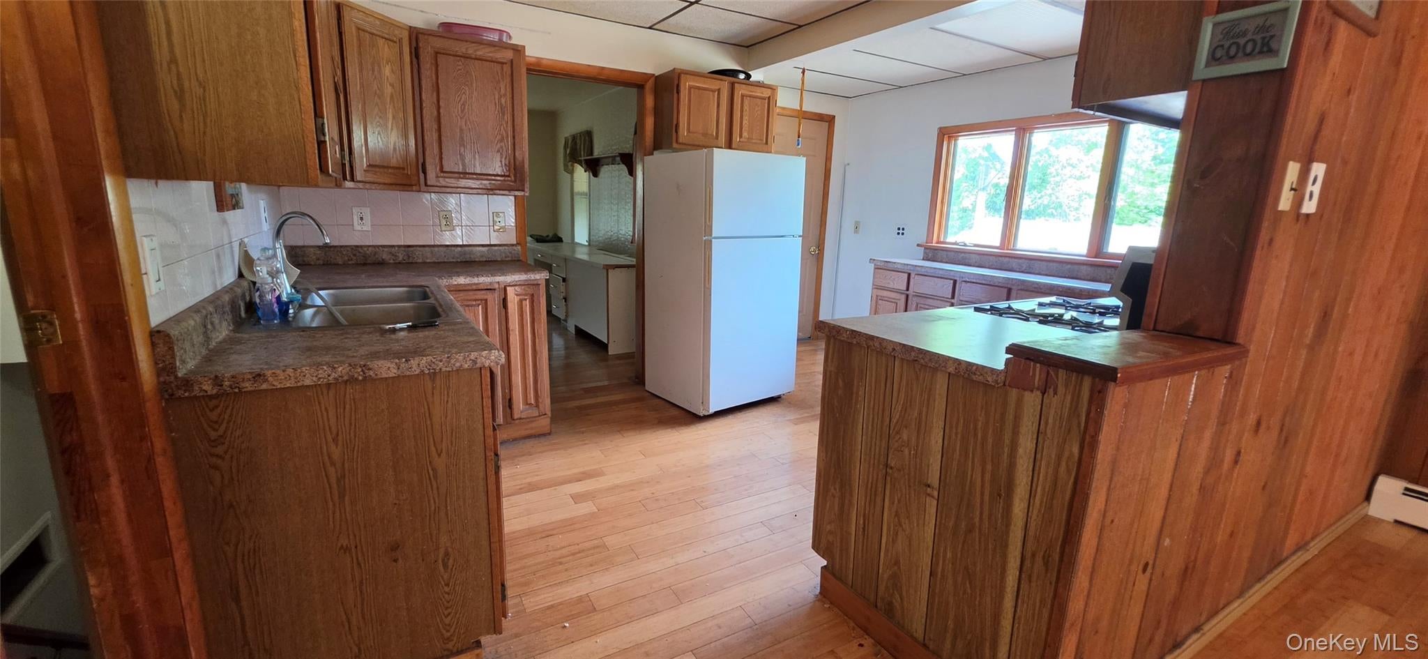
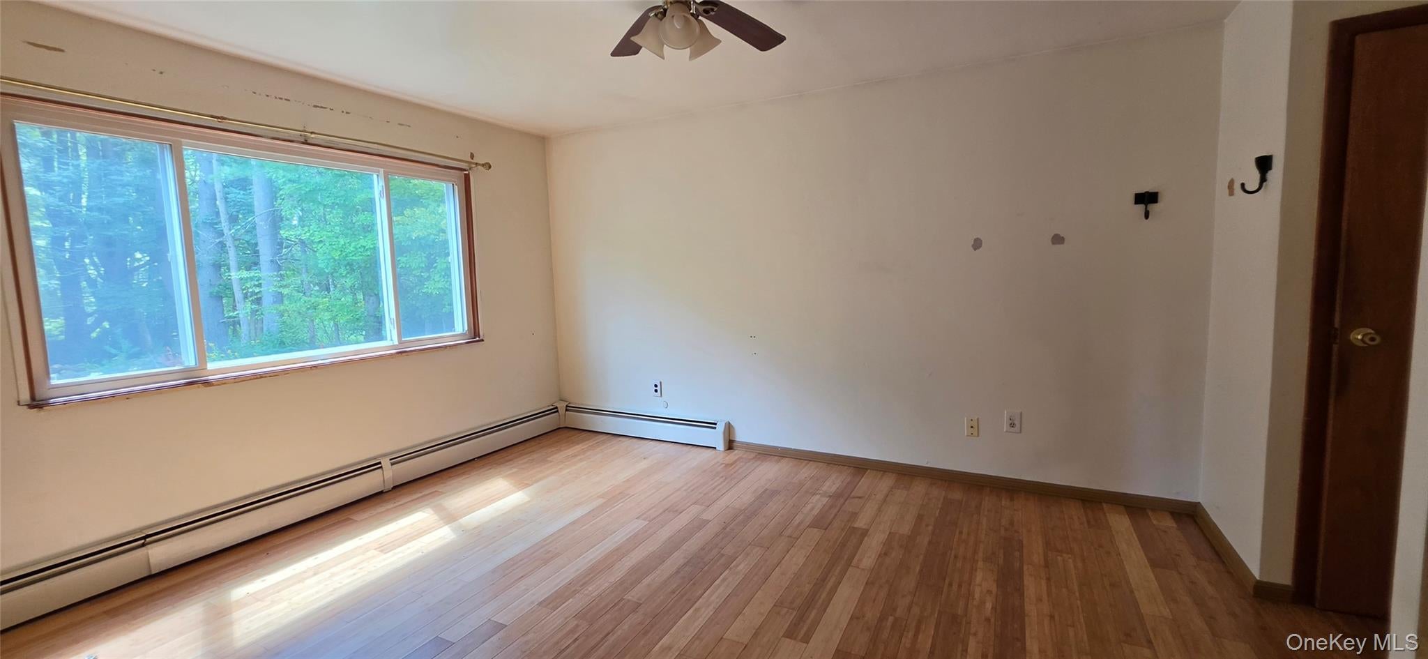
Mixed-use zoning! Zoned residential-commercial, this property is the best of both worlds. Located On Route 17B, This Property Offers Great Potential For Both Residential And Commercial Use. The Home Features A Living Room With Sliders To A Deck, Kitchen, Two Bedrooms, Two Additional Rooms, And A Full Bath, Plus A Partially Finished Lower Level. A Large Shed Provides Additional Storage. A Handyman Property With Plenty Of Potential—Bring Your Vision And Make It Your Own!
Save
Ask
Tour
Hide
Share
Listing Snapshot
Price
$312,000
Days On Site
1 Day
Bedrooms
2
Inside Area (SqFt)
1,256 sqft
Total Baths
2
Full Baths
2
Partial Baths
N/A
Lot Size
1.31 Acres
Year Built
1950
MLS® Number
1049229
Status
Active
Property Tax
$3,948
HOA/Condo/Coop Fees
N/A
Sq Ft Source
N/A
Friends & Family
React
Invite
Recent Activity
yesterday
Listing first seen on site
yesterday
Listing updated with changes from the MLS®
General Features
Acres
1.31
Cross Street
Schultz Road
Levels
Two
Parking
Driveway
Property Condition
Fixer
Property Sub Type
Single Family Residence
Sewer
Septic Tank
Style
Ranch
Utilities
Cable AvailableElectricity ConnectedPhone Available
Water Source
PrivateWell
Interior Features
Appliances
Gas RangeRefrigerator
Basement
Full
Heating
Steam
Laundry Features
In Basement
Auxiliary Room
Level - BasementDescription - 12x9 laundry
Bathroom 1
Level - FirstDescription - Full with tub
Bathroom 2
Level - BasementDescription - wih shower
Bedroom 1
Level - FirstDescription - 12x14
Bedroom 2
Level - FirstDescription - 8x9
Bonus Room
Level - BasementDescription - 12x10
Den
Level - FirstDescription - 9x9
Dining Room
Level - FirstDescription - 15x10
Kitchen
Level - FirstDescription - 11x13
Living Room
Level - FirstDescription - 16x13
Save
Ask
Tour
Hide
Share
Exterior Features
Construction Details
Frame
Lot Features
Back YardLevel
Other Structures
Shed(s)
Patio And Porch
Deck
Road Frontage
State Road
Community Features
School District
Monticello
Schools
School District
Monticello
Elementary School
George L Cooke School
Middle School
Robert J Kaiser Middle School
High School
Monticello High School
Listing courtesy of Eagle Valley Realty dawn.eaglevalleyrealty@gmail.com
Based on information submitted to the MLS GRID as of 2026-09-20 08:10 AM EDT.
All data is obtained from various sources and may not have been verified by broker or MLS GRID. Supplied
Open House Information is subject to change without notice. All information should be independently reviewed
and verified for accuracy. Properties may or may not be listed by the office/agent presenting the information.
Neighborhood & Commute
Source: Walkscore
Disclosure: Community information and market data powered by Constellation Data Labs. Information is deemed reliable but not guaranteed.