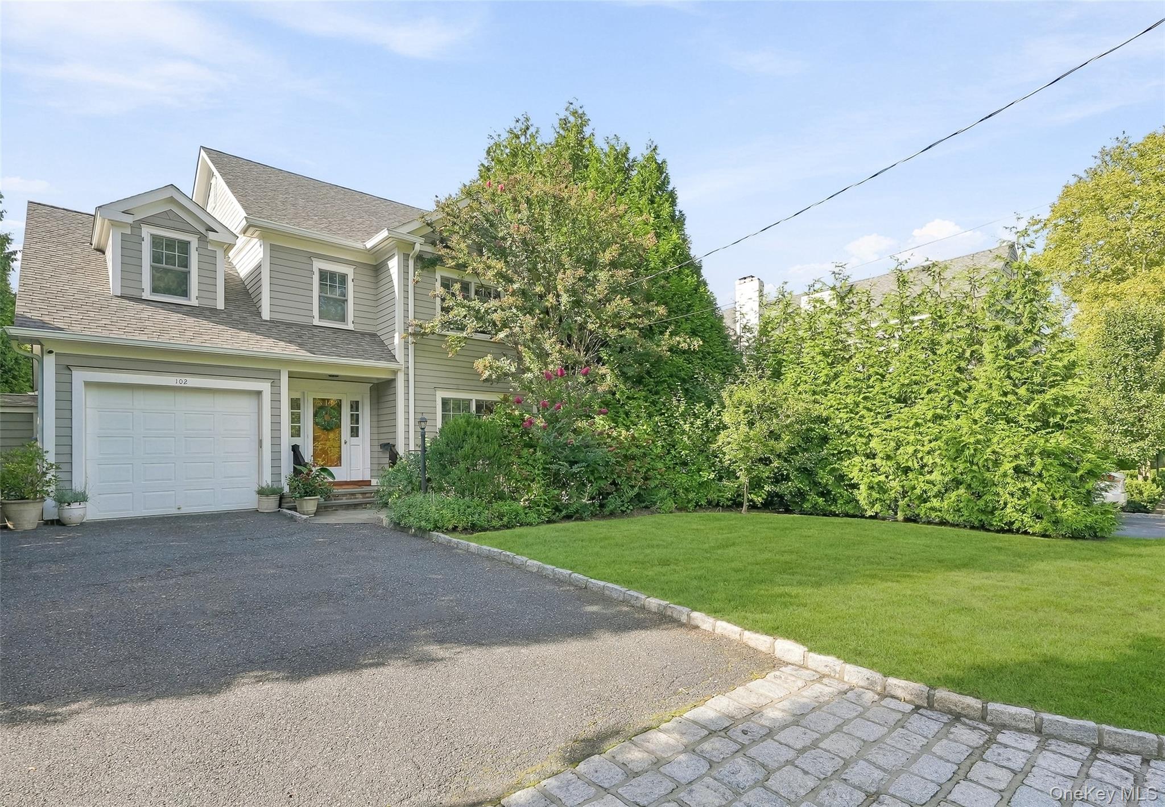
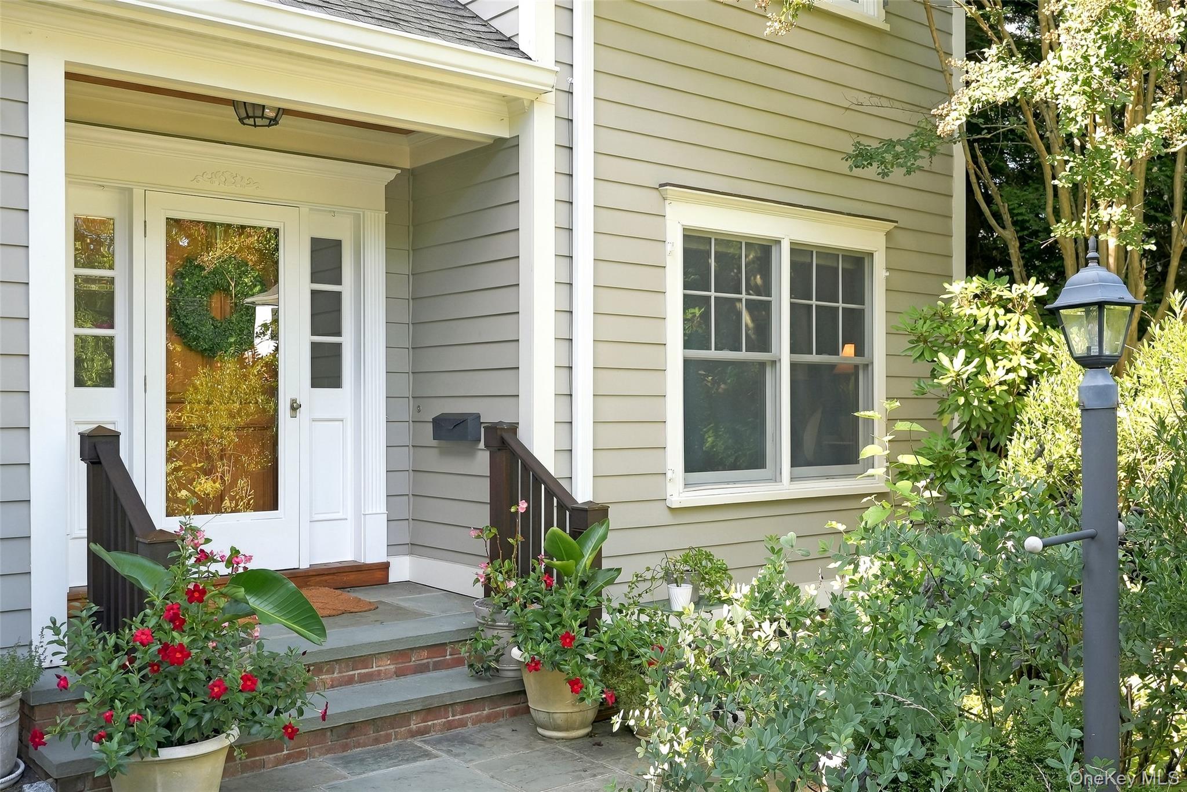
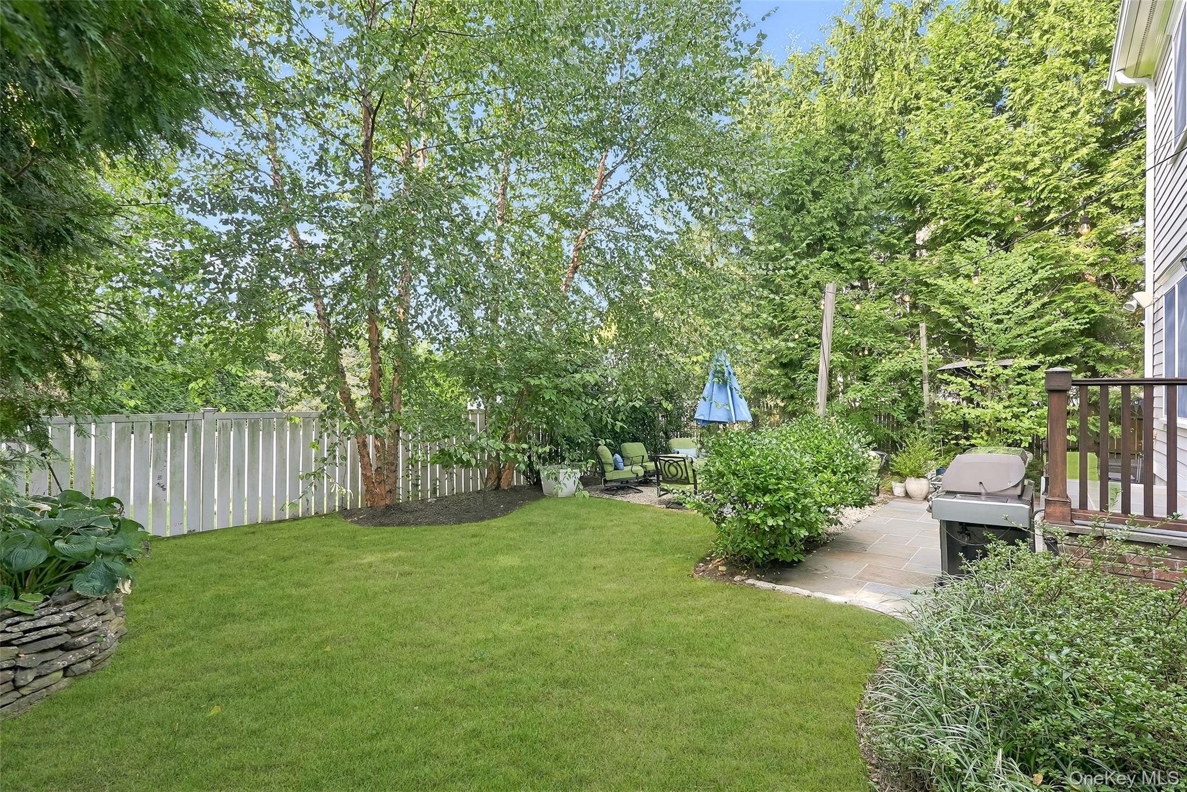
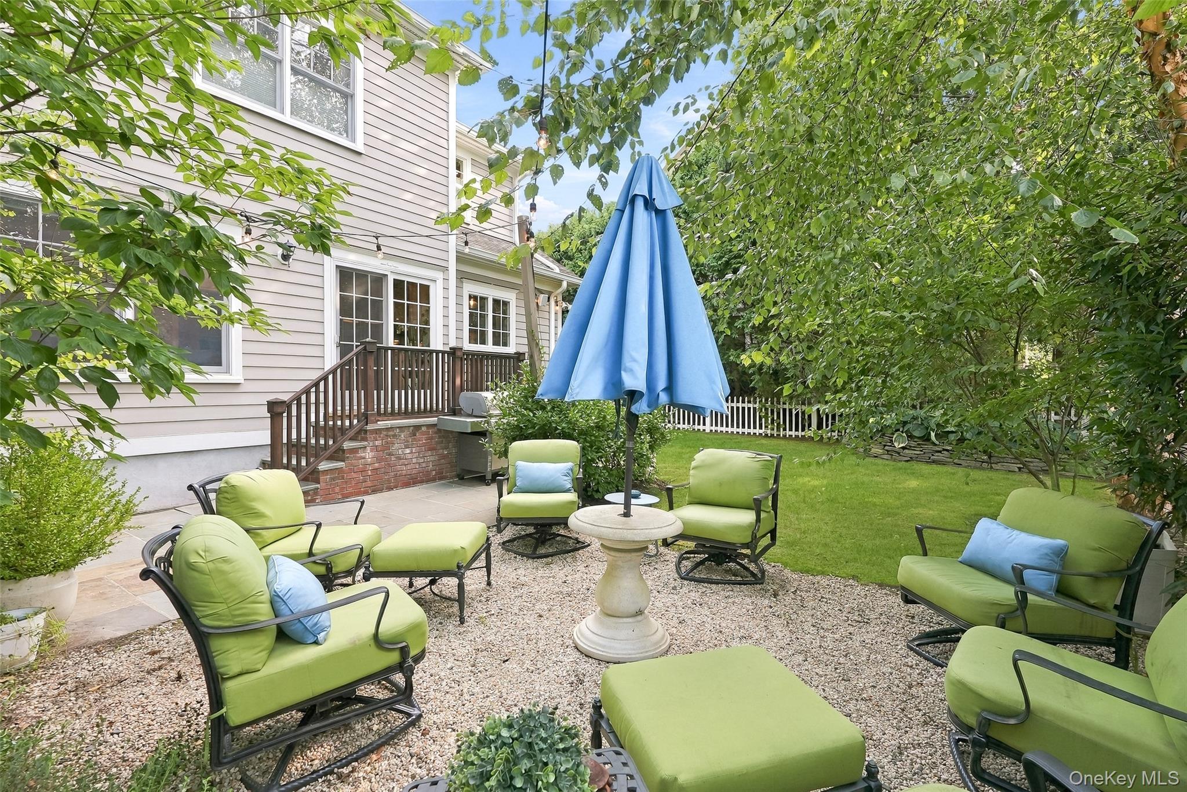
Pristine sun-filled 5-bedroom, 3.1-bath Colonial nestled in the desirable Glen Oaks neighborhood of Rye City. Ideally situated within walking distance of the Harrison train station (0.7 mi), local restaurants and shops, this home offers exceptional convenience and an enviable lifestyle. The versatile floor plan provides an outstanding opportunity to make this home uniquely your own. Tucked in a completely private setting, beautifully landscaped with inviting gardens, you will enjoy views of the natural surroundings at every turn. Chefs' Kitchen with Subzero Refrigerator, Wolf Gas Range, Hood & Warming Drawer, Bosch Dishwasher. Many recent enhancements to the home. Convenience at its best with Osborn Elementary School just 0.8 miles away, Rye Middle/High School 1.3 miles, Rye Golf Club 0.5 miles, and Oakland Beach 1.9 miles. Explore an array of recreational and cultural activities available...Rye YMCA, Rye Arts Center, Rye Nature Center, Rye Library, Rye Marina.... something for everyone! An opportunity to enjoy the lifestyle of this Sound Shore community of Rye, NY at 102 Florence Ave.
Save
Ask
Tour
Hide
Share
Listing Snapshot
Price
$2,650,000
Days On Site
2 Days
Bedrooms
5
Inside Area (SqFt)
2,895 sqft
Total Baths
4
Full Baths
3
Partial Baths
1
Lot Size
0.11 Acres
Year Built
2008
MLS® Number
1048739
Status
Active
Property Tax
$29,384
HOA/Condo/Coop Fees
N/A
Sq Ft Source
N/A
Friends & Family
React
Comment
Invite
No Comments Yet
Did you know? You can invite friends and family to your search. They can join your search, rate and discuss listings with you.
Recent Activity
2 days ago
Status changed to Active
2 days ago
Listing updated with changes from the MLS®
3 days ago
Listing first seen on site
General Features
Acres
0.11
Attached Garage
Yes
Cross Street
Park Ave , Bradford Ave
Garage
Yes
Garage Spaces
1
Levels
Three Or More
Parking
AttachedDrivewayGarageGarage Door Opener
Property Sub Type
Single Family Residence
Security
Smoke Detector(s)
Sewer
Public Sewer
Style
Colonial
Utilities
Natural Gas AvailableElectricity ConnectedNatural Gas ConnectedSewer ConnectedWater Connected
Water Source
Public
Interior Features
Appliances
DishwasherDryerExhaust FanGas RangeRefrigeratorStainless Steel Appliance(s)WasherGas Water HeaterWine Refrigerator
Back YardFront YardLandscapedLevelNear Public TransitPrivateSprinklers In FrontSprinklers In Rear
Patio And Porch
Patio
Windows/Doors
BlindsScreensShutters
Community Features
School District
Rye City
Schools
School District
Rye City
Elementary School
Osborn
Middle School
Rye Middle School
High School
Rye High School
Listing courtesy of Houlihan Lawrence Inc. dmcelwee@houlihanlawrence.com
Based on information submitted to the MLS GRID as of 2026-09-20 11:02 AM EDT.
All data is obtained from various sources and may not have been verified by broker or MLS GRID. Supplied
Open House Information is subject to change without notice. All information should be independently reviewed
and verified for accuracy. Properties may or may not be listed by the office/agent presenting the information.
Neighborhood & Commute
Source: Walkscore
Disclosure: Community information and market data powered by Constellation Data Labs. Information is deemed reliable but not guaranteed.


Did you know? You can invite friends and family to your search. They can join your search, rate and discuss listings with you.